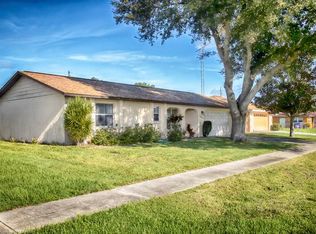
WELCOME TO HAMMOCK HIGHLANDS SUBDIVISION, ideally located just around the corner from the entrance to Highlands Hammock State Park and no HOA. Close to all the amenities of town, yet tucked away enough to enjoy that peaceful, away-from-it-all feel. This 3-bedroom, 2-bath home with a 2-car garage features cathedral ceilings and a bright, open kitchen overlooking the living and dining areas, complete with an eat-at bar. Sliding glass doors from the dining area lead to a screened-in patio overlooking the back yard - perfect for enjoying your morning coffee or relaxing in the evening while taking in the gorgeous sunsets. The spacious primary bedroom offers two walk-in closets and a private en-suite bathroom. A split-bedroom floor plan provides additional privacy, with two guest bedrooms and a second full bathroom located on opposite side of the home. An indoor laundry room includes a full-size closet, providing convenient additional storage. Just around the corner, Hammock Road offers a great path for walking or biking and enjoying the surrounding area. Additional features include a newer 8'x10' metal storage shed, installed in 2023. Seller is a licensed Florida real estate agent and is also the listing agent.
Sold for $255,000
Zestimate®
$255,000
3215 Peace St, Sebring, FL 33875
3beds
1,545sqft
Single Family Residence
Built in 2005
9,975 Square Feet Lot
$255,000 Zestimate®
$165/sqft
$1,922 Estimated rent
Home value
$255,000
$227,000 - $286,000
$1,922/mo
Zestimate® history
Owner options
List your home for rent
$1,922/mo
Rent Zestimate®
Find your next renter with Zillow Rental Manager. Plus, with online applications, you can quickly screen prospective tenants – for free.
$1,922/mo
Rent Zestimate®
Refinance and save
$1,768/mo
Est. payment
Refinancing to a lower rate could help reduce your monthly payments and save thousands over the life of the loan.
$1,768/mo
Est. payment
Explore your selling options
Work with a Zillow partner agent
Leverage their expertise and Zillow's premium Showcase listings to get your home seen by more buyers.
Get startedList with your own agent
Get your home in front of millions of buyers by listing it on Zillow.
Learn how to do itSell it yourself
Take full control of how buyers see your home on Zillow by listing For Sale by Owner (FSBO).
List your homeWhat's special
Private en-suite bathroomIndoor laundry roomEat-at barBright open kitchenSplit-bedroom floor planCathedral ceilingsTwo walk-in closets
Zillow last checked:
Listing updated:
Listed by:
Dina I. Nielsen,
ADVANTAGE REALTY #1
Bought with:
Tania Bobe, 3342106
LPT Realty LLC
Source: HFMLS,MLS#: 325778Originating MLS: Heartland Association Of Realtors
Facts & features
Interior
Bedrooms & bathrooms
- Bedrooms: 3
- Bathrooms: 2
- Full bathrooms: 2
Primary bedroom
- Dimensions: 13 x 14.8
Bedroom 2
- Dimensions: 9.1 x 11
Bedroom 3
- Dimensions: 10 x 11.8
Dining room
- Dimensions: 11.6 x 10
Garage
- Dimensions: 24 x 22
Laundry
- Dimensions: 5.6 x 6
Living room
- Dimensions: 13.6 x 20.3
Porch
- Dimensions: 12 x 13.8
Heating
- Central, Electric, Heat Pump
Cooling
- Central Air, Electric
Appliances
- Included: Dryer, Dishwasher, Electric Water Heater, Microwave, Oven, Range, Refrigerator, Washer
Features
- Flooring: Carpet, Tile
- Windows: Single Hung
Interior area
- Total structure area: 1,872
- Total interior livable area: 1,545 sqft
Property
Parking
- Parking features: Garage
- Garage spaces: 2
Features
- Levels: One
- Stories: 1
- Patio & porch: Rear Porch, Front Porch, Open, Screened, Patio
- Exterior features: IrrigationSprinklers, Patio
- Pool features: None
- Frontage length: 80
Lot
- Size: 9,975 Square Feet
Details
- Additional parcels included: ,,
- Parcel number: C03352802000002180
- Zoning description: R1
- Special conditions: None
Construction
Type & style
- Home type: SingleFamily
- Architectural style: One Story
- Property subtype: Single Family Residence
Materials
- Block, Concrete, Stucco
- Roof: Shingle
Condition
- Resale
- Year built: 2005
Utilities & green energy
- Sewer: Septic Tank
- Water: Public
Community & HOA
HOA
- Has HOA: No
Location
- Region: Sebring
Financial & listing details
- Price per square foot: $165/sqft
- Tax assessed value: $229,686
- Annual tax amount: $1,016
- Date on market: 6/4/2026
- Cumulative days on market: 104 days
- Listing agreement: Exclusive Right To Sell
- Listing terms: Cash,Conventional,FHA,USDA Loan,VA Loan
- Road surface type: Paved
Price history
| Date | Event | Price |
|---|---|---|
| 10/9/2026 | Sold | $255,000-1.2%$165/sqft |
Source: HFMLS #325778 Report a problem | ||
| 9/17/2026 | Pending sale | $258,000$167/sqft |
Source: HFMLS #325778 Report a problem | ||
| 9/1/2026 | Price change | $258,000-1.9%$167/sqft |
Source: HFMLS #325778 Report a problem | ||
| 8/27/2026 | Price change | $263,000-5.7%$170/sqft |
Source: HFMLS #325778 Report a problem | ||
| 6/30/2026 | Listed for sale | $278,900$181/sqft |
Source: HFMLS #325778 Report a problem | ||
| 6/21/2026 | Pending sale | $278,900$181/sqft |
Source: HFMLS #325778 Report a problem | ||
| 6/4/2026 | Listed for sale | $278,900+39.5%$181/sqft |
Source: HFMLS #325778 Report a problem | ||
| 7/9/2021 | Listing removed | -- |
Source: HFMLS Report a problem | ||
| 5/15/2021 | Listed for rent | $2,200+10%$1/sqft |
Source: HFMLS #280434 Report a problem | ||
| 4/25/2019 | Listing removed | $2,000$1/sqft |
Source: BHHS Florida Properties Group #243738 Report a problem | ||
| 5/8/2017 | Listed for rent | $2,000$1/sqft |
Source: Advantage Realty 1 #238329 Report a problem | ||
| 2/3/2006 | Sold | $200,000+1190.3%$129/sqft |
Source: Public Record Report a problem | ||
| 11/18/2004 | Sold | $15,500+55%$10/sqft |
Source: Public Record Report a problem | ||
| 5/19/2004 | Sold | $10,000$6/sqft |
Source: Public Record Report a problem | ||
Public tax history
| Year | Property taxes | Tax assessment |
|---|---|---|
| 2025 | $1,016 +3.5% | $88,856 +2.9% |
| 2024 | $982 +10.4% | $86,352 +7.4% |
| 2023 | $889 -64.9% | $80,379 -54.5% |
| 2022 | $2,533 +11.3% | $176,701 +32.3% |
| 2021 | $2,276 -2% | $133,555 -6.1% |
| 2020 | $2,322 | $142,217 +16.2% |
| 2019 | $2,322 +10.9% | $122,369 +6.4% |
| 2018 | $2,095 +5.9% | $114,994 +8.9% |
| 2017 | $1,977 +10.4% | $105,570 +10.3% |
| 2016 | $1,792 +6.2% | $95,746 +13.7% |
| 2015 | $1,687 +11.8% | $84,199 |
| 2014 | $1,509 | -- |
| 2013 | -- | -- |
| 2012 | -- | -- |
| 2011 | -- | -- |
| 2010 | -- | -- |
| 2009 | -- | -- |
| 2008 | -- | -- |
| 2007 | -- | -- |
| 2006 | -- | -- |
| 2005 | -- | -- |
| 2004 | -- | -- |
| 2003 | -- | -- |
| 2002 | -- | -- |
| 2001 | -- | -- |
| 2000 | -- | -- |
Find assessor info on the county website
Neighborhood: 33875
Nearby homes
- $197,6002 bd2 ba1.2k sqft3221 Peace St, Sebring, FL 33875Off Market
- $201,0002 bd2 ba1.2k sqft3214 Cedar Dr, Sebring, FL 33875Off Market

- $183,4002 bd2 ba976 sqft3209 Peace St, Sebring, FL 33875Off Market
- $203,0002 bd2 ba1.9k sqft3222 Cedar Dr, Sebring, FL 33875Off Market
- $197,7002 bd2 ba1.4k sqft3227 Peace St, Sebring, FL 33875Off Market
- $187,0002 bd2 ba1k sqft3206 Cedar Dr, Sebring, FL 33875Off Market
- $214,5003 bd2 ba1.4k sqft3230 Cedar Dr, Sebring, FL 33875Off Market
- $243,0003 bd2 ba1.3k sqft3233 Peace St, Sebring, FL 33875Sold
Nearby schools
GreatSchools rating
- 6/10Cracker Trail Elementary SchoolGrades: K-5Distance: 5.1 mi
- 4/10Sebring Middle SchoolGrades: 6-8Distance: 4.8 mi
- 3/10Sebring High SchoolGrades: PK,9-12Distance: 4.9 mi
Get a cash offer in 3 minutes
Find out how much your home could sell for in as little as 3 minutes with a no-obligation cash offer.
Estimated market value
$255,000
Get a cash offer in 3 minutes
Find out how much your home could sell for in as little as 3 minutes with a no-obligation cash offer.
Estimated market value
$255,000
- Florida
- Highlands County
- Sebring
- 33875
- 3215 Peace St
