Great real estate opportunities like this have become increasingly hard to find in Livingston County! If you have the vision, skills, and resources to bring a property back to life, this home offers tremendous upside potential and the opportunity to build equity with every improvement you make. This property is looking for a new owner who isn't afraid of a lot of painting, updating, and deferred maintenance, both inside and out. With two acres, there is plenty of room to spread out, enjoy the outdoors, and create the property you've been looking for. Included with the sale is a separate 2-acre parcel that may offer the potential for an additional building site. Buyer to independently verify buildability, tax ID: 09-24-100-025. The main level features a spacious primary suite with a large private bath, while the upper level offers two generously sized bedrooms plus a versatile bonus space perfect for an office, playroom, hobby area, or additional living space.
The lower level was previously finished and offers even more potential. Following a sump pump failure, the insurance restoration company removed the lower section of drywall, which will need to be replaced. The opportunity is here to finish the space to your own specifications and create additional usable living area.
You will love the classic country charm of the covered front porch, which spans the entire front of the home. It's the perfect place to enjoy your morning coffee, relax at the end of the day, or simply take in the peaceful setting. Need an outbuilding? How about an 80' x 40' outbuilding featuring two 12-foot overhead doors and an insulated office area? There is also an additional 15' x 80' lean-to, with approximately half of it enclosed. Immediate occupancy! Fine-tune this home and property, make the improvements you've been dreaming about, and build equity along the way. Take a serious look and see what this opportunity could become!
Pending
$429,900
3215 Rafferty Dr, Howell, MI 48843
4beds
2,142sqft
Single Family Residence
Built in 2000
4 Acres Lot
$436,000 Zestimate®
$201/sqft
$-- HOA
What's special
- 19 days
- 533
- 16
Likely to sell faster than
Zillow last checked:
Listing updated:
Listed by:
Daniel J Callan 810-531-4473,
RE/MAX Platinum-Hartland 810-632-5050
Source: Realcomp II,MLS#: 20261065360
Facts & features
Interior
Bedrooms & bathrooms
- Bedrooms: 4
- Bathrooms: 3
- Full bathrooms: 3
Primary bedroom
- Level: Entry
- Area: 168
- Dimensions: 14 X 12
Bedroom
- Level: Entry
- Area: 100
- Dimensions: 10 X 10
Bedroom
- Level: Second
- Area: 300
- Dimensions: 20 X 15
Bedroom
- Level: Second
- Area: 143
- Dimensions: 13 X 11
Primary bathroom
- Level: Entry
- Area: 120
- Dimensions: 12 X 10
Other
- Level: Entry
- Area: 28
- Dimensions: 4 X 7
Other
- Level: Second
- Area: 90
- Dimensions: 9 X 10
Family room
- Level: Second
- Area: 216
- Dimensions: 12 X 18
Kitchen
- Level: Entry
- Area: 357
- Dimensions: 21 X 17
Laundry
- Level: Entry
- Area: 45
- Dimensions: 9 X 5
Living room
- Level: Entry
- Area: 228
- Dimensions: 19 X 12
Loft
- Level: Second
- Area: 88
- Dimensions: 8 X 11
Heating
- Forced Air, Propane
Cooling
- Ceiling Fans, Central Air
Appliances
- Included: Dishwasher, Disposal, Dryer, Free Standing Gas Range, Free Standing Refrigerator, Microwave, Washer
- Laundry: Electric Dryer Hookup, Laundry Room
Features
- High Speed Internet
- Basement: Unfinished
- Has fireplace: No
Interior area
- Total interior livable area: 2,142 sqft
- Finished area above ground: 2,142
Property
Parking
- Total spaces: 3
- Parking features: Three Car Garage, Attached, Direct Access, Electricityin Garage, Garage Door Opener, Garage Faces Side
- Garage spaces: 3
Features
- Levels: Two
- Stories: 2
- Entry location: GroundLevel
- Patio & porch: Covered, Deck, Porch
- Exterior features: Lighting
- Pool features: None
- Fencing: Fencing Allowed
Lot
- Size: 4 Acres
- Dimensions: 351 x 506 x 351 x 507
- Features: Dead End Street, Sprinklers
Details
- Additional structures: Outbuildings Allowed, Pole Barn
- Parcel number: 0924100026
- Special conditions: Short Sale No,Standard
Construction
Type & style
- Home type: SingleFamily
- Architectural style: Cape Cod
- Property subtype: Single Family Residence
Materials
- Vinyl Siding
- Foundation: Basement, Block
- Roof: Asphalt
Condition
- New construction: No
- Year built: 2000
Utilities & green energy
- Sewer: Septic Tank
- Water: Well
Community & HOA
HOA
- Has HOA: No
Location
- Region: Howell
Financial & listing details
- Price per square foot: $201/sqft
- Tax assessed value: $179,006
- Annual tax amount: $4,110
- Date on market: 8/21/2026
- Cumulative days on market: 19 days
- Listing agreement: Exclusive Right To Sell
- Listing terms: Cash,Conventional
Estimated market value
$436,000
$414,000 - $458,000
$3,253/mo
Price history
| Date | Event | Price |
|---|---|---|
| 9/1/2026 | Pending sale | $429,900$201/sqft |
Source:  Realcomp II #20261065360 Report a problem Realcomp II #20261065360 Report a problem | ||
| 8/27/2026 | Contingent | $429,900$201/sqft |
Source: Realcomp II #20261065360 Report a problem | ||
| 8/21/2026 | Listed for sale | $429,900+974.8%$201/sqft |
Source: Realcomp II #20261065360 Report a problem | ||
| 4/18/2018 | Sold | $40,000-86.9%$19/sqft |
Source: Public Record Report a problem | ||
| 10/6/2017 | Sold | $306,500+2.2%$143/sqft |
Source: Public Record Report a problem | ||
| 8/11/2017 | Pending sale | $299,900$140/sqft |
Source: RE/MAX Platinum #217062603 Report a problem | ||
| 8/8/2017 | Price change | $299,900-10.5%$140/sqft |
Source: RE/MAX Platinum #217062603 Report a problem | ||
| 7/28/2017 | Price change | $334,900-6.9%$156/sqft |
Source: RE/MAX Platinum #217062603 Report a problem | ||
| 7/18/2017 | Listed for sale | $359,900+51.9%$168/sqft |
Source: RE/MAX Platinum #217062603 Report a problem | ||
| 7/22/2009 | Sold | $237,000-36.8%$111/sqft |
Source: Public Record Report a problem | ||
| 12/4/2007 | Listing removed | $375,000$175/sqft |
Source: eWebEngine #111992 Report a problem | ||
| 11/16/2007 | Listed for sale | $375,000+681.3%$175/sqft |
Source: eWebEngine #111992 Report a problem | ||
| 5/3/2000 | Sold | $48,000$22/sqft |
Source: Public Record Report a problem | ||
Public tax history
| Year | Property taxes | Tax assessment |
|---|---|---|
| 2026 | -- | $255,300 +4.3% |
| 2025 | -- | $244,800 -0.9% |
| 2024 | -- | $246,900 +11% |
| 2023 | -- | $222,400 +17.1% |
| 2022 | -- | $190,000 +9.6% |
| 2021 | -- | $173,300 +8.1% |
| 2020 | -- | $160,300 +5.7% |
| 2019 | $3,480 +184.2% | $151,700 +8.1% |
| 2018 | $1,224 | $140,300 +3.5% |
| 2017 | -- | $135,600 +0.6% |
| 2016 | -- | $134,800 +24.4% |
| 2014 | -- | $108,388 +4.3% |
| 2012 | $1,570 | $103,916 -2.5% |
| 2011 | -- | $106,565 +3.6% |
| 2010 | -- | $102,900 -23.6% |
| 2009 | -- | $134,665 -5% |
| 2008 | -- | $141,824 |
| 2007 | $1,574 +12.6% | -- |
| 2006 | $1,399 +13.7% | $133,481 +5.5% |
| 2005 | $1,230 +23.7% | $126,487 +33.5% |
| 2003 | $995 | $94,766 +7.6% |
| 2002 | -- | $88,076 +19.3% |
| 2001 | $1,094 +362.1% | $73,800 +344.6% |
| 2000 | $237 | $16,600 |
Find assessor info on the county website
Monthly payment
Est. payment
Payment breakdown
Explore the cost of this home by adjusting the details. Changes won't be saved.Climate risks
Neighborhood: 48843
Similar homes
- $415,0003 bd3 ba2.3k sqft4960 Sierra Dr, Howell, MI 48843For Sale
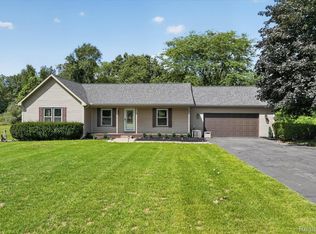
 MLS ID #20261072346, Luke Bunting, KW Realty Livingston. Realcomp II
 - $434,9004 bd4 ba2.2k sqft2082 Pinebrook Meadow Ct, Howell, MI 48843For Sale
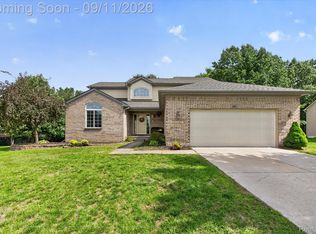 MLS ID #20261068120, Jennifer Petersen, KW Realty Livingston. Realcomp II
 - $490,0003 bd2 ba1.9k sqft3122 County Farm Rd, Howell, MI 48843For Sale
 MLS ID #20261072137, Sara Bradley, EXP Realty. Realcomp II
 - $445,9994 bd2 ba1.6k sqft4109 Loves Creek Dr, Howell, MI 48843For Sale
 MLS ID #20261047728, Jacqueline Palarchio, National Realty Centers, Inc. Realcomp II
 - $430,0004 bd2 ba1.6k sqft3145 Cedar Lake Rd, Howell, MI 48843For SaleMLS ID #20261052109, Mary S England, England Real Estate Company. Realcomp II
- $532,5003 bd3 ba2.8k sqft5881 Rowland Pine Ct, Howell, MI 48843For SaleMLS ID #20261067353, Jeff Kermath, Kermath Realty LLC. Realcomp II
- $535,0004 bd3 ba2.7k sqft4909 Yax Pointe Dr, Howell, MI 48843For SaleMLS ID #20261073666, Nancy J Rademacher, KW Professionals Brighton. Realcomp II
- $529,0005 bd3 ba1.8k sqft3431 Eagle Valley Ct, Howell, MI 48843For Sale
 MLS ID #26046066, Jerry Hotchkin, KW Advantage. MichRIC
 - $425,0004 bd3 ba2k sqft2268 Crystal Crossing Dr, Howell, MI 48843For SaleMLS ID #20261061560, Caitlyn Urquhart, Brookstone, Realtors LLC. Realcomp II
- $419,0004 bd3 ba2k sqft1453 Weatherstone Ln, Howell, MI 48843For SaleMLS ID #26042082, Candace Harrison, Richter & Associates, Inc.. MichRIC
- $450,0004 bd2 ba1.9k sqft975 Elliott Rd, Fowlerville, MI 48836For SaleMLS ID #26028231, Todd Waller, @properties Christie's Int'lAA. MichRIC
- $364,9003 bd2 ba1.5k sqft1200 N Alstott Dr, Howell, MI 48843For SaleMLS ID #20261072162, DeAnna McGowan, DOBI Real Estate. Realcomp II
- $299,9004 bd1 ba2.1k sqft5130 Iosco Rd, Webberville, MI 48892For SaleMLS ID #20261073771, Michelle Vedder, Real Estate One-Brighton. Realcomp II
- $424,9004 bd4 ba2.9k sqft17301 Donohue Rd, Pinckney, MI 48169For SaleMLS ID #20261034219, Carolyn J Beck, KW Realty Livingston. Realcomp II
- $424,9994 bd2 ba3.1k sqft4296 Burgess Rd, Pinckney, MI 48169For SaleMLS ID #20261067736, Timothy Hillmer, Century 21 Curran & Oberski. Realcomp II
- $449,9004 bd3 ba2k sqft1217 Lockes St, Howell, MI 48843New ConstructionRealcomp II
- $415,2204 bd3 ba2.1k sqft4125 Sedgeview Cir, Howell, MI 48843New ConstructionRealcomp II
- $424,9003 bd3 ba2k sqft2295 Gilder Dr, Howell, MI 48843New ConstructionMLS ID #20261072725, Todd Fedie, KW Realty Livingston. Realcomp II
