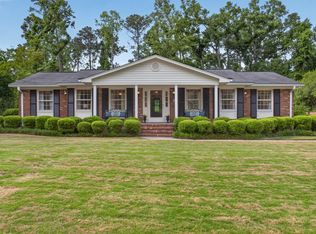
Pristine single level, brick home in Waverly, now available and ready to be your family home. This beautiful property has been updated to the highest standard, with every detail considered: updated kitchen offering white shaker-style cabinets, granite counters and stainless steel appliances, bathroom remodels include new tubs, new vanities, lighting, new wood floors in the owner's suite, refinished hardwoods throughout the remainder of the home, tile floors in the foyer and bathrooms, new tile in the kitchen and laundry room, washer and dryer staying, new light fixtures and ceiling fans, putting green installed in 2022 for the Masters Golf lover with lighting and many palm trees. With over 30 tons of rock landscaping, eliminating the need for pine straw, fresh paint throughout the home's interior, 8 camera hard wired POE camera system with remote internet access and no monthly contracts. Separate safe room can be used as an office or workshop. The Nest thermostat is internet connected and stays with the home. Additional smart home power and automation, wooden privacy fence installed 2018, 15 inches of blown in insulation in the floored attic space, and plenty of storage!
The roof was replaced with 30 year architectural shingles in 2014, new HVAC including ductwork was installed in 2015, and a new water heater in 2017. Two car garage (w/ half bath). Attached two car carport has been enclosed and screened for a perfect space you can use all year!
New entry door in 2023 and brand new insulated windows with argon installed in 2024 with a lifetime warranty against cracks and damage. Outdoor kitchen/bar added in 2024 . Resting next to Raes Creek on just under an acre, this spacious home is in one of Augusta's most desirable neighborhoods.
Additional storage shed remains with property.
Sold for $480,000
Zillow last checked:
Listing updated:
Bought with:
Venus Morris Griffin, 332408
Meybohm Real Estate - Wheeler
Source: Hive MLS,MLS#: 98198084 Originating MLS: REALTORS® of Greater Augusta
Originating MLS: REALTORS® of Greater AugustaPrice history
| Date | Event | Price |
|---|---|---|
| 6/19/2025 | Sold | $480,000-5%$180/sqft |
Source:  Hive MLS #98198084 Report a problem Hive MLS #98198084 Report a problem | ||
| 6/3/2025 | Pending sale | $505,000$189/sqft |
Source:  REALTORS® of Greater Augusta #540590 Report a problem REALTORS® of Greater Augusta #540590 Report a problem | ||
| 5/9/2025 | Price change | $505,000-3.8%$189/sqft |
Source: REALTORS® of Greater Augusta #540590 Report a problem | ||
| 4/16/2025 | Listed for sale | $525,000+88.2%$197/sqft |
Source: REALTORS® of Greater Augusta #540590 Report a problem | ||
| 6/26/2017 | Sold | $279,000-4.4%$105/sqft |
Source: Hive MLS #98063552 Report a problem | ||
| 5/1/2017 | Price change | $291,900-2.7%$109/sqft |
Source: BLANCHARD & CALHOUN-SCOTT NIXON #410996 Report a problem | ||
| 3/18/2017 | Listed for sale | $300,000$112/sqft |
Source: BLANCHARD & CALHOUN-SCOTT NIXON #410996 Report a problem | ||
Sell for more on Zillow
Get a Zillow Showcase℠ listing at no additional cost and you could sell for .
$485,100
2% more
+$9,702
With Zillow Showcase(estimated)
$494,802
