Skip main navigation
Sold for $390,000
  • $390,000

    3215 Retama Run, New Hill, NC 27562

    3beds
    1,918sqft
    Townhouse
    Built in 2019
    2,613 Square Feet Lot
    $379,300 Zestimate®
    $203/sqft
    $2,128 Estimated rent

    Home value

    $379,300

    $360,000 - $402,000

    $2,128/mo

    Zestimate® history
    Loading
    Loading...

    Owner options

    List your home for rent

    $2,128/mo

    Rent Zestimate®

    Find your next renter with Zillow Rental Manager. Plus, with online applications, you can quickly screen prospective tenants – for free.

    Learn more

    $2,128/mo

    Rent Zestimate®

    Refinance and save

    $2,623/mo

    Est. payment

    Refinancing to a lower rate could help reduce your monthly payments and save thousands over the life of the loan.

    See today's rates

    $2,623/mo

    Est. payment

    Explore your selling options

    Work with a Zillow partner agent

    Leverage their expertise and Zillow's premium Showcase listings to get your home seen by more buyers.

    Get started

    List with your own agent

    Get your home in front of millions of buyers by listing it on Zillow.

    Learn how to do it

    Sell it yourself

    Take full control of how buyers see your home on Zillow by listing For Sale by Owner (FSBO).

    List your home

    What's special

    Modern finishesSpacious bedroomsPrivate wooded backdropLight and bright kitchenGranite countertopsMassive walk-in closetDreamy primary suite
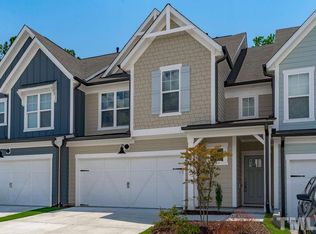
    Welcome home to this beautifully maintained 3-bedroom, 2.5-bathroom townhome nestled in the highly desirable Woodbury neighborhood of New Hill—with quick and easy access to all the charm and convenience of Apex, NC. Step inside to enjoy open-concept living, perfect for entertaining or relaxing at home. The light and bright kitchen features white cabinetry, granite countertops, and modern finishes, all overlooking a private, wooded backdrop—your own serene retreat! Upstairs, you'll find spacious bedrooms, including a dreamy primary suite with a massive walk-in closet and a spa-like bathroom. And yes—this home comes with a 2-car garage, a rare find in townhome living! Whether you're a first-time buyer or looking to right-size without sacrificing style or comfort, this low-maintenance gem checks all the boxes. Amenities galore which include: pickleball court, basketball court, dog park, swimming pool, clubhouse, playgrounds, and yard maintenance all of which is included with HOA dues!

    Zillow last checked:

    Listing updated:

    Listed by:

    Taylor Oldham 828-443-9372,

    Choice Residential Real Estate

    Bought with:

    Denise Marie Alala, 324825

    Coldwell Banker Advantage

    Cori Michelle Grenier, 346429

    Coldwell Banker Advantage

    Source: Doorify MLS,MLS#: 10104754MLS Logo

    Facts & features

    Interior

    Bedrooms & bathrooms
    • Bedrooms: 3
    • Bathrooms: 3
    • Full bathrooms: 2
    • 1/2 bathrooms: 1
    Primary bedroom
    • Level: Second
    • Area: 216 Square Feet
    • Dimensions: 16 x 13.5
    Bedroom 2
    • Level: Second
    • Area: 133.62 Square Feet
    • Dimensions: 13.1 x 10.2
    Bedroom 3
    • Level: Second
    • Area: 101.85 Square Feet
    • Dimensions: 10.5 x 9.7
    Dining room
    • Level: Main
    • Area: 85.12 Square Feet
    • Dimensions: 11.2 x 7.6
    Kitchen
    • Level: Main
    • Area: 168 Square Feet
    • Dimensions: 15 x 11.2
    Laundry
    • Level: Second
    • Area: 40.5 Square Feet
    • Dimensions: 7.5 x 5.4
    Living room
    • Level: Main
    • Area: 236.52 Square Feet
    • Dimensions: 16.2 x 14.6
    Loft
    • Level: Second
    • Area: 27.73 Square Feet
    • Dimensions: 5.9 x 4.7
    Heating
    • Forced Air, Heat Pump
    Cooling
    • Central Air, Ceiling Fan(s), Electric
    Appliances
    • Included: Gas Range, Microwave, Stainless Steel Appliance(s)
    Features
    • Ceiling Fan(s), Double Vanity, Granite Counters, Open Floorplan, Recessed Lighting, Walk-In Closet(s), Separate Shower, Water Closet, Smooth Ceilings
    • Flooring: Carpet, Luxury Vinyl, Tile
    • Windows: Blinds, Insulated Windows
    • Common walls with other units/homes: 2+ Common Walls
    Interior area
    • Total structure area: 1,918
    • Total interior livable area: 1,918 sqft
    • Finished area above ground: 1,918
    • Finished area below ground: 0

    Property

    Parking
    • Total spaces: 4
    • Parking features: Garage, Unassigned
    • Garage spaces: 2
    Features
    • Levels: Two
    • Stories: 2
    • Patio & porch: Patio, Porch
    • Exterior features: Rain Gutters, Smart Camera(s)/Recording
    • Pool features: Community
    Lot
    • Size: 2,613 Square Feet
    Details
    • Parcel number: 0720040680
    • Special conditions: Standard
    • Horse amenities: None

    Construction

    Type & style
    • Home type: Townhouse
    • Architectural style: Transitional
    • Property subtype: Townhouse
    Materials
    • Fiber Cement, HardiPlank Type
    • Foundation: Slab
    • Roof: Shingle
    Condition
    • New construction: No
    • Year built: 2019

    Utilities & green energy

    • Sewer: Public Sewer
    • Water: Public
    • Utilities for property: Electricity Connected, Natural Gas Connected, Sewer Connected, Water Connected

    Community & HOA

    Community
    • Features: Clubhouse, Pool
    • Subdivision: Woodbury
    HOA
    • Has HOA: Yes
    • Amenities included: Basketball Court, Clubhouse, Landscaping, Other, Pool
    • Services included: Maintenance Grounds, Pest Control
    • HOA fee: $124 monthly
    • HOA name: Associa HRW Management
    • HOA phone: 919-787-9000
    Location
    • Region: New Hill

    Financial & listing details

    • Price per square foot: $203/sqft
    • Tax assessed value: $417,490
    • Annual tax amount: $3,583
    • Date on market: 6/20/2025
    • Listing agreement: Exclusive Right To Sell
    • Listing terms: Cash,Conventional,FHA,VA Loan
    • Ownership type: Townhouse
    • Road surface type: Asphalt

    Price history

    DateEventPrice
    8/28/2025Sold$390,000-2.5%$203/sqft
    Source: Doorify MLS #10104754 Report a problem
    7/26/2025Pending sale$399,900$208/sqft
    Source: Doorify MLS #10104754 Report a problem
    7/20/2025Price change$399,900-3.6%$208/sqft
    Source: Doorify MLS #10104754 Report a problem
    7/2/2025Price change$415,000-2.4%$216/sqft
    Source: Doorify MLS #10104754 Report a problem
    6/26/2025Price change$425,000-3.4%$222/sqft
    Source: Doorify MLS #10104754 Report a problem
    6/20/2025Listed for sale$440,000+64.8%$229/sqft
    Source: Doorify MLS #10104754 Report a problem
    8/20/2019Sold$267,000$139/sqft
    Source: Public Record Report a problem

    Public tax history

    YearProperty taxesTax assessment
    2025$3,665 +2.3%$417,490
    2024$3,583 +12.4%$417,490 +44.5%
    2023$3,189 +6.5%$288,882
    2022$2,994 +4%$288,882
    2021$2,880 +1%$288,882
    2020$2,851 +298.5%$288,882 +14.6%
    2019$715 $252,059
    Find assessor info on the county website

    Neighborhood: 27562

    Nearby schools

    GreatSchools rating
    Schools provided by the listing agent
    • Elementary: Wake - Apex Friendship Elementary
    • Middle: Wake - Apex Friendship Middle
    • High: Wake - Apex Friendship High

    Source: Doorify MLS. This data may not be complete. We recommend contacting the local school district to confirm school assignments for this home.

    Get a cash offer in 3 minutes
    Find out how much your home could sell for in as little as 3 minutes with a no-obligation cash offer.
    Estimated market value
    $379,300
    Get a cash offer in 3 minutes
    Find out how much your home could sell for in as little as 3 minutes with a no-obligation cash offer.
    Estimated market value
    $379,300