This beautiful 2-bedroom, 2-bathroom condo located in the tranquil Blackhawk Trails subdivision of Eldridge is a rare find. It is truly a low-maintenance home that features a large one-car garage and an oversized private balcony overlooking an open green field, perfect for relaxing or entertaining. The home also includes a private laundry hook-up and a large, cozy fireplace. Situated in a well-maintained area, the location offers quick access to Highway 61, dining, and shopping. This property truly defines "easy living."
Active
$150,000
3215 S 16th Ave Unit 302, Eldridge, IA 52748
2beds
1,020sqft
Condominium, Single Family Residence
Built in 2005
-- sqft lot
$146,200 Zestimate®
$147/sqft
$150/mo HOA
What's special
Large one-car garagePrivate laundry hook-upLarge cozy fireplace
- 14 days |
- 632 |
- 19 |
Likely to sell faster than
Zillow last checked:
Listing updated:
Listed by:
Dollie Means, CRS,LHC 563-639-9173,
RE/MAX Concepts Bettendorf
Source: MRED as distributed by MLS GRID,MLS#: 12695842
Facts & features
Interior
Bedrooms & bathrooms
- Bedrooms: 2
- Bathrooms: 2
- Full bathrooms: 2
Rooms
- Room types: No additional rooms
Primary bedroom
- Features: Flooring (Luxury Vinyl), Window Treatments (Shades), Bathroom (Full)
- Level: Main
- Area: 143 Square Feet
- Dimensions: 13X11
Bedroom 2
- Features: Flooring (Luxury Vinyl), Window Treatments (Shades)
- Level: Main
- Area: 132 Square Feet
- Dimensions: 12X11
Kitchen
- Features: Kitchen (Eating Area-Breakfast Bar, Pantry-Walk-in), Flooring (Luxury Vinyl)
- Level: Main
- Area: 100 Square Feet
- Dimensions: 10X10
Laundry
- Features: Flooring (Luxury Vinyl)
- Level: Main
- Area: 20 Square Feet
- Dimensions: 5X4
Living room
- Features: Flooring (Luxury Vinyl), Window Treatments (Shades)
- Level: Main
- Area: 255 Square Feet
- Dimensions: 15X17
Heating
- Natural Gas
Cooling
- Central Air
Appliances
- Included: Range, Microwave, Dishwasher, Refrigerator, Disposal, Stainless Steel Appliance(s)
- Laundry: Washer Hookup, Laundry Closet
Features
- Vaulted Ceiling(s), Pantry
- Flooring: Laminate
- Basement: None
- Number of fireplaces: 1
- Fireplace features: Gas Log, Living Room
Interior area
- Total structure area: 1,020
- Total interior livable area: 1,020 sqft
Property
Parking
- Parking features: Yes
Accessibility
- Accessibility features: No Disability Access
Features
- Exterior features: Balcony
Lot
- Features: Common Grounds, Level
Details
- Additional structures: Garage(s)
- Parcel number: 9324491302
- Special conditions: Standard
Construction
Type & style
- Home type: Condo
- Property subtype: Condominium, Single Family Residence
Materials
- Vinyl Siding, Brick
- Foundation: Concrete Perimeter
- Roof: Asphalt
Condition
- New construction: No
- Year built: 2005
Utilities & green energy
- Sewer: Public Sewer
- Water: Public
Community & HOA
HOA
- Has HOA: Yes
- Services included: Insurance, Exterior Maintenance, Lawn Care, Snow Removal
- HOA fee: $150 monthly
Location
- Region: Eldridge
Financial & listing details
- Price per square foot: $147/sqft
- Tax assessed value: $156,100
- Annual tax amount: $1,600
- Date on market: 7/6/2026
- Ownership: Condo
Estimated market value
$146,200
$139,000 - $154,000
$1,231/mo
Price history
| Date | Event | Price |
|---|---|---|
| 7/6/2026 | Listed for sale | $150,000+40.8%$147/sqft |
Source:  MRED as distributed by MLS GRID #12695842 Report a problem MRED as distributed by MLS GRID #12695842 Report a problem | ||
| 9/6/2019 | Sold | $106,500-2.2%$104/sqft |
Source: Agent Provided Report a problem | ||
| 8/1/2019 | Pending sale | $108,900$107/sqft |
Source: Mel Foster Co. I74 #1206715 Report a problem | ||
| 7/18/2019 | Price change | $108,900-0.5%$107/sqft |
Source: Mel Foster Co. Inc. of Iowa & Illinois - Mel Foster Co. I-74 #QC410 Report a problem | ||
| 7/1/2019 | Price change | $109,500-0.5%$107/sqft |
Source: Mel Foster Co. Inc. of Iowa & Illinois - Mel Foster Co. I-74 #QC410 Report a problem | ||
| 6/24/2019 | Listed for sale | $110,000+13.4%$108/sqft |
Source: Mel Foster Co. I74 #1206715 Report a problem | ||
| 5/12/2015 | Sold | $97,000-0.9%$95/sqft |
Source: Agent Provided Report a problem | ||
| 7/18/2014 | Listing removed | $97,900$96/sqft |
Source: Owner Report a problem | ||
| 3/20/2014 | Pending sale | $97,900$96/sqft |
Source: River Cities Realtors Inc #4149708 Report a problem | ||
| 11/18/2013 | Price change | $97,900-0.9%$96/sqft |
Source: Owner Report a problem | ||
| 10/6/2013 | Price change | $98,800-0.3%$97/sqft |
Source: Owner Report a problem | ||
| 9/6/2013 | Price change | $99,100-0.5%$97/sqft |
Source: Owner Report a problem | ||
| 8/24/2013 | Price change | $99,600-0.2%$98/sqft |
Source: Owner Report a problem | ||
| 8/6/2013 | Listed for sale | $99,800+5.6%$98/sqft |
Source: Owner Report a problem | ||
| 3/2/2010 | Sold | $94,500-5.5%$93/sqft |
Source: Public Record Report a problem | ||
| 7/7/2006 | Sold | $100,000$98/sqft |
Source: Public Record Report a problem | ||
Public tax history
| Year | Property taxes | Tax assessment |
|---|---|---|
| 2025 | $1,600 +2.6% | $156,100 +25.1% |
| 2024 | $1,560 -1.6% | $124,800 |
| 2023 | $1,586 +3.1% | $124,800 +14.4% |
| 2022 | $1,538 +6.7% | $109,080 |
| 2021 | $1,442 +1.3% | $109,080 +10.4% |
| 2020 | $1,423 -0.9% | $98,790 |
| 2019 | $1,435 -7.7% | $98,790 +3.5% |
| 2018 | $1,555 +16.7% | $95,470 |
| 2017 | $1,332 -3.9% | $95,470 -3.1% |
| 2016 | $1,386 | $98,500 |
| 2015 | $1,386 +3.4% | -- |
| 2014 | $1,340 | -- |
| 2013 | $1,340 -7.6% | -- |
| 2012 | $1,450 +26.1% | $98,480 +0.4% |
| 2009 | $1,150 | $98,060 |
Find assessor info on the county website
Monthly payment
Est. payment
Payment breakdown
Explore the cost of this home by adjusting the details. Changes won't be saved.Climate risks
Neighborhood: 52748
Nearby schools
GreatSchools rating
- 8/10Alan Shepard Elementary SchoolGrades: PK-6Distance: 5.1 mi
- 7/10North Scott Junior High SchoolGrades: 7-8Distance: 2 mi
- 6/10North Scott Senior High SchoolGrades: 9-12Distance: 2 mi
Schools provided by the listing agent
- District: 4784
Source: MRED as distributed by MLS GRID. This data may not be complete. We recommend contacting the local school district to confirm school assignments for this home.
- $305,0002 bd2 ba1.3k sqft3204 S 20th Avenue Ct, Eldridge, IA 52748Sold

- $331,7003 bd2 ba1.3k sqft3212 S 20th Avenue Ct, Eldridge, IA 52748Off Market
- $321,7002 bd3 ba1.3k sqft3198 S 20th Avenue Ct, Eldridge, IA 52748Off Market
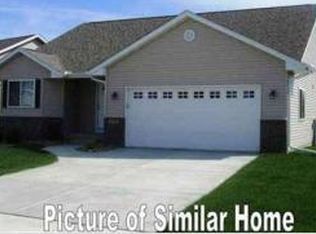
- $2,556,700-- bd-- ba3.6k sqft3214 S 16th Ave, Eldridge, IA 52748Off Market
- $300,1002 bd2 ba1.3k sqft3192 S 20th Avenue Ct, Eldridge, IA 52748Off Market
- $364,300-- bd3 ba1.2k sqft3213 S 20th Avenue Ct, Eldridge, IA 52748Off Market
- $147,9002 bd2 ba1k sqft3213 S 16th Ave, Eldridge, IA 52748Off Market
- $157,9002 bd2 ba1k sqft3215 S 16th Ave UNIT 101, Eldridge, IA 52748Off Market
A local agent can set up tours, give advice and negotiate with sellers.
Similar homes
- $155,0002 bd1 ba794 sqft4165 Mallard Ct APT 5, Bettendorf, IA 52722Active
 MLS ID #12684961, Emilie Lawrence, The Riverview Group - Epique Realty. MRED as distributed by MLS GRID
 - $149,9003 bd2 ba1.2k sqft1104 Kimberly Rd Unit 804, Bettendorf, IA 52722Active
 MLS ID #12659262, Candace Reaves, AHWD, Mel Foster Co. Davenport. MRED as distributed by MLS GRID
 - $155,0002 bd2 ba1.4k sqft2592 Middle Rd #206, Bettendorf, IA 52722Active
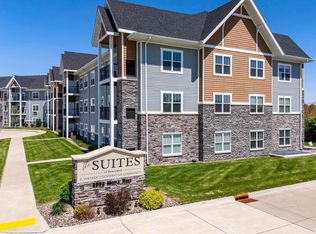 MLS ID #12589984, Lindsay Thiel, QC Reserve - Real Broker, LLC. MRED as distributed by MLS GRID
 - $138,5002 bd1 ba881 sqft4190 Mallard Ct APT 9, Bettendorf, IA 52722Active
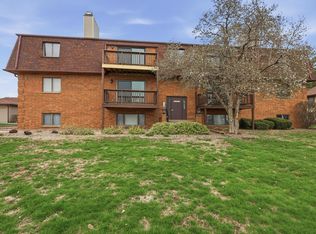 MLS ID #12681865, Rebekah Doering, QC Reserve - Real Broker, LLC. MRED as distributed by MLS GRID
 - $174,9003 bd2 ba792 sqft3414 Marquette St, Davenport, IA 52806ActiveMLS ID #12682131, Andria Henning, Epique Realty. MRED as distributed by MLS GRID
- $165,0003 bd2 ba1.3k sqft1021 Oneida Ave, Davenport, IA 52803ActiveMLS ID #12688243, Leslie Roland, Ruhl&Ruhl REALTORS Moline. MRED as distributed by MLS GRID
- $159,0002 bd2 ba1.4k sqft2592 Middle Rd #220, Bettendorf, IA 52722ActiveMLS ID #12590232, Lindsay Thiel, QC Reserve - Real Broker, LLC. MRED as distributed by MLS GRID
- $159,9003 bd2 ba960 sqft4023 Lillie Ave APT 404, Davenport, IA 52806ActiveMLS ID #12630687, Jeff Dellitt, Ruhl&Ruhl REALTORS Bettendorf. MRED as distributed by MLS GRID
- $165,0002 bd1 ba1.2k sqft3996 Highway 22, Blue Grass, IA 52726ActiveMLS ID #12699186, Tristan Hughes, Cornerstone Partners QC - Real Broker, LLC. MRED as distributed by MLS GRID
- $135,0002 bd1 ba984 sqft1318 44th St, Rock Island, IL 61201ActiveMLS ID #12702536, Kyle Robinson, Epique Realty. MRED as distributed by MLS GRID
- $149,9002 bd2 ba792 sqft2618 38th Ave, Moline, IL 61265ActiveMLS ID #12696355, Kyle Robinson, Epique Realty. MRED as distributed by MLS GRID
- $165,0003 bd1 ba1.1k sqft2816 Washington St, Davenport, IA 52804ActiveMLS ID #12652667, Sarah Perez, Currents and Keys Realty. MRED as distributed by MLS GRID
- $164,9002 bd1 ba1.2k sqft1360 Kimberly Ridge Rd APT 209, Bettendorf, IA 52722ActiveMLS ID #12612184, Marna Nowack, Ruhl&Ruhl REALTORS Bettendorf. MRED as distributed by MLS GRID
- $125,0002 bd1 ba1.1k sqft2014 33rd St, Rock Island, IL 61201Price ChangeMLS ID #12702614, Paul-Richard Pierre, Real Broker, LLC. MRED as distributed by MLS GRID
- $179,9002 bd2 ba1.4k sqft2592 Middle Rd #315, Bettendorf, IA 52722ActiveMLS ID #12642169, Barb Muilenburg, eXp Realty. MRED as distributed by MLS GRID
- $145,0003 bd2 ba1.3k sqft1312 Farnam St, Davenport, IA 52803ActiveMLS ID #12627897, Sabrina Chandler, Ruhl&Ruhl REALTORS Davenport. MRED as distributed by MLS GRID
- $154,9004 bd2 ba1.5k sqft239 W Hayes St, Davenport, IA 52803ActiveMLS ID #12603526, Amy Johnson, Ruhl&Ruhl REALTORS Davenport. MRED as distributed by MLS GRID
- $169,0002 bd2 ba1.4k sqft2592 Middle Rd #318, Bettendorf, IA 52722ActiveMLS ID #12690692, Lindsay Thiel, QC Reserve - Real Broker, LLC. MRED as distributed by MLS GRID
- $147,0003 bd1 ba1.4k sqft3618 15th Avenue Ct, Moline, IL 61265ActiveMLS ID #12697142, Debbie White, Ruhl&Ruhl REALTORS Moline. MRED as distributed by MLS GRID
- $169,0003 bd1 ba964 sqft3852 Marquette St, Davenport, IA 52806ActiveMLS ID #12644783, Bryce Bowers, Epique Realty Inc. MRED as distributed by MLS GRID
