LIVE AND ONLINE AUCTION - September 18, 2025 at 11am - Don’t miss out on this opportunity to own 110± acres of versatile land just 1 mile from Lake Afton and 3 miles from Goddard. This property currently offers a homestead surrounded by rolling topography, making the land ideal for scenic homesites or as an excellent addition to an existing farming operation. With electricity available, amenities nearby in Goddard, and recreational activities at Lake Afton, this land offers both rural tranquility and urban convenience in a prime location. This property is being offered through a multi-parcel auction and can be purchased in individual tracts or in combination. The homestead at 3215 S 231st St W, Goddard, offers a spacious home on 23± acres. This tract includes the house situated on about 4 ½ acres of mature trees and lawn, with a detached oversized two car garage, loafing shed, and fenced pasture area. Leaving about 18 ½ acres of cultivation. The mid-century modern home offers 5 bedrooms and 3 bathrooms, with an ample kitchen and nice sized dining area, adjoining the massive living room. The upstairs master bedroom has great closet space with a charming jack and jill bathroom connecting the adjacent bedrooms. The lower-level offers a family room with a hidden wet bar, two more bedrooms and third bathroom. There is also a large unfinished basement. This home has a new roof and guttering, and a newer HVAC system. Tract 1: 23± Home and Cultivation. Tract 2: 23± Cultivation. Tract 3: 64± Cultivation. There is a pipeline easement that passes through Tract 1 with more information in the Information Packet. Terms: Earnest money is required and shall be paid the day of the auction with the balance due on or before October 17, 2025. Earnest money to be paid: Tract 1 $10,000, Tract 2 $7,000, Tract 3 $7,000. The property is selling in “as is” condition and is accepted by the Buyer without any expressed or implied warranties. It is the Buyer's responsibility to have any and all inspections completed prior to bidding. The Buyer and Seller shall split equally in the cost of title insurance and the closing fee. Bidding is not contingent upon financing. If necessary, financing needs to be arranged and approved before the auction. Statements made on the day of the auction take precedence over all printed advertising and previously made oral statements. Gene Francis & Associates and Gavel Roads are agents of the Seller. There is no Buyer’s premium. Broker registration must be received no later than 24 hours prior to the auction. Please review the information packet.
Sold-inner office
Price Unknown
3215 S 231st St W, Goddard, KS 67052
5beds
2,066sqft
Single Family Onsite Built
Built in 1970
110 Acres Lot
$337,000 Zestimate®
$--/sqft
$2,224 Estimated rent
Home value
$337,000
$307,000 - $371,000
$2,224/mo
Zestimate® history
Owner options
List your home for rent
$2,224/mo
Rent Zestimate®
Find your next renter with Zillow Rental Manager. Plus, with online applications, you can quickly screen prospective tenants – for free.
$2,224/mo
Rent Zestimate®
Refinance and save
Refinancing to a lower rate could help reduce your monthly payments and save thousands over the life of the loan.
Explore your selling options
Work with a Zillow partner agent
Leverage their expertise and Zillow's premium Showcase listings to get your home seen by more buyers.
Get startedList with your own agent
Get your home in front of millions of buyers by listing it on Zillow.
Learn how to do itSell it yourself
Take full control of how buyers see your home on Zillow by listing For Sale by Owner (FSBO).
List your homeWhat's special
Zillow last checked:
Listing updated:
Listed by:
Jami Viner 785-550-6203,
Gene Francis & Associates,
Tyler Francis 316-734-7342,
Gene Francis & Associates
Bought with:
Jami Viner, 00238899
Source: SCKMLS as distributed by MLS GRID,MLS#: 660224
Facts & features
Interior
Bedrooms & bathrooms
- Bedrooms: 5
- Bathrooms: 3
- Full bathrooms: 3
Primary bedroom
- Description: Carpet
- Level: Upper
- Area: 210
- Dimensions: 18'8" x 11'3"
Bedroom
- Description: Carpet
- Level: Upper
- Area: 149.42
- Dimensions: 13'7" x 11'
Bedroom
- Description: Carpet
- Level: Upper
- Area: 133.57
- Dimensions: 13'7" x 9'10"
Bedroom
- Description: Carpet
- Level: Lower
- Area: 140.1
- Dimensions: 12'10" x 10'11"
Bedroom
- Description: Carpet
- Level: Lower
- Area: 116
- Dimensions: 8' x 14'6"
Family room
- Description: Carpet
- Level: Lower
- Area: 297
- Dimensions: 20'3" x 14'8"
Kitchen
- Description: Wood Laminate
- Level: Main
- Area: 428.42
- Dimensions: 13'3" x 32'4"
Living room
- Description: Carpet
- Level: Main
- Area: 405
- Dimensions: 13'6" x 30'
Heating
- Forced Air, Electric
Cooling
- Central Air, Electric
Appliances
- Included: Dishwasher, Range
- Laundry: Main Level
Features
- Ceiling Fan(s)
- Windows: Window Coverings-All
- Basement: Unfinished
- Number of fireplaces: 1
- Fireplace features: One, Wood Burning, Wood Burning Stove
Interior area
- Total interior livable area: 2,066 sqft
- Finished area above ground: 2,066
- Finished area below ground: 0
Property
Parking
- Total spaces: 3
- Parking features: Attached, Detached
- Garage spaces: 3
Features
- Levels: Tri-Level
- Patio & porch: Patio
- Exterior features: Guttering - ALL
Lot
- Size: 110 Acres
- Features: Corner Lot, Standard
Details
- Additional structures: Storage
- Parcel number: 0871811101100001.00
- Special conditions: Auction
Construction
Type & style
- Home type: SingleFamily
- Architectural style: Ranch
- Property subtype: Single Family Onsite Built
Materials
- Frame w/Less than 50% Mas
- Foundation: Partial, Day Light
- Roof: Composition
Condition
- Year built: 1970
Utilities & green energy
- Sewer: Septic Tank
- Water: Private
Community & HOA
Community
- Subdivision: NONE LISTED ON TAX RECORD
HOA
- Has HOA: No
Location
- Region: Goddard
Financial & listing details
- Tax assessed value: $350,980
- Annual tax amount: $4,838
- Date on market: 8/15/2025
- Cumulative days on market: 50 days
- Exclusions: None
- Ownership: Individual
- Road surface type: Unimproved
Price history
Price history is unavailable.
Public tax history
| Year | Property taxes | Tax assessment |
|---|---|---|
| 2025 | $4,674 -3% | $44,222 -1.9% |
| 2024 | $4,817 +1.8% | $45,060 +4.7% |
| 2023 | $4,731 +7.6% | $43,046 |
| 2022 | $4,398 +0.6% | -- |
| 2021 | $4,371 | -- |
| 2020 | -- | $38,160 +11.9% |
| 2019 | -- | $34,108 +5.5% |
| 2018 | -- | $32,317 |
| 2017 | -- | -- |
| 2016 | -- | -- |
| 2015 | -- | -- |
| 2011 | -- | $25,470 -1.5% |
| 2008 | -- | $25,863 +1.5% |
| 2007 | -- | $25,479 +2.2% |
| 2006 | -- | $24,934 +3.3% |
| 2005 | -- | $24,128 +0.2% |
| 2004 | -- | $24,069 +5.1% |
| 2003 | -- | $22,899 +5% |
| 2002 | -- | $21,811 +8.5% |
| 2000 | -- | $20,109 |
Find assessor info on the county website
Neighborhood: 67052
Nearby homes
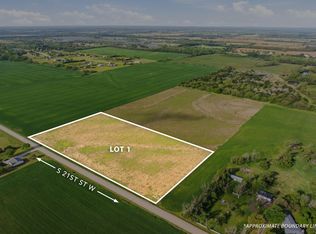
- $--8.82 acres1 S Apple Ridge Ests, Goddard, KS 67052Sold
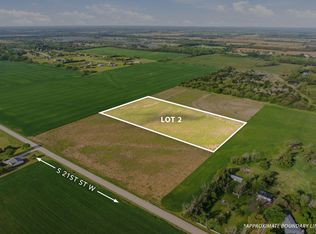
- $--8.82 acres2 S Apple Ridge Ests, Goddard, KS 67052Sold
- $399,0003 bd3 ba1.5k sqft3410 S 231st St W, Goddard, KS 67052Off Market
- $455,1004 bd3 ba1.7k sqft23701 W 31st St S, Goddard, KS 67052Off Market
- $442,4003 bd2 ba1.6k sqft3000 S 231st St W, Goddard, KS 67052Off Market
- $--64 acres0 S 231st St W, Goddard, KS 67052Sold
- $524,2003 bd2 ba1.8k sqft24005 W 31st St S, Goddard, KS 67052Off Market
- $400,0005 bd3 ba1.5k sqft3600 S Manly Rd, Goddard, KS 67052Off Market
Nearby schools
GreatSchools rating
- 5/10Challenger Intermediate SchoolGrades: 5-6Distance: 2.3 mi
- 6/10Goddard Middle SchoolGrades: 7-8Distance: 2.2 mi
- 6/10Goddard High SchoolGrades: 9-12Distance: 2.4 mi
Schools provided by the listing agent
- Elementary: Clark Davidson
- Middle: Goddard
- High: Robert Goddard
Source: SCKMLS as distributed by MLS GRID. This data may not be complete. We recommend contacting the local school district to confirm school assignments for this home.
Sell for more on Zillow
Get a Zillow Showcase℠ listing at no additional cost and you could sell for .
$337,000
2% more
+$6,740
With Zillow Showcase(estimated)
$343,740
Sell for more on Zillow
Get a Zillow Showcase℠ listing at no additional cost and you could sell for .
$337,000
2% more
+$6,740
With Zillow Showcase(estimated)
$343,740
- Kansas
- Sedgwick County
- Goddard
- 67052
- 3215 S 231st St W
