Massive Upper Level Floor Plan and Kitchen Renovation will Delight! Abundant natural light fills this inviting home. Perched atop a manicured lawn, enjoy an urban retreat with an expansive front porch to take in the Colorado sun. Upon entering, you're greeted with crisp freshly painted walls, wide plank flooring, windows galore & designer touches. The dining room features french doors and opens to the impressive renovated chef's kitchen. New tile floors highlight custom-built, two-toned Osage cabinets with striking gold hardware. The farm sink features a smart-touch faucet and is adorned with a generous window overlooking the lush backyard. White herringbone backsplash adds subtle sophistication and complements the sleek quartzite countertops. The Zline 6-burner gas range and 50/50 wine and drink refrigerator are standouts and the island provides extra workspace and storage. The kitchen overlooks the family room - perfect for entertaining friends and family. Walk through the exterior french doors to grill and enjoy evenings on your private patio with newly poured concrete. The basement has a spacious den, two additional bedrooms with egress windows, bath and storage. The upper level saw a major renovation in 2022 w/ new flooring, and modified floor plan to include a second bedroom or office and a sconce lighted hallway. The ample primary suite, nestled amongst the trees, has direct access to the upper balcony. The primary bath is dreamy with soaking tub, stunning shower w/ seating bench, dual sink vanity and a massive walk-in closet w/ washer and dryer. The landscaping will thrill your green thumb with raised beds perfect for planting your favorite veggies. There's also a new Tuff Shed providing more storage for all of your mountain gear! Smart features include a Rachio Sprinkler System, Nest/ Google Home, Lutron lights, HQ (washer and dryer) and My Q for the garage. New roof in 2021 with hail resistant shingles. Two furnaces and two A/C units are key for comfort!
Sold for $1,035,000
$1,035,000
3215 S Corona Street, Englewood, CO 80113
4beds
3,458sqft
Single Family Residence
Built in 1932
6,142 Square Feet Lot
$1,055,600 Zestimate®
$299/sqft
$3,495 Estimated rent
Home value
$1,055,600
$992,000 - $1.12M
$3,495/mo
Zestimate® history
Owner options
List your home for rent
$3,495/mo
Rent Zestimate®
Find your next renter with Zillow Rental Manager. Plus, with online applications, you can quickly screen prospective tenants – for free.
$3,495/mo
Rent Zestimate®
Refinance and save
$6,027/mo
Est. payment
Refinancing to a lower rate could help reduce your monthly payments and save thousands over the life of the loan.
$6,027/mo
Est. payment
Explore your selling options
Work with a Zillow partner agent
Leverage their expertise and Zillow's premium Showcase listings to get your home seen by more buyers.
Get startedList with your own agent
Get your home in front of millions of buyers by listing it on Zillow.
Learn how to do itSell it yourself
Take full control of how buyers see your home on Zillow by listing For Sale by Owner (FSBO).
List your homeWhat's special
Sunken family roomFrench doorsWindows galoreRaised bedsNew roofSoaking tubSpacious den
Zillow last checked:
Listing updated:
Listed by:
Stacey Rohrer 303-619-9910 Stacey@call5280home.com,
Rohrer Residential
Bought with:
George Akeman, 100027663
Keller Williams DTC
Source: REcolorado as distributed by MLS GRID,MLS#: 8750996
Facts & features
Interior
Bedrooms & bathrooms
- Bedrooms: 4
- Bathrooms: 3
- Full bathrooms: 2
- 3/4 bathrooms: 1
- Main level bathrooms: 1
- Main level bedrooms: 1
Primary bedroom
- Description: Bright And Spacious With Fireplace And Balcony
- Level: Upper
Bedroom
- Description: Bedroom Or Office Space With Direct Access To Balcony (Non-Conforming)
- Level: Upper
Bedroom
- Description: Quiet And Cozy With Full Bath Access
- Level: Main
Bedroom
- Description: With Egress Window
- Level: Basement
Primary bathroom
- Description: Gorgeous With Soaking Tub And Stand Alone Shower
- Level: Upper
Bathroom
- Level: Main
Bathroom
- Level: Basement
Bonus room
- Description: Playroom, Game Room, You Decide!
- Level: Basement
Dining room
- Description: French Doors And Great Windows
- Level: Main
Family room
- Description: Just Off The Kitchen - Perfect For Entertaining
- Level: Main
Kitchen
- Description: Gorgeous Remodel With Two-Toned Cabinets
- Level: Main
Laundry
- Description: Located In The Massive Walk-In Closet
- Level: Upper
Living room
- Description: Natural Light And Lovely Windows
- Level: Main
Office
- Description: So Many Possibilities! Egress Window And Attached Bathroom
- Level: Basement
Heating
- Forced Air
Cooling
- Central Air
Appliances
- Included: Bar Fridge, Dishwasher, Disposal, Dryer, Range, Range Hood, Refrigerator, Washer
Features
- Eat-in Kitchen, Five Piece Bath, High Ceilings, Kitchen Island, Open Floorplan, Pantry, Primary Suite, Radon Mitigation System, Smart Thermostat, Smoke Free, Solid Surface Counters, Walk-In Closet(s)
- Flooring: Carpet, Laminate, Tile, Wood
- Windows: Double Pane Windows
- Basement: Finished,Partial
- Number of fireplaces: 1
- Fireplace features: Bedroom, Gas
- Common walls with other units/homes: No Common Walls
Interior area
- Total structure area: 3,458
- Total interior livable area: 3,458 sqft
- Finished area above ground: 2,236
- Finished area below ground: 1,180
Property
Parking
- Total spaces: 2
- Parking features: Oversized
- Garage spaces: 2
Features
- Levels: Two
- Stories: 2
- Patio & porch: Covered, Front Porch, Patio
- Exterior features: Balcony, Lighting, Private Yard, Rain Gutters
- Fencing: Full
Lot
- Size: 6,142 Square Feet
- Features: Level, Near Public Transit, Sprinklers In Front, Sprinklers In Rear
Details
- Parcel number: 031042666
- Special conditions: Standard
Construction
Type & style
- Home type: SingleFamily
- Architectural style: Contemporary
- Property subtype: Single Family Residence
Materials
- Frame, Stucco
- Roof: Composition
Condition
- Updated/Remodeled
- Year built: 1932
Utilities & green energy
- Sewer: Public Sewer
- Water: Public
- Utilities for property: Cable Available, Electricity Connected, Natural Gas Connected
Community & HOA
Community
- Security: Carbon Monoxide Detector(s), Smart Locks, Smoke Detector(s), Video Doorbell
- Subdivision: Evanston
HOA
- Has HOA: No
Location
- Region: Englewood
Financial & listing details
- Price per square foot: $299/sqft
- Tax assessed value: $1,038,800
- Annual tax amount: $3,340
- Date on market: 9/14/2023
- Listing terms: Cash,Conventional,Other
- Exclusions: Seller`s Personal Property, Custom Draperies, Deep Freezers In Basement, Detached Basement Shelving, Tvs And Associated Mounts, Bidet In Primary Bath, Foot Rail In Family Room, Ski Rack In Basement, Sub Pod, Copper Carriage Affixed To Covered Back Patio
- Ownership: Individual
- Electric utility on property: Yes
- Road surface type: Alley Paved, Paved
Price history
| Date | Event | Price |
|---|---|---|
| 3/15/2024 | Sold | $1,035,000-1.4%$299/sqft |
Source:  REcolorado as distributed by MLS GRID #8750996 Report a problem REcolorado as distributed by MLS GRID #8750996 Report a problem | ||
| 2/23/2024 | Pending sale | $1,050,000$304/sqft |
Source: REcolorado as distributed by MLS GRID #8750996 Report a problem | ||
| 2/22/2024 | Price change | $1,050,000-4.5%$304/sqft |
Source: REcolorado as distributed by MLS GRID #8750996 Report a problem | ||
| 1/19/2024 | Price change | $1,100,000-4.3%$318/sqft |
Source: REcolorado as distributed by MLS GRID #8750996 Report a problem | ||
| 9/27/2023 | Price change | $1,150,000-4.2%$333/sqft |
Source: REcolorado as distributed by MLS GRID #8750996 Report a problem | ||
| 9/14/2023 | Listed for sale | $1,200,000+56.9%$347/sqft |
Source: REcolorado as distributed by MLS GRID #8750996 Report a problem | ||
| 5/5/2021 | Sold | $765,000+22.6%$221/sqft |
Source: Public Record Report a problem | ||
| 4/25/2019 | Sold | $624,000-0.2%$180/sqft |
Source: Public Record Report a problem | ||
| 3/16/2019 | Pending sale | $625,000$181/sqft |
Source: Denver Property Team #7356400 Report a problem | ||
| 2/15/2019 | Price change | $625,000-0.8%$181/sqft |
Source: Denver Property Team #7356400 Report a problem | ||
| 2/5/2019 | Pending sale | $630,000$182/sqft |
Source: Denver Property Team #7356400 Report a problem | ||
| 1/26/2019 | Price change | $630,000-0.8%$182/sqft |
Source: Denver Property Team #7356400 Report a problem | ||
| 1/18/2019 | Price change | $635,000-0.8%$184/sqft |
Source: Denver Property Team #7356400 Report a problem | ||
| 1/15/2019 | Price change | $640,000-1.5%$185/sqft |
Source: Denver Property Team #7356400 Report a problem | ||
| 12/13/2018 | Price change | $650,000-0.8%$188/sqft |
Source: Denver Property Team #7356400 Report a problem | ||
| 12/6/2018 | Price change | $655,000-2.2%$189/sqft |
Source: Denver Property Team #7356400 Report a problem | ||
| 11/8/2018 | Price change | $670,000-0.7%$194/sqft |
Source: Denver Property Team #7356400 Report a problem | ||
| 11/1/2018 | Price change | $675,000-0.7%$195/sqft |
Source: Denver Property Team #7356400 Report a problem | ||
| 10/25/2018 | Price change | $680,000-0.7%$197/sqft |
Source: Denver Property Team #7356400 Report a problem | ||
| 10/19/2018 | Price change | $685,000-0.7%$198/sqft |
Source: Denver Property Team #7356400 Report a problem | ||
| 10/11/2018 | Price change | $690,000-0.7%$200/sqft |
Source: Denver Property Team #7356400 Report a problem | ||
| 10/5/2018 | Price change | $695,000-0.7%$201/sqft |
Source: Denver Property Team #7356400 Report a problem | ||
| 8/25/2018 | Price change | $700,000-2.1%$202/sqft |
Source: Denver Property Team #7356400 Report a problem | ||
| 8/24/2018 | Price change | $715,000-1.4%$207/sqft |
Source: Denver Property Team #7356400 Report a problem | ||
| 8/16/2018 | Price change | $725,000-0.7%$210/sqft |
Source: Denver Property Team #7356400 Report a problem | ||
| 8/8/2018 | Price change | $730,000-0.7%$211/sqft |
Source: Denver Property Team #7356400 Report a problem | ||
| 7/11/2018 | Listed for sale | $735,000$213/sqft |
Source: Denver Property Team #7356400 Report a problem | ||
Public tax history
| Year | Property taxes | Tax assessment |
|---|---|---|
| 2025 | $4,629 +13.4% | $64,926 +11.8% |
| 2024 | $4,083 +22.3% | $58,049 -6.9% |
| 2023 | $3,340 +0.4% | $62,333 +35.9% |
| 2022 | $3,327 | $45,857 -2.8% |
| 2021 | -- | $47,176 +6.1% |
| 2020 | $3,266 +8.8% | $44,466 |
| 2019 | $3,001 | $44,466 +15.9% |
| 2018 | $3,001 +0.9% | $38,376 |
| 2017 | $2,974 | $38,376 +7.7% |
| 2016 | -- | $35,629 |
| 2015 | -- | $35,629 +20.4% |
| 2014 | $2,406 +11.8% | $29,580 -7.9% |
| 2013 | $2,153 | $32,100 |
| 2012 | -- | $32,100 |
| 2011 | $2,018 +1.1% | $32,100 -1.3% |
| 2010 | $1,996 -9.1% | $32,530 |
| 2009 | $2,196 | $32,530 -9.3% |
| 2008 | -- | $35,860 +108% |
| 2007 | -- | $17,241 +3% |
| 2006 | -- | $16,739 |
| 2005 | -- | $16,739 +5.3% |
| 2002 | $968 +13.6% | $15,900 +19.8% |
| 2001 | $853 | $13,270 |
Find assessor info on the county website
Neighborhood: Bates-Logan Park
Nearby homes
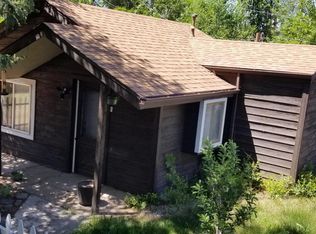
- $462,6001 bd1 ba425 sqft3223 S Corona St, Englewood, CO 80113Off Market
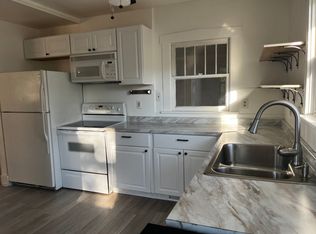
- $433,3001 bd1 ba739 sqft3201 S Corona St, Englewood, CO 80113Off Market
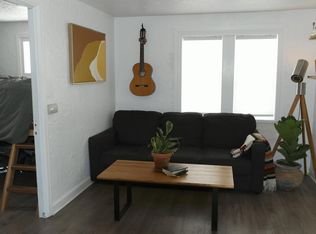
- $579,3004 bd2 ba1.6k sqft3229 S Corona St, Englewood, CO 80113Off Market

- $289,3001 bd1 ba560 sqft1080 E Eastman Ave, Englewood, CO 80113Off Market
- $524,4002 bd2 ba1k sqft3235 S Corona St, Englewood, CO 80113Off Market
- $1,011,1005 bd4 ba3.2k sqft3208 S Corona St, Englewood, CO 80113Off Market
- $588,9002 bd1 ba1.5k sqft3210 S Ogden St, Englewood, CO 80113Off Market
- $533,4002 bd2 ba820 sqft3195 S Corona St, Englewood, CO 80113Off Market
Nearby schools
GreatSchools rating
- 8/10Charles Hay World SchoolGrades: K-6Distance: 0.1 mi
- 3/10Englewood Middle SchoolGrades: 7-8Distance: 0.9 mi
- 4/10Englewood High SchoolGrades: 9-12Distance: 0.9 mi
Schools provided by the listing agent
- Elementary: Charles Hay
- Middle: Englewood
- High: Englewood
- District: Englewood 1
Source: REcolorado as distributed by MLS GRID. This data may not be complete. We recommend contacting the local school district to confirm school assignments for this home.
Get a cash offer in 3 minutes
Find out how much your home could sell for in as little as 3 minutes with a no-obligation cash offer.
Estimated market value
$1,055,600
Get a cash offer in 3 minutes
Find out how much your home could sell for in as little as 3 minutes with a no-obligation cash offer.
Estimated market value
$1,055,600
- Colorado
- Arapahoe County
- Englewood
- 80113
- Bates-Logan Park
- 3215 S Corona Street
Nearby cities
Nearby neighborhoods
Nearby zip codes
Other Englewood Topics
