Skip main navigation
Closed
  • $490,000

    3215 S Wells St, Chicago, IL 60616

    3beds
    --sqft
    Single Family Residence
    Built in ----
    3,125 Square Feet Lot
    $553,000 Zestimate®
    $--/sqft
    $2,725 Estimated rent

    Home value

    $553,000

    $520,000 - $592,000

    $2,725/mo

    Zestimate® history
    Loading
    Loading...

    Owner options

    List your home for rent

    $2,725/mo

    Rent Zestimate®

    Find your next renter with Zillow Rental Manager. Plus, with online applications, you can quickly screen prospective tenants – for free.

    Learn more

    $2,725/mo

    Rent Zestimate®

    Refinance and save

    $3,447/mo

    Est. payment

    Refinancing to a lower rate could help reduce your monthly payments and save thousands over the life of the loan.

    See today's rates

    $3,447/mo

    Est. payment

    Explore your selling options

    Work with a Zillow partner agent

    Leverage their expertise and Zillow's premium Showcase listings to get your home seen by more buyers.

    Get started

    List with your own agent

    Get your home in front of millions of buyers by listing it on Zillow.

    Learn how to do it

    Sell it yourself

    Take full control of how buyers see your home on Zillow by listing For Sale by Owner (FSBO).

    List your home

    What's special

    Casual diningFormal livingLush greeneryHigh ceilingsBeautiful parksFamily roomCommunity pool
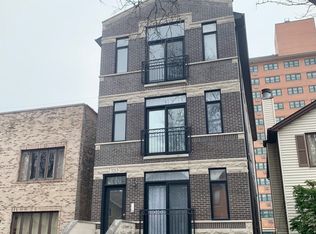
    This charming single-family home in vibrant Bridgeport/Armour Square offers a fantastic blend of comfort, convenience, and urban living. With its ideal location near downtown Chicago, 90/94, renowned restaurants, beautiful parks, and the iconic Sox Park, this location is second to none! The thoughtfully designed layout is perfect for entertaining and daily living. The main level greets you with formal living and dining, with an open kitchen, casual dining and family room to the rear of the home. The 2nd level has three spacious bedrooms, providing ample room for family, home offices, or guests. There's a partially-finished, full basement with high ceilings and full bathroom. One of the highlights of this home is the delightful yard, a true oasis within the city. Immerse yourself in the lush greenery, perfect for outdoor gatherings, gardening, or simply unwinding after a long day. The proximity to downtown Chicago ensures an effortless commute, allowing you to easily access all the cultural, culinary, and entertainment delights the city has to offer. Walk to Armour Square Park and enjoy a beautiful field house, community pool, and endless activities. You can even walk to Sox Park for baseball games! Don't miss your chance to own this exceptional home. With its remarkable features, prime location, and easy access to everything Chicago has to offer, this property is truly a gem.

    Zillow last checked:

    Listing updated:

    Listing courtesy of:

    Joseph Chiappetta 312-967-5887,

    realocate

    Bought with:

    Ivan Man, CIPS

    Century 21 Realty Associates

    Source: MRED as distributed by MLS GRID,MLS#: 11815526MLS Logo

    Facts & features

    Interior

    Bedrooms & bathrooms
    • Bedrooms: 3
    • Bathrooms: 3
    • Full bathrooms: 3
    Primary bedroom
    • Features: Flooring (Carpet)
    • Level: Second
    • Area: 216 Square Feet
    • Dimensions: 18X12
    Bedroom 2
    • Features: Flooring (Carpet)
    • Level: Second
    • Area: 130 Square Feet
    • Dimensions: 13X10
    Bedroom 3
    • Features: Flooring (Carpet)
    • Level: Second
    • Area: 100 Square Feet
    • Dimensions: 10X10
    Deck
    • Level: Second
    • Area: 180 Square Feet
    • Dimensions: 20X9
    Dining room
    • Features: Flooring (Carpet)
    • Level: Main
    • Dimensions: COMBO
    Eating area
    • Level: Main
    • Area: 72 Square Feet
    • Dimensions: 9X8
    Family room
    • Level: Main
    • Area: 180 Square Feet
    • Dimensions: 18X10
    Foyer
    • Level: Main
    • Area: 48 Square Feet
    • Dimensions: 8X6
    Kitchen
    • Features: Kitchen (Eating Area-Table Space, Island)
    • Level: Main
    • Area: 96 Square Feet
    • Dimensions: 12X8
    Laundry
    • Level: Basement
    • Area: 162 Square Feet
    • Dimensions: 18X9
    Living room
    • Features: Flooring (Carpet)
    • Level: Main
    • Area: 456 Square Feet
    • Dimensions: 24X19
    Office
    • Features: Flooring (Carpet)
    • Level: Second
    • Area: 64 Square Feet
    • Dimensions: 8X8
    Recreation room
    • Level: Basement
    • Area: 264 Square Feet
    • Dimensions: 33X8
    Other
    • Level: Basement
    • Area: 90 Square Feet
    • Dimensions: 10X9
    Heating
    • Natural Gas, Forced Air
    Cooling
    • Central Air
    Appliances
    • Included: Range, Microwave, Dishwasher, Refrigerator, Washer, Dryer, Disposal
    • Laundry: In Unit
    Features
    • 1st Floor Full Bath
    • Basement: Partially Finished,Full
    • Number of fireplaces: 1
    • Fireplace features: Wood Burning, Gas Starter, Living Room
    Interior area
    • Total structure area: 0

    Property

    Parking
    • Total spaces: 2
    • Parking features: Garage Door Opener, On Site, Garage Owned, Detached, Garage
    • Garage spaces: 2
    • Has uncovered spaces: Yes
    Accessibility
    • Accessibility features: No Disability Access
    Features
    • Stories: 2
    Lot
    • Size: 3,125 sqft
    • Dimensions: 25 X 125
    Details
    • Parcel number: 17332110060000
    • Special conditions: List Broker Must Accompany
    • Other equipment: Ceiling Fan(s), Sump Pump

    Construction

    Type & style
    • Home type: SingleFamily
    • Property subtype: Single Family Residence
    Materials
    • Vinyl Siding
    Condition
    • New construction: No

    Utilities & green energy

    • Sewer: Public Sewer
    • Water: Lake Michigan

    Community & neighborhood

    Community
    • Community features: Park, Pool, Curbs, Sidewalks, Street Lights, Street Paved
    Location
    • Region: Chicago

    HOA & financial

    HOA
    • Services included: None

    Other

    Other facts
    • Listing terms: Conventional
    • Ownership: Fee Simple

    Price history

    DateEventPrice
    8/11/2023Sold$490,000-4.9%
    Source: MRED as distributed by MLS GRID #11815526 Report a problem
    7/1/2023Contingent$515,000
    Source: MRED as distributed by MLS GRID #11815526 Report a problem
    6/23/2023Listed for sale$515,000
    Source: MRED as distributed by MLS GRID #11815526 Report a problem

    Public tax history

    YearProperty taxesTax assessment
    2024-- $43,000 +4.9%
    2023$7,252 +3.2%$41,000
    2022$7,026 +1.7%$41,000
    2021$6,905 +43.1%$41,000 +47.1%
    2020$4,826 +62.7%$27,868 -11%
    2019$2,967 +1.5%$31,313
    2018$2,922 -6.6%$31,313 +47.1%
    2017$3,129 -13.6%$21,284
    2016$3,620 -3.9%$21,284 -11.1%
    2015$3,767 +8.6%$23,932 +8.8%
    2014$3,470 +2.4%$22,003
    2013$3,387 +2.3%$22,003
    2012$3,312 -4.7%$22,003 -13.7%
    2011$3,475 +3.5%$25,485
    2010$3,358 +10.2%$25,485
    2009$3,049 +4.4%$25,485 -5.8%
    2008$2,919 +14.7%$27,062
    2007$2,545 +34%$27,062
    2006$1,900 -5.1%$27,062 +59.5%
    2005$2,003 +1.9%$16,964
    2004$1,966 +4.5%$16,964
    2003$1,882 -5.4%$16,964 +31.6%
    2002$1,989 +5.7%$12,895
    2001$1,883 0%$12,895
    2000$1,883 0%$12,895 +9.3%
    1999$1,883 $11,801

    Find assessor info on the county website

    Neighborhood: Bridgeport

    Nearby schools

    GreatSchools rating
    Schools provided by the listing agent
    • Elementary: James Ward Elementary School
    • Middle: James Ward Elementary School
    • High: Phillips Academy High School
    • District: 299

    Source: MRED as distributed by MLS GRID. This data may not be complete. We recommend contacting the local school district to confirm school assignments for this home.

    Get a cash offer in 3 minutes
    Find out how much your home could sell for in as little as 3 minutes with a no-obligation cash offer.
    Estimated market value
    $553,000
    Get a cash offer in 3 minutes
    Find out how much your home could sell for in as little as 3 minutes with a no-obligation cash offer.
    Estimated market value
    $553,000