Skip main navigation
Under contract - showing
  • Price cut: $25K (6/25)
    $375,000

    3215 Steeple Way, Pigeon Forge, TN 37863

    1beds
    720sqft
    : 
    Loading
    Get pre-qualified
    Single Family Residence, Residential
    Built in 1996
    435 Square Feet Lot
    $-- Zestimate®
    $521/sqft
    $85/mo HOA

    What's special

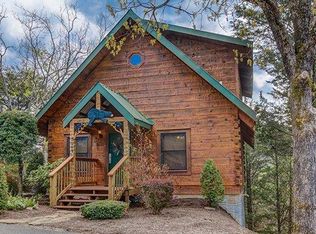
    Panoramic mountain viewsInviting single-level log cabinKing-sized bedroomQuiet settingHigh-speed wi-fiStone gas fireplaceDedicated workspace
    WOW! This could be the one you've been searching for! INCOME PRODUCING !!! ( THIS ONE WILL CASHFLOW) $50,000 is normal for this HONEYMOON CASH MAKER!!! FULLY FURNISHED!!! SHORT TERM RENTALS BOOKED There are a few showing slots available GET YOURS BEFORE IT'S TOO LATE! WELL MAINTAINED! BEAUTIFUL CABIN! IF YOU DON'T WANT TO ADD THIS TO YOUR INVESTMENT PORTFOLIO IT COULD BE YOUR CABIN AWAY FROM HOME!! CALL TODAY! PROFESSIONAL PHOTOS COMING SOON DUE TO THE BOOKINGS THIS IS AN OPPORTUNTY THAT IS NOT OFTEN SEEN HERE IN THESE BEAUTIFUL MOUNTAINS CALL TODAY TO BOOK YOUR SHOWING BEFORE IT'S GONE ! Overview This inviting single-level log cabin combines rustic charm with modern comforts. Tucked in a quiet setting just 1.6 miles from the Parkway in Pigeon Forge, it offers peace and panoramic mountain views while keeping you within easy reach of shopping, dining, arcades and shows. With a king-sized bedroom and a comfortable sofa sleeper, the cabin accommodates up to four guests. Interior Details Step inside to a spacious open-plan living, dining and kitchen area. Hardwood floors throughout and tasteful tile in the bathroom lend an air of quality. The living room's stone gas fireplace and smart TV with game console invite cosy evenings in. A dedicated workspace supports remote work, and high-speed Wi-Fi keeps you connected. The fully equipped kitchen features a full-size refrigerator, stove, oven, microwave and dishwasher, plus all the cookware and utensils needed for home-cooked meals. A washer and dryer are discreetly tucked away for convenience. Outdoor Living French doors off the kitchen lead to a generous covered deck complete with a private hot tub, porch swing and double rocking chair, providing a perfect setting to savour mountain vistas at any time of day. The single-level layout ensures effortless access to all areas of the cabin, and the private entrance offers complete seclusion.
    14 days
    |
    79
    |
    6
    |

    Zillow last checked:

    Listing updated:

    Listed by:

    Jim Stoneburner 865-296-2732,

    Honors Real Estate Services LLC 865-238-0002

    Source: RealTracs MLS as distributed by MLS GRID,MLS#: 3249053MLS Logo

      Facts & features

      Interior

      Bedrooms & bathrooms
      • Bedrooms: 1
      • Bathrooms: 1
      • Full bathrooms: 1
      • Main level bedrooms: 1
      Other
      • Features: Utility Room
      • Level: Utility Room
      Heating
      • Central, Electric, Propane
      Cooling
      • Central Air
      Appliances
      • Included: Dishwasher, Disposal, Microwave, Range, Refrigerator
      Features
      • Flooring: Wood
      • Basement: Crawl Space
      • Number of fireplaces: 1
      Interior area
      • Total structure area: 720
      • Total interior livable area: 720 sqft
      • Finished area above ground: 720

      Property

      Features
      • Levels: One
      • Stories: 1
      • Patio & porch: Deck, Porch, Covered
      Lot
      • Size: 435 Square Feet
      • Features: Wooded, Rolling Slope
      • Topography: Wooded,Rolling Slope
      Details
      • Special conditions: Standard

      Construction

      Type & style
      • Home type: SingleFamily
      • Architectural style: Log
      • Property subtype: Single Family Residence, Residential
      Materials
      • Log
      Condition
      • New construction: No
      • Year built: 1996

      Utilities & green energy

      • Sewer: Public Sewer
      • Water: Public
      • Utilities for property: Electricity Available, Water Available

      Community & HOA

      Community
      • Subdivision: Chaple Mountain
      HOA
      • Has HOA: Yes
      • HOA fee: $85 monthly
      Location
      • Region: Pigeon Forge

      Financial & listing details

      • Price per square foot: $521/sqft
      • Annual tax amount: $1,365
      • Date on market: 6/25/2026
      • Electric utility on property: Yes

        Estimated market value

        Not available

        Estimated sales range

        Not available

        Not available

        Price history

        DateEventPrice
        6/26/2026Contingent$375,000$521/sqft
        Source: RealTracs MLS as distributed by MLS GRID #3249053 Report a problem
        6/26/2026Pending sale$375,000$521/sqft
        Source: East Tennessee Realtors #1345972 Report a problem
        6/25/2026Price change$375,000-6.3%$521/sqft
        Source: East Tennessee Realtors #1345972 Report a problem
        4/30/2026Listed for sale$400,000+185.7%$556/sqft
        Source: Owner Report a problem
        3/1/2017Sold$140,000$194/sqft
        Source: GSMAR, GSMMLS #203911 Report a problem

        Public tax history

        Tax history is unavailable.

        Monthly payment

        Est. payment

        Payment breakdown

        Explore the cost of this home by adjusting the details. Changes won't be saved.
        All calculations are estimates and provided by Zillow, Inc. for informational purposes only. Actual amounts may vary.
        HOA fees may include property taxes on listings classified as Co-Ops. Contact the listing agent and/or owner for fee details.
        Mortgage interest rates are dependent on a number of factors, including credit score, down payment, and repayment length. Interest rate data provided by Zillow Group Marketplace, Inc. as of 1/1/1970 from various mortgage lenders with which we have lead or other similar arrangements; the Estimated Payment is an average of those rates.
        See how much you could borrow to make a competitive offer.

        Climate risks

        Neighborhood: 37863

        Getting around

        13 / 100
        Car-Dependent
        39 / 100
        Somewhat Bikeable

        Nearby schools

        GreatSchools rating

        A local agent can set up tours, give advice and negotiate with sellers.

        A local lender can help you make sure your offer is ready when you are.

        Browse local experts

        Similar homes

        Skip to the end of the carouselSkip to the beginning of the carousel