BRAND NEW ROOF! Situated in Carrollwood among the beautiful oak trees of Tarawood, this incredible 3 bedroom, 2 bath home needs nothing more. Walk up the pavered walkway past the majestic oak trees and gorgeous new landscaping to the welcoming front door of your new home. Inside, you are greeted by the foyer, formal dining & living room w/hand-scraped engineered wood floors & views of the lanai, & saltwater pool. The formal living room is large enough to have not one, but TWO grand pianos! To the right of the foyer is the spacious master bedroom that beautifully captures the sunlight & has views of the shimmering pool & fenced yard. The beautifully-remodeled master bath has granite counter walk-in shower and walk-in closet. To the left of the foyer & just past the dining room you will find the heart of the home. The remodeled kitchen looks like a model boasting 42” upper cabinets (some with glass), tile backsplash, and Corian quartz countertops. The kitchen opens to a light and bright family room w/the same hand-scraped floors, a wood-burning, stone fireplace, & new Pella sliding glass doors that lead to the large lanai, gorgeous pool and vegetable & fruit garden that produces Brussels sprouts, peas, oranges, and blackberries. A newly-painted deck & pool area and make this space perfect for entertaining and the fence that borders the rear yard offers a tranquil and private retreat. The guest bedrooms are spacious & have newer carpet, & the guest bathroom has been remodeled, too! But that’s not all. In addition, A BRAND NEW ROOF is being installed next week and the entire home has newer double-paned windows, an inside laundry, water softener, gutters, & lots of attic storage! Home is beautifully-maintained and close to shopping, schools, restaurants, and major roads & interstates! All this & so much more! Priced to sell, this home will not be available for long!
Sold for $535,000
$535,000
3215 TARAGROVE DRIVE, TAMPA, FL 33618
3beds
1,951sqft
Single Family Residence
Built in 1982
9,000 Square Feet Lot
$552,600 Zestimate®
$274/sqft
$3,265 Estimated rent
Home value
$552,600
$525,000 - $580,000
$3,265/mo
Zestimate® history
Owner options
List your home for rent
$3,265/mo
Rent Zestimate®
Find your next renter with Zillow Rental Manager. Plus, with online applications, you can quickly screen prospective tenants – for free.
$3,265/mo
Rent Zestimate®
Refinance and save
$3,704/mo
Est. payment
Refinancing to a lower rate could help reduce your monthly payments and save thousands over the life of the loan.
$3,704/mo
Est. payment
Explore your selling options
Work with a Zillow partner agent
Leverage their expertise and Zillow's premium Showcase listings to get your home seen by more buyers.
Get startedList with your own agent
Get your home in front of millions of buyers by listing it on Zillow.
Learn how to do itSell it yourself
Take full control of how buyers see your home on Zillow by listing For Sale by Owner (FSBO).
List your homeWhat's special
Stone fireplaceGorgeous poolGuest bathroomMajestic oak treesNewer carpetNewly - painted deckClose to shopping
Zillow last checked:
Listing updated:
Listed by:
Richard Dombrowski 813-944-7804,
BAY REALTY OF FLORIDA 813-944-7804
Bought with:
Shannon Minsch, 3438147
REALTY GROUP PREMIER
Source: Stellar MLS,MLS#: T3516312 Originating MLS: Tampa
Originating MLS: Tampa
Facts & features
Interior
Bedrooms & bathrooms
- Bedrooms: 3
- Bathrooms: 2
- Full bathrooms: 2
Rooms
- Room types: Dining Room, Living Room, Great Room, Utility Room
Primary bedroom
- Features: Walk-In Closet(s)
- Level: First
- Dimensions: 12x15
Bedroom 2
- Features: Built-in Closet
- Level: First
- Dimensions: 11x11
Bedroom 3
- Features: Built-in Closet
- Level: First
- Dimensions: 11x12
Balcony porch lanai
- Level: First
- Dimensions: 9x17
Dining room
- Level: First
- Dimensions: 9x10
Great room
- Level: First
- Dimensions: 14x16
Kitchen
- Level: First
- Dimensions: 14x14
Laundry
- Level: First
- Dimensions: 6x8
Living room
- Level: First
- Dimensions: 15x17
Heating
- Central, Electric
Cooling
- Central Air
Appliances
- Included: Dishwasher, Disposal, Dryer, Microwave, Range, Refrigerator, Washer
- Laundry: Inside, Laundry Room, Washer Hookup, Electric Dryer Hookup
Features
- Kitchen/Family Room Combo, Ceiling Fan(s), Eating Space In Kitchen, Solid Surface Counters, Thermostat, Walk-In Closet(s)
- Flooring: Carpet, Ceramic Tile, Engineered Hardwood
- Doors: Sliding Doors
- Windows: Blinds, Drapes, Window Treatments
- Has fireplace: Yes
- Fireplace features: Family Room, Wood Burning
Interior area
- Total structure area: 2,639
- Total interior livable area: 1,951 sqft
Property
Parking
- Total spaces: 2
- Parking features: Driveway, Garage Door Opener
- Attached garage spaces: 2
- Has uncovered spaces: Yes
- Details: Garage Dimensions: 21x22
Features
- Levels: One
- Stories: 1
- Patio & porch: Covered, Patio, Screened
- Exterior features: Irrigation System, Private Mailbox, Rain Gutters, Sidewalk
- Has private pool: Yes
- Pool features: Child Safety Fence, Gunite, In Ground
- Spa features: In Ground
- Fencing: Fenced,Masonry
- Has view: Yes
- View description: Trees/Woods
Lot
- Size: 9,000 Square Feet
- Dimensions: 75 x 120
- Features: In County, Landscaped, Sidewalk
Details
- Parcel number: U 03 28 18 0UA 000003 00003.0
- Zoning: RSC-6/RSC-6
- Special conditions: None
Construction
Type & style
- Home type: SingleFamily
- Architectural style: Florida
- Property subtype: Single Family Residence
Materials
- Block, Stucco
- Foundation: Slab
- Roof: Shingle
Condition
- Completed
- New construction: No
- Year built: 1982
Utilities & green energy
- Sewer: Public Sewer
- Water: Public
- Utilities for property: Underground Utilities, Cable Connected, Electricity Connected, Public, Sewer Connected, Street Lights, Water Connected
Community & HOA
Community
- Features: Sidewalks
- Pet fee: $0 monthly
- Subdivision: TARAWOOD
HOA
- Has HOA: Yes
- Services included: Common Area Taxes
Location
- Region: Tampa
Financial & listing details
- Price per square foot: $274/sqft
- Tax assessed value: $375,755
- Annual tax amount: $3,586
- Date on market: 4/4/2024
- Cumulative days on market: 29 days
- Listing terms: Cash,Conventional,FHA,VA Loan
- Ownership: Fee Simple
- Total actual rent: 0
- Electric utility on property: Yes
- Road surface type: Paved, Asphalt
Price history
| Date | Event | Price |
|---|---|---|
| 6/18/2024 | Sold | $535,000-2.7%$274/sqft |
Source:  Stellar MLS #T3516312 Report a problem Stellar MLS #T3516312 Report a problem | ||
| 5/14/2024 | Pending sale | $550,000$282/sqft |
Source: Stellar MLS #T3516312 Report a problem | ||
| 4/20/2024 | Listed for sale | $550,000$282/sqft |
Source: Stellar MLS #T3516312 Report a problem | ||
| 4/9/2024 | Pending sale | $550,000$282/sqft |
Source: Stellar MLS #T3516312 Report a problem | ||
| 4/4/2024 | Listed for sale | $550,000+182.1%$282/sqft |
Source: Stellar MLS #T3516312 Report a problem | ||
| 8/28/2012 | Sold | $195,000-4.9%$100/sqft |
Source: Stellar MLS #T2518440 Report a problem | ||
| 5/14/2012 | Listed for sale | $205,000+20.6%$105/sqft |
Source: Kirsten Realty Inc #T2518440 Report a problem | ||
| 4/25/2003 | Sold | $170,000$87/sqft |
Source: Public Record Report a problem | ||
Public tax history
| Year | Property taxes | Tax assessment |
|---|---|---|
| 2025 | $7,060 +95.2% | $375,755 +92.6% |
| 2024 | $3,617 +3.8% | $195,098 +3% |
| 2023 | $3,486 +5.4% | $189,416 +3% |
| 2022 | $3,306 +5.6% | $183,899 +3% |
| 2021 | $3,129 +2.9% | $178,543 +1.4% |
| 2020 | $3,042 +3.4% | $176,078 +2.3% |
| 2019 | $2,942 +1.9% | $172,119 +1.9% |
| 2018 | $2,888 +1.4% | $168,910 -19.6% |
| 2017 | $2,846 +1.7% | $210,150 +29.7% |
| 2016 | $2,799 -0.1% | $162,033 +0.7% |
| 2015 | $2,802 | $160,907 +0.8% |
| 2014 | $2,802 | $159,630 +1.5% |
| 2013 | $2,802 +6.7% | $157,271 +7.4% |
| 2012 | $2,625 -1.2% | $146,487 -0.9% |
| 2011 | $2,656 -9.7% | $147,753 -9.4% |
| 2010 | $2,942 +2.8% | $163,026 +2.7% |
| 2009 | $2,863 -0.4% | $158,740 -0.4% |
| 2008 | $2,874 -5.6% | $159,368 +3% |
| 2007 | $3,045 -3.1% | $154,726 +2.5% |
| 2006 | $3,143 +0.2% | $150,952 +3% |
| 2005 | $3,137 | $146,555 +3% |
| 2004 | -- | $142,286 +29.3% |
| 2003 | -- | $110,051 +2.4% |
| 2002 | -- | $107,472 +1.6% |
| 2001 | -- | $105,780 -2.9% |
| 2000 | $2,174 | $108,899 |
Find assessor info on the county website
Neighborhood: 33618
Nearby homes
- $517,5003 bd2 ba1.9k sqft3213 Taragrove Dr, Tampa, FL 33618Off Market
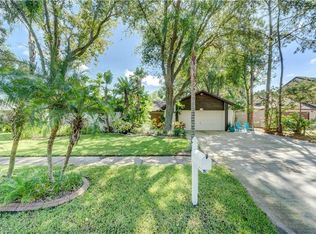
- $531,6004 bd2 ba2k sqft3217 Taragrove Dr, Tampa, FL 33618Off Market

- $632,0004 bd2 ba1.9k sqft13720 Wilkes Dr, Tampa, FL 33618Sold
- $534,4003 bd2 ba2.1k sqft13718 Wilkes Dr, Tampa, FL 33618Off Market
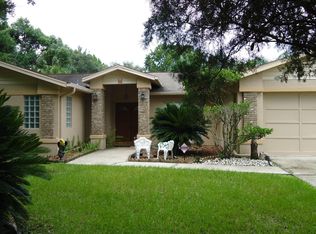
- $484,8003 bd2 ba1.8k sqft3211 Taragrove Dr, Tampa, FL 33618Off Market
- $485,0003 bd2 ba1.7k sqft3204 Tarabrook Dr, Tampa, FL 33618Off Market
- $541,8004 bd3 ba1.9k sqft13722 Wilkes Dr, Tampa, FL 33618Off Market
- $492,1004 bd2 ba1.8k sqft3218 Taragrove Dr, Tampa, FL 33618Off Market
Nearby schools
GreatSchools rating
- 6/10Lake Magdalene Elementary SchoolGrades: PK-5Distance: 1.6 mi
- 6/10Hill Middle SchoolGrades: 6-8Distance: 2.5 mi
- 2/10Chamberlain High SchoolGrades: 9-12Distance: 3.3 mi
Schools provided by the listing agent
- Elementary: Lake Magdalene-HB
- Middle: Adams-HB
- High: Chamberlain-HB
Source: Stellar MLS. This data may not be complete. We recommend contacting the local school district to confirm school assignments for this home.
Get a cash offer in 3 minutes
Find out how much your home could sell for in as little as 3 minutes with a no-obligation cash offer.
Estimated market value
$552,600
Get a cash offer in 3 minutes
Find out how much your home could sell for in as little as 3 minutes with a no-obligation cash offer.
Estimated market value
$552,600
- Florida
- Hillsborough County
- Tampa
- 33618
- 3215 TARAGROVE DRIVE
Nearby cities
Nearby neighborhoods
Nearby zip codes
Other Tampa Topics
