Experience elevated style and low-maintenance living in this beautifully designed townhome located in the desirable Burkitt Ridge community. Offering approximately 1,400 square feet of thoughtfully planned space, this residence blends modern finishes with a flexible layout suited for a variety of lifestyles. The main level features a bright, open-concept design where the kitchen, dining, and great room flow seamlessly—ideal for both everyday living and entertaining. The upgraded kitchen showcases soft-close cabinetry, quartz countertops, stainless steel appliances, a single-bowl sink, and a striking multi-toned white hexagon tile backsplash. Conveniently located on the main level, the primary suite provides comfort and functionality with a spacious walk-in closet and a beautifully appointed bath featuring white marble-look tiled shower walls and generous counter space. Upstairs, a large second bedroom offers versatility as a flex space, home office, studio, or private guest retreat, complete with its own full en-suite bath. Easily accessible attic storage (no pull-down ladder) adds everyday convenience. Outdoor living is simple and private with a patio enclosed by a 6-foot privacy fence. The home also includes two covered carport spaces and two additional driveway parking spots. Blending modern design with practical functionality and carefully curated upgrades, this home offers comfort, convenience, and style in a walkable community with easy access to shopping, dining, and recreation. Schedule your private tour today to learn more.
Closed
$378,279
3215 Tasker Dr Lot 263, Antioch, TN 37013
2beds
1,475sqft
Townhouse, Residential, Condominium
Built in 2025
2,178 Square Feet Lot
$378,200 Zestimate®
$256/sqft
$2,049 Estimated rent
Home value
$378,200
$359,000 - $397,000
$2,049/mo
Zestimate® history
Owner options
List your home for rent
$2,049/mo
Rent Zestimate®
Find your next renter with Zillow Rental Manager. Plus, with online applications, you can quickly screen prospective tenants – for free.
$2,049/mo
Rent Zestimate®
Refinance and save
$2,459/mo
Est. payment
Refinancing to a lower rate could help reduce your monthly payments and save thousands over the life of the loan.
$2,459/mo
Est. payment
Explore your selling options
Work with a Zillow partner agent
Leverage their expertise and Zillow's premium Showcase listings to get your home seen by more buyers.
Get startedList with your own agent
Get your home in front of millions of buyers by listing it on Zillow.
Learn how to do itSell it yourself
Take full control of how buyers see your home on Zillow by listing For Sale by Owner (FSBO).
List your homeWhat's special
Spacious walk-in closetBright open-concept designStainless steel appliancesBeautifully designed townhomeUpgraded kitchenSoft-close cabinetryEasily accessible attic storage
Zillow last checked:
Listing updated:
Listed by:
Bethany K. Nelson 615-821-7248,
Regent Realty
Bought with:
Nonmls
Realtracs, Inc.
Nonmls
Realtracs, Inc.
Source: RealTracs MLS as distributed by MLS GRID,MLS#: 3177865
Facts & features
Interior
Bedrooms & bathrooms
- Bedrooms: 2
- Bathrooms: 3
- Full bathrooms: 2
- 1/2 bathrooms: 1
- Main level bedrooms: 1
Bedroom 1
- Features: Suite
- Level: Suite
- Area: 132 Square Feet
- Dimensions: 11x12
Bedroom 2
- Area: 228 Square Feet
- Dimensions: 19x12
Primary bathroom
- Features: Double Vanity
- Level: Double Vanity
Living room
- Area: 361 Square Feet
- Dimensions: 19x19
Heating
- Central, Electric, Natural Gas
Cooling
- Ceiling Fan(s), Central Air, Electric
Appliances
- Included: Electric Oven, Dishwasher, Disposal, Microwave, Stainless Steel Appliance(s)
- Laundry: Electric Dryer Hookup, Washer Hookup
Features
- Ceiling Fan(s), Extra Closets, Open Floorplan, Pantry
- Flooring: Carpet, Laminate, Tile
- Basement: None
- Has fireplace: No
Interior area
- Total structure area: 1,475
- Total interior livable area: 1,475 sqft
- Finished area above ground: 1,475
Property
Parking
- Total spaces: 4
- Parking features: Detached, Alley Access
- Carport spaces: 2
- Uncovered spaces: 2
Features
- Levels: Two
- Stories: 2
- Patio & porch: Patio, Porch
- Fencing: Back Yard
Lot
- Size: 2,178 Square Feet
Details
- Parcel number: 187010B26300CO
- Special conditions: Standard
- Other equipment: Irrigation System
Construction
Type & style
- Home type: Townhouse
- Property subtype: Townhouse, Residential, Condominium
- Attached to another structure: Yes
Materials
- Hardboard Siding, Brick
- Roof: Asphalt
Condition
- New construction: Yes
- Year built: 2025
Utilities & green energy
- Sewer: Public Sewer
- Water: Public
- Utilities for property: Electricity Available, Natural Gas Available, Water Available, Underground Utilities
Green energy
- Energy efficient items: Water Heater
Community & HOA
Community
- Security: Smoke Detector(s)
- Subdivision: Burkitt Ridge
HOA
- Has HOA: Yes
- Amenities included: Dog Park, Playground, Sidewalks, Underground Utilities
- Services included: Maintenance Grounds, Insurance, Internet, Trash
- HOA fee: $260 monthly
- Second HOA fee: $550 one time
Location
- Region: Antioch
Financial & listing details
- Price per square foot: $256/sqft
- Annual tax amount: $2,703
- Date on market: 4/16/2026
- Date available: 12/17/2025
- Electric utility on property: Yes
Price history
| Date | Event | Price |
|---|---|---|
| 6/30/2026 | Sold | $378,279+2.3%$256/sqft |
Source:  RealTracs MLS as distributed by MLS GRID #3177865 Report a problem RealTracs MLS as distributed by MLS GRID #3177865 Report a problem | ||
| 6/11/2026 | Pending sale | $369,900$251/sqft |
Source: RealTracs MLS as distributed by MLS GRID #3177865 Report a problem | ||
| 4/29/2026 | Contingent | $369,900$251/sqft |
Source: RealTracs MLS as distributed by MLS GRID #3177865 Report a problem | ||
| 1/29/2026 | Listed for sale | $369,900-2.6%$251/sqft |
Source: RealTracs MLS as distributed by MLS GRID #3118233 Report a problem | ||
| 1/1/2026 | Listing removed | $379,900$258/sqft |
Source: RealTracs MLS as distributed by MLS GRID #3067576 Report a problem | ||
| 12/21/2025 | Listed for sale | $379,900-7.3%$258/sqft |
Source: RealTracs MLS as distributed by MLS GRID #3067576 Report a problem | ||
| 12/13/2025 | Listing removed | $409,900$278/sqft |
Source: RealTracs MLS as distributed by MLS GRID #3047707 Report a problem | ||
| 11/20/2025 | Listed for sale | $409,900$278/sqft |
Source: RealTracs MLS as distributed by MLS GRID #3047707 Report a problem | ||
Public tax history
Tax history is unavailable.
Neighborhood: 37013
Nearby homes
- $80,000-- bd-- ba-- sqft3215 Tasker Dr, Antioch, TN 37013Off Market
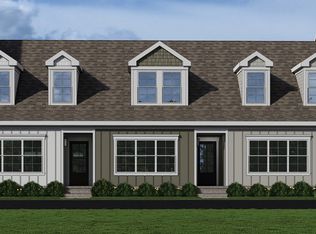
- $369,9002 bd3 ba1.4k sqft3217 Tasker Dr LOT 262, Cane Ridge, TN 37013Sold
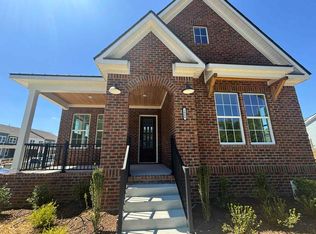
- $534,5003 bd2 ba1.7k sqft2000 Ruby Mae Aly LOT 271, Cane Ridge, TN 37013Sold
- $369,900-- bd-- ba-- sqft3217 Tasker Dr, Antioch, TN 37013Sold
- $415,9003 bd3 ba1.5k sqft3213 Tasker Dr LOT 264, Cane Ridge, TN 37013Sold
- $415,900-- bd-- ba-- sqft3213 Tasker Dr, Antioch, TN 37013Sold
- $369,9002 bd3 ba1.4k sqft3219 Tasker Dr LOT 261, Cane Ridge, TN 37013New Construction
- $80,000-- bd-- ba-- sqft3219 Tasker Dr, Antioch, TN 37013Off Market
Nearby schools
GreatSchools rating
- 6/10Henry Maxwell Elementary SchoolGrades: PK-5Distance: 2.5 mi
- 4/10Thurgood Marshall Middle SchoolGrades: 6-8Distance: 1.9 mi
- 2/10Cane Ridge High SchoolGrades: 9-12Distance: 3.5 mi
Schools provided by the listing agent
- Elementary: Henry C. Maxwell Elementary
- Middle: Thurgood Marshall Middle
- High: Cane Ridge High School
Source: RealTracs MLS as distributed by MLS GRID. This data may not be complete. We recommend contacting the local school district to confirm school assignments for this home.
Get a cash offer in 3 minutes
Find out how much your home could sell for in as little as 3 minutes with a no-obligation cash offer.
Estimated market value
$378,200
Get a cash offer in 3 minutes
Find out how much your home could sell for in as little as 3 minutes with a no-obligation cash offer.
Estimated market value
$378,200
- Tennessee
- Davidson County
- Nashville
- 37013
- 3215 Tasker Dr Lot 263
Nearby cities
Nearby neighborhoods
Nearby zip codes
Other Nashville Topics
