Skip main navigation
Closed
  • $545,000

    3215 Teramo Cv, Fort Wayne, IN 46814

    4beds
    3,648sqft
    Single Family Residence
    Built in 2014
    0.44 Acres Lot
    $587,500 Zestimate®
    $--/sqft
    $3,396 Estimated rent

    Home value

    $587,500

    $558,000 - $617,000

    $3,396/mo

    Zestimate® history
    Loading
    Loading...

    Owner options

    List your home for rent

    $3,396/mo

    Rent Zestimate®

    Find your next renter with Zillow Rental Manager. Plus, with online applications, you can quickly screen prospective tenants – for free.

    Learn more

    $3,396/mo

    Rent Zestimate®

    Refinance and save

    $3,671/mo

    Est. payment

    Refinancing to a lower rate could help reduce your monthly payments and save thousands over the life of the loan.

    See today's rates

    $3,671/mo

    Est. payment

    Explore your selling options

    Work with a Zillow partner agent

    Leverage their expertise and Zillow's premium Showcase listings to get your home seen by more buyers.

    Get started

    List with your own agent

    Get your home in front of millions of buyers by listing it on Zillow.

    Learn how to do it

    Sell it yourself

    Take full control of how buyers see your home on Zillow by listing For Sale by Owner (FSBO).

    List your home

    What's special

    Gas fireplaceFull wet barFormal dining roomExtra spaceProfessional grade playsetPool tableMusic room
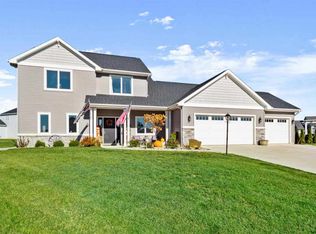
    Luxury, space, curb appeal, this home has it all and it’s located in the prestigious Mediterra on an idyllic half-acre lot. The moment you walk through the door you can feel the love and care that has gone into it. The main level is bathed in natural light. The large open concept kitchen has granite counters with a step-up breakfast bar, a coffee bar, soft close Grabill cabinets, touch screen smart refrigerator, a large walk-in pantry and a nice sized dining area. The family room has a gas fireplace with nice built-ins on either side. There is another room on this floor that could be a formal dining room, music room, office, or whatever you might need. Upstairs are the 4 bedrooms. The primary suite has a very large walk-in closet and an updated ensuite bathroom complete with tiled walk-in shower. The daylight basement is perfect for entertaining with a full wet bar, an open space for a theater area, pool table or play area, and an extra space that can serve as an office. The outdoor space at this home is an entertainer’s dream. The pergola with built-in bbq, the landscaped firepit and the professional grade playset, all overlook the pond, making you feel like you are on vacation. Relax on the maintenance free trex deck (with baby/pet gate) while taking in the beauty of your professionally landscaped estate. There is a built-in shed to store your lawn equipment and other outdoor items so they don’t take up space in your garage. Speaking of the garage, this one has epoxy floors, built-in storage cabinets and a pulley storage system for your bikes. Additionally this home has a touch screen irrigation system, whole house central vac, and an invisible fence in the front and back. There really are too many features to mention. This one will check all of your boxes and really is a must see. Schedule a private tour today!!

    Zillow last checked:

    Listing updated:

    Listed by:

    Bradley D Noll 260-710-7744,

    Noll Team Real Estate

    Bought with:

    Timothy Tower, RB14038898

    CENTURY 21 Bradley Realty, Inc

    Source: IRMLS,MLS#: 202321618MLS Logo

    Facts & features

    Interior

    Bedrooms & bathrooms
    • Bedrooms: 4
    • Bathrooms: 4
    • Full bathrooms: 2
    • 1/2 bathrooms: 2
    Bedroom 1
    • Level: Upper
    Bedroom 2
    • Level: Upper
    Dining room
    • Level: Main
    • Area: 195
    • Dimensions: 15 x 13
    Family room
    • Level: Lower
    • Area: 570
    • Dimensions: 38 x 15
    Kitchen
    • Level: Main
    • Area: 374
    • Dimensions: 22 x 17
    Living room
    • Level: Main
    • Area: 336
    • Dimensions: 21 x 16
    Heating
    • Natural Gas, Floor Furnace
    Cooling
    • Central Air, Ceiling Fan(s)
    Appliances
    • Included: Disposal, Range/Oven Hk Up Gas/Elec, Dishwasher, Microwave, Refrigerator, Built-In Gas Grill, Electric Cooktop, Exhaust Fan, Double Oven, Gas Water Heater
    • Laundry: Electric Dryer Hookup, Sink, Main Level, Washer Hookup
    Features
    • Bar, Bookcases, Ceiling-9+, Ceiling Fan(s), Vaulted Ceiling(s), Central Vacuum, Walk-In Closet(s), Stone Counters, Eat-in Kitchen, Soaking Tub, Open Floorplan, Pantry, Wet Bar, Wiring-Smart Home, Stand Up Shower, Tub and Separate Shower, Tub/Shower Combination, Formal Dining Room, Custom Cabinetry
    • Flooring: Carpet, Laminate, Tile
    • Windows: Double Pane Windows, Blinds
    • Basement: Daylight,Full,Finished,Sump Pump
    • Attic: Pull Down Stairs,Storage
    • Number of fireplaces: 1
    • Fireplace features: Family Room, Gas Starter
    Interior area
    • Total structure area: 3,678
    • Total interior livable area: 3,648 sqft
    • Finished area above ground: 2,448
    • Finished area below ground: 1,200

    Property

    Parking
    • Total spaces: 3
    • Parking features: Attached, Garage Door Opener, Concrete
    • Attached garage spaces: 3
    • Has uncovered spaces: Yes
    Features
    • Levels: Two
    • Stories: 2
    • Patio & porch: Deck, Covered
    • Exterior features: Fire Pit, Irrigation System, Play/Swing Set
    • Fencing: Pet Fence
    • Has view: Yes
    • View description: Water
    • Has water view: Yes
    • Water view: Water
    • Waterfront features: Waterfront, Deck on Waterfront, Pond
    Lot
    • Size: 0.44 Acres
    • Dimensions: 150x100
    • Features: Cul-De-Sac, City/Town/Suburb, Landscaped
    Details
    • Parcel number: 021118229035.000038
    • Other equipment: Sump Pump, Sump Pump+Battery Backup

    Construction

    Type & style
    • Home type: SingleFamily
    • Property subtype: Single Family Residence
    Materials
    • Stone, Vinyl Siding, Wood Siding
    • Roof: Shingle
    Condition
    • New construction: No
    • Year built: 2014

    Utilities & green energy

    • Electric: REMC
    • Gas: NIPSCO
    • Sewer: City
    • Water: City, Aqua America
    • Utilities for property: Cable Connected
    Green energy
    • Energy efficient items: Appliances, Thermostat

    Community & neighborhood

    Security
    • Security features: Security System, Smoke Detector(s), Prewired
    Community
    • Community features: Playground
    Location
    • Region: Fort Wayne
    • Subdivision: Mediterra

    HOA & financial

    HOA
    • Has HOA: Yes
    • HOA fee: $350 annually

    Price history

    DateEventPrice
    8/11/2023Sold$545,000
    Source: IRMLS #202321618 Report a problem
    6/28/2023Pending sale$545,000
    Source: IRMLS #202321618 Report a problem
    6/27/2023Contingent$545,000
    Source: IRMLS #202321618 Report a problem
    6/22/2023Listed for sale$545,000+22.5%
    Source: IRMLS #202321618 Report a problem
    8/10/2021Sold$445,000-1.1%$122/sqft
    Source: Agent Provided Report a problem
    7/5/2021Pending sale$449,900
    Source: IRMLS #202123712 Report a problem
    6/30/2021Price change$449,900-2.2%
    Source: IRMLS #202123712 Report a problem
    6/19/2021Listed for sale$459,900
    Source: IRMLS #202123712 Report a problem

    Public tax history

    YearProperty taxesTax assessment
    2025$4,568 +17.2%$555,500 +3.1%
    2024$3,899 +11.9%$539,000 +8.4%
    2023$3,484 +22.1%$497,200 +8.1%
    2022$2,853 +9.8%$459,900 +24.1%
    2021$2,597 +0.3%$370,600 +9.9%
    2020$2,591 +1.5%$337,300 +3.2%
    2019$2,553 -2%$326,700 +3.9%
    2018$2,604 +1%$314,300 +1.6%
    2017$2,578 +0.8%$309,300 +2.1%
    2016$2,557 $302,800 +30180%
    2014-- $1,000

    Find assessor info on the county website

    Neighborhood: 46814

    Nearby schools

    GreatSchools rating
    Schools provided by the listing agent
    • Elementary: Covington
    • Middle: Woodside
    • High: Homestead
    • District: MSD of Southwest Allen Cnty

    Source: IRMLS. This data may not be complete. We recommend contacting the local school district to confirm school assignments for this home.

    Get pre-qualified for a loan
    At Zillow Home Loans, we can pre-qualify you in as little as 5 minutes with no impact to your credit score.

    An equal housing lender. NMLS #10287.

    Sell for more on Zillow
    Get a Zillow Showcase℠ listing at no additional cost and you could sell for .
    $587,500
    2% more
    +$11,750
    With Zillow Showcase(estimated)
    $599,250