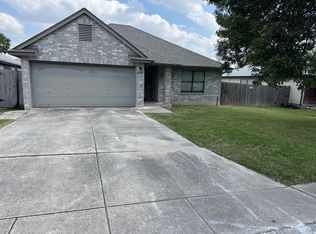
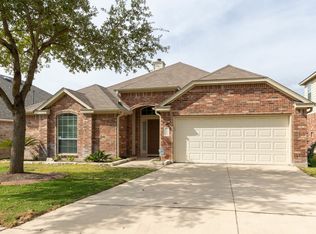
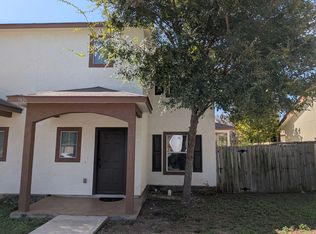
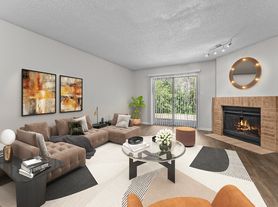
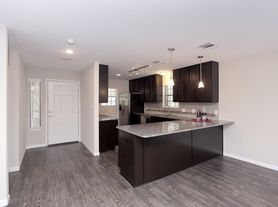
Welcome to 3215 Tree Grove Dr, a captivating 3-bed, 2-bath rental in San Antonio's desirable Seven Oaks. This home boasts an open floor plan and high ceilings. Kitchen features Corian counters, breakfast bar, pantry, SS appliances, washer, dryer, and laundry room. Family room offers fireplace, window seat. Downstairs primary includes double vanity, garden tub, separate shower, walk-in closet. Two more beds and a bath upstairs. Enjoy the private backyard with mature trees, enclosed patio, deck. Prime location offers unparalleled convenience. Moments from schools, medical facilities, San Antonio International Airport (approx. 6 miles). Easy highway access. Within 5 miles: coffee shops (Starbucks, Dutch Bros), diverse restaurants (Tex-Mex, fine dining), bars. McAllister Park offers extensive trails. Retail therapy at Northwoods Shopping Center, Barnes & Noble. H-E-B, Natural Grocers nearby. Experience the best of San Antonio living in this exceptional Seven Oaks home!
House for rent
Singlefamily
Available now
Cats, dogs OK
Air conditioner, central air
In unit laundry
4 Attached garage spaces parking
Central
What's special
Open floor planHigh ceilingsEnclosed patioCorian countersWalk-in closetLaundry roomWindow seat
- 86 days |
- -- |
- -- |
Zillow last checked:
Listing updated:
Travel times

Let’s turn your rent into credit progress
Build credit history with every on-time payment and get credit for the payment you’re already making.
Facts & features
Interior
Bedrooms & bathrooms
- Bedrooms: 3
- Bathrooms: 3
- Full bathrooms: 2
- 1/2 bathrooms: 1
Heating
- Central
Cooling
- Air Conditioner, Central Air
Appliances
- Included: Dishwasher, Dryer, Free-Standing Electric Oven, Free-Standing Electric Range, Refrigerator, Washer
- Laundry: In Unit, Laundry Room
Features
- Ceiling Fan(s), Ceiling Fan(s), Double Vanity, High Ceilings, Open Floorplan, Pantry, Pantry, Primary Bedroom on Main, Soaking Tub, Walk In Closet
- Flooring: Carpet, Laminate, Tile
Interior area
- Total interior livable area: 2,076 sqft
Video & virtual tour
Property
Parking
- Total spaces: 4
- Parking features: Attached, Driveway, Garage, Open
- Has attached garage: Yes
- Has uncovered spaces: Yes
- Details: Contact manager
Features
- Stories: 2
- Exterior features: Exterior Steps, Primary Bedroom On Main, Private Yard, Public Maintained Road, Trees-Moderate
- Pool features: Contact manager
Lot
- Features: Back Yard, City Lot, Cul-De-Sac, Front Yard
Details
- Additional structures: Garage(s)
- Parcel number: 679101
Construction
Type & style
- Home type: SingleFamily
- Property subtype: SingleFamily
Condition
- Year built: 1987
Community & HOA
Community
- Features: Curbs, Sidewalks, Street Lights
Location
- Region: San Antonio
Financial & listing details
- Lease term: 12 Months
Nearby apartments for rent

Price history
| Date | Event | Price |
|---|---|---|
| 10/8/2026 | Price change | $1,825-1.4%$1/sqft |
Source: Unlock MLS #9492639 Report a problem | ||
| 9/3/2026 | Price change | $1,850-1.3%$1/sqft |
Source: Unlock MLS #9492639 Report a problem | ||
| 7/23/2026 | Listed for rent | $1,875$1/sqft |
Source: Unlock MLS #9492639 Report a problem | ||
| 8/22/2025 | Listing removed | $1,875$1/sqft |
Source: Unlock MLS #3532870 Report a problem | ||
| 8/2/2025 | Price change | $1,875-3.8%$1/sqft |
Source: Unlock MLS #3532870 Report a problem | ||
| 7/1/2025 | Listed for rent | $1,950+11.4%$1/sqft |
Source: Unlock MLS #3532870 Report a problem | ||
| 2/3/2022 | Listing removed | -- |
Source:  RE/MAX International Report a problem RE/MAX International Report a problem | ||
| 2/2/2022 | Price change | $1,750-5.4%$1/sqft |
Source: RE/MAX International #1578799 Report a problem | ||
| 1/20/2022 | Price change | $1,850-5.1%$1/sqft |
Source: RE/MAX International #1578799 Report a problem | ||
| 1/1/2022 | Listed for rent | $1,950+18.5%$1/sqft |
Source: RE/MAX International #1578799 Report a problem | ||
| 10/10/2020 | Listing removed | $1,645$1/sqft |
Source: RE/MAX Associates #1483808 Report a problem | ||
| 9/28/2020 | Price change | $1,645-6%$1/sqft |
Source: RE/MAX Associates #1483808 Report a problem | ||
| 9/17/2020 | Listed for rent | $1,750$1/sqft |
Source: RE/MAX Associates #1483808 Report a problem | ||
| 6/3/2005 | Sold | -- |
Source: Agent Provided Report a problem | ||