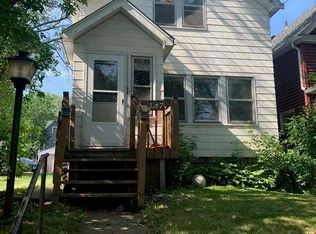
WELCOME HOME! This charming 2 Bed, 1 Bath is waiting for you. Say hello to this fenced double-lot and the curb appeal of thoughtful perennial landscaping. Watch the world go by from the cozy 3-season porch with windows on three sides. Inside, you'll find the entryway, living room and dining room all boast wood floors, tall ceilings and fresh paint. Don't miss the little details like vintage built-in hutch, historic trim, and tall windows. The modern kitchen has ample countertop and storage with white cabinets, hardwood floors and convenient access to the back deck. Head upstairs to explore two bedrooms with large attached bonus rooms in each. Use your imagination for these flexible spaces, which could be a luxurious walk-in closet, home office, workout space, nursery, or anything else that suits your needs. Outside, you'll find a fenced yard, back deck, lots of off street parking, an apple tree, and a storage shed. This property has been LOVED: new water line 2025, additional insulation 2022, refinished hardwood 2022, improved drainage 2022, new roof 2017, maintenance free exterior, furnace 2013, and a rental license until 2027. This property is walking distance to the Lincoln Park, the Craft District, Wheeler Athletic Complex, Wade Stadium, and local trailheads. Come check it out! OPEN HOUSE Friday Sept 12 @ 4pm-6pm.
Sold for $227,500
Street View
Zillow last checked:
Listing updated:
Bought with:
WJ River Rockenstein, MN 40188549
Messina & Associates Real Estate
Source: Lake Superior Area Realtors as distributed by MLS GRID,MLS#: 6121827
Price history
| Date | Event | Price |
|---|---|---|
| 10/17/2025 | Sold | $227,500+3.4%$189/sqft |
Source:  Lake Superior Area Realtors as distributed by MLS GRID #6121827 Report a problem Lake Superior Area Realtors as distributed by MLS GRID #6121827 Report a problem | ||
| 9/26/2025 | Pending sale | $220,000$183/sqft |
Source: Lake Superior Area Realtors as distributed by MLS GRID #6121827 Report a problem | ||
| 9/13/2025 | Contingent | $220,000$183/sqft |
Source: Lake Superior Area Realtors as distributed by MLS GRID #6121827 Report a problem | ||
| 9/11/2025 | Listed for sale | $220,000+18.9%$183/sqft |
Source: Lake Superior Area Realtors as distributed by MLS GRID #6121827 Report a problem | ||
| 8/12/2022 | Sold | $185,000+17.9%$154/sqft |
Source: Lake Superior Area Realtors as distributed by MLS GRID #6104001 Report a problem | ||
| 7/14/2022 | Pending sale | $156,900$130/sqft |
Source: Lake Superior Area Realtors as distributed by MLS GRID #6104001 Report a problem | ||
| 7/9/2022 | Contingent | $156,900$130/sqft |
Source: Lake Superior Area Realtors as distributed by MLS GRID #6104001 Report a problem | ||
| 7/5/2022 | Listed for sale | $156,900+46%$130/sqft |
Source: Lake Superior Area Realtors as distributed by MLS GRID #6104001 Report a problem | ||
| 6/9/2017 | Sold | $107,500+0.5%$89/sqft |
Source: Public Record Report a problem | ||
| 4/14/2017 | Pending sale | $107,000$89/sqft |
Source: Real Living Messina & Associates, Inc. #6028037 Report a problem | ||
| 4/12/2017 | Listed for sale | $107,000+2%$89/sqft |
Source: Real Living Messina & Associates, Inc. #6028037 Report a problem | ||
| 11/29/2016 | Listing removed | $104,900$87/sqft |
Source: Odyssey Real Estate Group #6022861 Report a problem | ||
| 11/23/2016 | Pending sale | $104,900$87/sqft |
Source: Odyssey Real Estate Group #6022861 Report a problem | ||
| 10/11/2016 | Price change | $104,900-3.7%$87/sqft |
Source: Odyssey Real Estate Group #6022861 Report a problem | ||
| 9/12/2016 | Price change | $108,900-2.3%$90/sqft |
Source: Odyssey Real Estate Group #6022861 Report a problem | ||
| 7/11/2016 | Price change | $111,500-3%$93/sqft |
Source: Odyssey Real Estate Group #6022861 Report a problem | ||
| 6/19/2016 | Price change | $114,900-2.2%$95/sqft |
Source: Odyssey Real Estate Group #6022861 Report a problem | ||
| 6/2/2016 | Listed for sale | $117,500+30.6%$98/sqft |
Source: Odyssey Real Estate Group #6022861 Report a problem | ||
| 9/17/2004 | Sold | $90,000$75/sqft |
Source: Public Record Report a problem | ||
Sell for more on Zillow
Get a Zillow Showcase℠ listing at no additional cost and you could sell for .
$233,000
2% more
+$4,660
With Zillow Showcase(estimated)
$237,660
