Welcome to this exquisite house for sale in Valmonte, one of the most sought-after neighborhoods in Palos Verdes Estates. Located on one of the area’s best streets, this property boasts a unique combination of charm, space, and luxurious amenities. As you approach the home, you'll be greeted by an oversized double lot with a huge grassy front yard, ample outdoor activities space, fantastic curb appeal, a newer roof and driveway. A charming porch at the front of the house is a perfect spot to sit and enjoy the friendly neighborhood atmosphere. Newly refinished hardwood floors that exude warmth and elegance are throughout the interior. Skylights scattered strategically fill the space with natural light, giving a bright and airy ambiance. Custom shutters add a touch of sophistication. You'll find a beautifully designed home office featuring wainscoting details and large windows that provide a productive workspace. The spacious kitchen combines functionality with aesthetics, equipped with a farmhouse sink and glass-front cabinetry. It seamlessly opens up to a formal dining area and a family room with a cozy fireplace, adding warmth and comfort during cooler evenings. The family room's vaulted, beamed ceilings and charming French doors lead out to the backyard, creating a seamless indoor-outdoor flow and making it ideal for gatherings and entertaining. The large private rear yard is a true oasis, featuring a sports court and an additional lush grassy area, perfect for children to play and for entertaining guests. Step onto the covered patio, equipped with an outdoor kitchen, providing an ideal setting for al fresco dining while overlooking the mature landscaping that envelops the property. Adjacent to the main living area, there's an additional large family room thoughtfully set up as a media room, complete with custom bookcases, built-in speakers, and recessed lighting, providing the perfect setting for movie nights and relaxation. The primary suite is a private sanctuary featuring a large walk-in closet with custom organization, exposed wood ceilings, and direct access to the backyard. The en-suite bathroom offers a retreat with its spacious layout and upscale amenities. The Valmonte neighborhood is renowned for its excellent location, providing quick access to the beach and nearby off-hill locations. Residents enjoy a serene and upscale community while still being close to urban amenities, making this property an ideal place to call home.
Sold for $3,222,610
Street View
Listed by: Vista Sotheby’s International Realty • Cari Corbalis • 310-704-4014
Bought with: Beach City Brokers
$3,222,610
3215 Via La Selva, Palos Verdes Estates, CA 90274
4beds
2,748sqft
Single Family Residence
Built in 1952
0.29 Acres Lot
$3,566,700 Zestimate®
$1,173/sqft
$7,780 Estimated rent
Home value
$3,566,700
$3.28M - $3.89M
$7,780/mo
Zestimate® history
Owner options
List your home for rent
$7,780/mo
Rent Zestimate®
Find your next renter with Zillow Rental Manager. Plus, with online applications, you can quickly screen prospective tenants – for free.
$7,780/mo
Rent Zestimate®
Refinance and save
$20,413/mo
Est. payment
Refinancing to a lower rate could help reduce your monthly payments and save thousands over the life of the loan.
$20,413/mo
Est. payment
Explore your selling options
Work with a Zillow partner agent
Leverage their expertise and Zillow's premium Showcase listings to get your home seen by more buyers.
Get startedList with your own agent
Get your home in front of millions of buyers by listing it on Zillow.
Learn how to do itSell it yourself
Take full control of how buyers see your home on Zillow by listing For Sale by Owner (FSBO).
List your homeWhat's special
Sports courtFarmhouse sinkCozy fireplaceSpacious kitchenMedia roomPrivate sanctuaryHuge grassy front yard
Zillow last checked:
Listing updated:
Listed by:
Cari Corbalis DRE #00850678 310-704-4014,
Vista Sotheby’s International Realty,
Brittney Austin DRE #01799654 310-938-9167,
Vista Sotheby’s International Realty
Bought with:
Justin Thomas, DRE #01933698
Beach City Brokers
Source: CRMLS,MLS#: SB23133606 Originating MLS: California Regional MLS
Originating MLS: California Regional MLSFacts & features
Interior
Bedrooms & bathrooms
- Bedrooms: 4
- Bathrooms: 3
- Full bathrooms: 3
- Main level bathrooms: 3
- Main level bedrooms: 4
Rooms
- Room types: Bonus Room, Bedroom, Family Room, Living Room, Dining Room
Bedroom
- Features: All Bedrooms Down
Bathroom
- Features: Bathtub
Kitchen
- Features: Tile Counters
Heating
- Central
Cooling
- Central Air
Appliances
- Included: Dishwasher
- Laundry: In Garage
Features
- Breakfast Bar, Separate/Formal Dining Room, High Ceilings, All Bedrooms Down
- Flooring: Brick, Wood
- Has fireplace: Yes
- Fireplace features: Living Room
- Common walls with other units/homes: No Common Walls
Interior area
- Total interior livable area: 2,748 sqft
Property
Parking
- Total spaces: 2
- Parking features: Door-Multi, Garage
- Attached garage spaces: 2
Features
- Levels: One
- Stories: 1
- Entry location: South
- Patio & porch: Patio
- Pool features: None
- Spa features: None
- Has view: Yes
- View description: None
Lot
- Size: 0.29 Acres
- Features: Level
Details
- Parcel number: 7538009013
- Zoning: PVR1YY
- Special conditions: Standard
Construction
Type & style
- Home type: SingleFamily
- Architectural style: Contemporary
- Property subtype: Single Family Residence
Materials
- Foundation: Raised
- Roof: Tile
Condition
- Turnkey
- New construction: No
- Year built: 1952
Utilities & green energy
- Sewer: Public Sewer
- Water: Public
- Utilities for property: Electricity Connected, Sewer Connected, Water Connected
Community & HOA
Community
- Features: Biking, Golf, Hiking
HOA
- Amenities included: Other
- HOA name: -
Location
- Region: Palos Verdes Estates
Financial & listing details
- Price per square foot: $1,173/sqft
- Tax assessed value: $3,456,729
- Date on market: 7/27/2023
- Cumulative days on market: 6 days
- Listing terms: Contract
Price history
| Date | Event | Price |
|---|---|---|
| 8/23/2023 | Sold | $3,222,610+0.8%$1,173/sqft |
Source:  CRMLS #SB23133606 Report a problem CRMLS #SB23133606 Report a problem | ||
| 8/18/2023 | Pending sale | $3,198,000$1,164/sqft |
Source: CRMLS #SB23133606 Report a problem | ||
| 8/2/2023 | Contingent | $3,198,000$1,164/sqft |
Source: CRMLS #SB23133606 Report a problem | ||
| 7/28/2023 | Listed for sale | $3,198,000+70.6%$1,164/sqft |
Source: CRMLS #SB23133606 Report a problem | ||
| 5/18/2010 | Sold | $1,875,000-6%$682/sqft |
Source: Public Record Report a problem | ||
| 4/2/2010 | Price change | $1,995,000-4.8%$726/sqft |
Source: Palos Verdes Realty, Inc. #V10025240 Report a problem | ||
| 3/13/2010 | Listed for sale | $2,095,000$762/sqft |
Source: Palos Verdes Realty, Inc. #V10025240 Report a problem | ||
Public tax history
| Year | Property taxes | Tax assessment |
|---|---|---|
| 2026 | -- | $3,456,729 +2% |
| 2025 | $39,603 +3.4% | $3,388,950 +2% |
| 2024 | $38,303 +38.9% | $3,322,500 +42.8% |
| 2023 | $27,570 +5.1% | $2,326,301 +2% |
| 2022 | $26,221 +0% | $2,280,689 +2% |
| 2021 | $26,219 +1.3% | $2,235,971 +1% |
| 2020 | $25,874 | $2,213,045 +2% |
| 2019 | $25,874 +5.2% | $2,169,653 +2% |
| 2018 | $24,597 | $2,127,112 +2% |
| 2017 | $24,597 +5.9% | $2,085,405 +2% |
| 2016 | $23,218 -0.6% | $2,044,515 +1.5% |
| 2015 | $23,363 +2.6% | $2,013,805 +2% |
| 2014 | $22,779 | $1,974,358 +2.5% |
| 2012 | -- | $1,926,899 +2% |
| 2011 | -- | $1,889,118 +47.8% |
| 2010 | -- | $1,278,575 -0.2% |
| 2009 | -- | $1,281,613 +2% |
| 2008 | -- | $1,256,485 +2% |
| 2007 | -- | $1,231,849 +2% |
| 2006 | -- | $1,207,696 |
| 2005 | -- | $1,207,696 +4% |
| 2004 | -- | $1,160,801 +1.9% |
| 2003 | -- | $1,139,527 +2% |
| 2002 | -- | $1,117,184 +4% |
| 2000 | -- | $1,073,804 |
Find assessor info on the county website
Neighborhood: 90274
Nearby homes
- $2,440,2003 bd3 ba2.8k sqft3209 Via La Selva, Palos Verdes Estates, CA 90274Off Market

- $3,313,3003 bd3 ba2.7k sqft3225 Via La Selva, Palos Verdes Estates, CA 90274Off Market
- $2,608,1003 bd3 ba3k sqft3205 Via La Selva, Palos Verdes Estates, CA 90274Off Market
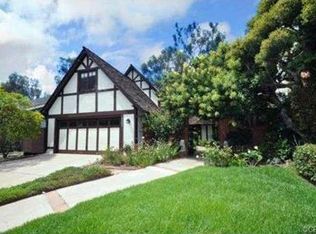
- $3,211,4004 bd4 ba3.8k sqft3216 Via La Selva, Palos Verdes Estates, CA 90274Off Market

- $1,753,6003 bd1 ba1.6k sqft856 Calle De Arboles, Redondo Beach, CA 90277Off Market
- $1,826,8003 bd2 ba1.8k sqft3201 Via La Selva, Palos Verdes Estates, CA 90274Off Market
- $2,286,5004 bd3 ba2.5k sqft852 Calle De Arboles, Redondo Beach, CA 90277Off Market
- $3,372,0004 bd4 ba3.7k sqft3212 Via La Selva, Palos Verdes Estates, CA 90274Off Market
Nearby schools
GreatSchools rating
- 8/10Silver Spur Elementary SchoolGrades: K-5Distance: 1.1 mi
- 8/10Palos Verdes Intermediate SchoolGrades: 6-8Distance: 2.8 mi
- 10/10Palos Verdes Peninsula High SchoolGrades: 9-12Distance: 1.7 mi
Get a cash offer in 3 minutes
Find out how much your home could sell for in as little as 3 minutes with a no-obligation cash offer.
Estimated market value
$3,566,700
Get a cash offer in 3 minutes
Find out how much your home could sell for in as little as 3 minutes with a no-obligation cash offer.
Estimated market value
$3,566,700
- California
- Los Angeles County
- Palos Verdes Estates
- 90274
- 3215 Via La Selva
Nearby cities
Nearby zip codes
Other Palos Verdes Estates Topics
- Apartments for Rent in 90274
- Houses for Sale in 90274
- Houses for Rent in 90274
- 90274 Real Estate
- Palos Verdes Estates Condos
- Houses for Sale in Palos Verdes Estates
- Newest Listings in Palos Verdes Estates
- Palos Verdes Estates Home Values
- Palos Verdes Estates Real Estate Agents
- Palos Verdes Estates Refinance
- Palos Verdes Estates Mortgage Rates
