Incredible opportunity to own a classic Depot Bench home just off Crescent Rim Drive above Ann Morrison Park. House is a blank canvass for a creative, industrious individual or group to re-envision spaces, renovate and build equity. House is being sold in AS-IS, AS SEEN condition. Home inspection for buyer's information only; NO additional price adjustments or repairs will be made as a result of the inspection findings. Newer HVAC system. Many original finishes. A few homes on the same street have been renovated and sold above $600K. Approximately 350 sq.ft of unfinished basement area that does not meet egress requirements for a bedroom. Seller will consider all offers on the property. Will NOT carry contract, finance, trades, etc..
Active
$525,000
3215 W Camrose Ln, Boise, ID 83706
2beds
1baths
1,899sqft
Single Family Residence
Built in 1952
6,098 Square Feet Lot
$504,700 Zestimate®
$276/sqft
$-- HOA
What's special
Many original finishesNewer hvac system
- 30 days
- 1,428
- 90
Likely to sell faster than
Zillow last checked:
Listing updated:
Listed by:
Mark Snodgrass Cell:208-861-0728,
Silvercreek Realty Group
Source: IMLS,MLS#: 98995617
Facts & features
Interior
Bedrooms & bathrooms
- Bedrooms: 2
- Bathrooms: 1
- Main level bathrooms: 1
- Main level bedrooms: 2
Primary bedroom
- Level: Main
- Area: 143
- Dimensions: 11 x 13
Bedroom 2
- Level: Main
- Area: 121
- Dimensions: 11 x 11
Dining room
- Level: Main
- Area: 132
- Dimensions: 12 x 11
Family room
- Level: Main
- Area: 210
- Dimensions: 14 x 15
Kitchen
- Level: Main
- Area: 90
- Dimensions: 10 x 9
Living room
- Level: Main
- Area: 270
- Dimensions: 15 x 18
Heating
- Forced Air, Natural Gas
Cooling
- Central Air
Appliances
- Included: Electric Water Heater, Tank Water Heater, Dishwasher
Features
- Bed-Master Main Level, Formal Dining, Family Room, Number of Baths Main Level: 1
- Flooring: Carpet, Laminate
- Has basement: No
- Number of fireplaces: 2
- Fireplace features: Two, Pellet Stove, Other
Interior area
- Total structure area: 1,899
- Total interior livable area: 1,899 sqft
- Finished area above ground: 1,549
- Finished area below ground: 0
Property
Parking
- Total spaces: 1
- Parking features: Attached, Driveway
- Attached garage spaces: 1
- Has uncovered spaces: Yes
Features
- Levels: Single with Below Grade
- Fencing: Partial
Lot
- Size: 6,098 Square Feet
- Features: Standard Lot 6000-9999 SF, Auto Sprinkler System, Full Sprinkler System
Details
- Parcel number: R5691000240
Construction
Type & style
- Home type: SingleFamily
- Property subtype: Single Family Residence
Materials
- Brick, Concrete, Frame
- Roof: Composition
Condition
- Year built: 1952
Utilities & green energy
- Water: Public
- Utilities for property: Sewer Connected
Community & HOA
Community
- Subdivision: Meyers Park Sub
Location
- Region: Boise
Financial & listing details
- Price per square foot: $276/sqft
- Tax assessed value: $527,900
- Annual tax amount: $3,713
- Date on market: 7/29/2026
- Listing terms: Cash,Conventional
- Ownership: Fee Simple
Estimated market value
$504,700
$479,000 - $530,000
$1,937/mo
Price history
Price history is unavailable.
Public tax history
| Year | Property taxes | Tax assessment |
|---|---|---|
| 2025 | $3,657 +4.5% | $527,900 0% |
| 2024 | $3,499 -13.9% | $528,000 +8.1% |
| 2023 | $4,062 +10.4% | $488,500 -17.7% |
| 2022 | $3,680 +5.6% | $593,500 +28.5% |
| 2021 | $3,485 +10.5% | $461,700 +17.3% |
| 2020 | $3,153 +18.3% | $393,500 +18.4% |
| 2019 | $2,666 +23.8% | $332,400 +20.6% |
| 2018 | $2,154 +9.6% | $275,600 +17.4% |
| 2017 | $1,966 | $234,800 +9.3% |
| 2016 | $1,966 | $214,800 +5% |
| 2015 | $1,966 +13.1% | $204,500 +41.4% |
| 2012 | $1,738 +14.3% | $144,600 -13% |
| 2011 | $1,520 +6.1% | $166,200 -0.5% |
| 2010 | $1,433 -4.4% | $167,000 -11.8% |
| 2009 | $1,499 +145% | $189,300 +4.7% |
| 2007 | $612 -24.2% | $180,800 +9% |
| 2006 | $806 +32.2% | $165,900 +51.6% |
| 2003 | $610 | $109,400 +2.2% |
| 2002 | -- | $107,000 |
| 2001 | $602 | $107,000 |
Find assessor info on the county website
Monthly payment
Est. payment
Payment breakdown
Explore the cost of this home by adjusting the details. Changes won't be saved.Climate risks
Neighborhood: Depot Bench
Nearby schools
Schools provided by the listing agent
- Elementary: Jefferson (Boise)
- Middle: South (Boise)
- High: Borah
- District: Boise School District #1
Source: IMLS. This data may not be complete. We recommend contacting the local school district to confirm school assignments for this home.
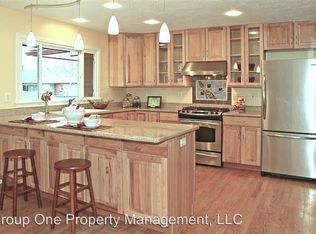
Similar homes
- $539,9953 bd3 ba2.1k sqft275 S Latah St, Boise, ID 83705Active
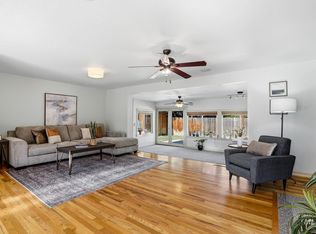 MLS ID #98990825, Tony Greising-murschel, Boise Premier Real Estate. IMLS
 - $499,9002 bd2 ba1.8k sqft4513 W Camas St, Boise, ID 83705Active
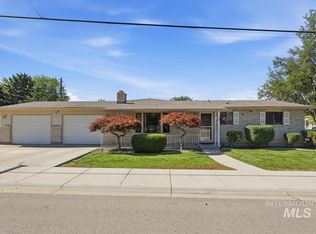 MLS ID #98991404, Tiffany Moerer, Silvercreek Realty Group. IMLS
 - $545,6003 bd3 ba1.6k sqft515 S 15th St, Boise, ID 83702Active
 MLS ID #98998060, Arrow Tallman, Keller Williams Realty Boise. IMLS
 - $525,0004 bd2 ba2.2k sqft723 S Opal St, Boise, ID 83705Active
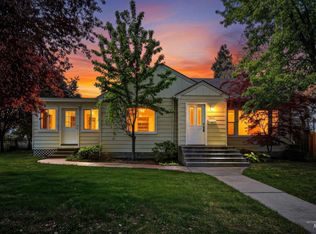 MLS ID #98986180, Janet Thompson, Group One Sotheby's Int'l Realty. IMLS
