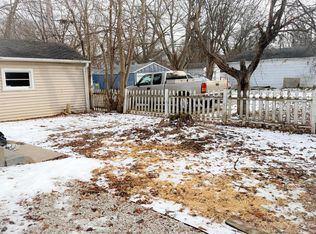
Beyond the privacy hedge and through the arbor lies a brick Cape Cod with updates that is move-in-ready for its new owner! An all-new kitchen offers a full suite of stainless steel appliances and a dinette. The large living room boasts handsome refinished hardwood floors. Upstairs, a loft leads the way to a large primary bedroom, with two ample bedrooms on the main. A remodeled full bath serves the main floor with a tiled surround. New windows and fresh paint throughout, with new central air to keep things cool on hot summer days. A side drive leads to a detached garage and adequate but manageable yard with fresh grass planted and a shroud of privacy in the front yard. The home is turn key ready for a new owner, see today!
Contingent
Price cut: $15K (7/7)
$199,900
3215 W Oriole DRIVE, Milwaukee, WI 53209
3beds
1,066sqft
:
Get pre-qualified$1,451/mo
Single Family Residence
Built in 1951
6,098 Square Feet Lot
$198,300 Zestimate®
$188/sqft
$-- HOA
What's special
Privacy hedgeDetached garageSide driveFresh paint throughoutBrick cape codTwo ample bedroomsNew windows
- 24 days |
- 722 |
- 46 |
Zillow last checked:
Listing updated:
Listed by:
John Newland 414-852-0921,
TerraNova Real Estate
Source: WIREX MLS,MLS#: 1969452 Originating MLS: Metro MLS
Originating MLS: Metro MLSFacts & features
Interior
Bedrooms & bathrooms
- Bedrooms: 3
- Bathrooms: 1
- Full bathrooms: 1
- Main level bedrooms: 2
Primary bedroom
- Level: Upper
- Area: 156
- Dimensions: 12 x 13
Bedroom 2
- Level: Main
- Area: 132
- Dimensions: 11 x 12
Bedroom 3
- Level: Main
- Area: 132
- Dimensions: 11 x 12
Bathroom
- Features: Tub Only, Ceramic Tile, Shower Over Tub
Kitchen
- Level: Main
- Area: 150
- Dimensions: 15 x 10
Living room
- Level: Main
- Area: 195
- Dimensions: 15 x 13
Heating
- Natural Gas, Forced Air
Cooling
- Central Air
Appliances
- Included: Dishwasher, Microwave, Oven, Range, Refrigerator
Features
- High Speed Internet
- Flooring: Wood
- Basement: Block,Full,Sump Pump
Interior area
- Total structure area: 1,066
- Total interior livable area: 1,066 sqft
Property
Parking
- Total spaces: 1.5
- Parking features: Garage Door Opener, Detached, 1 Car
- Garage spaces: 1.5
Features
- Levels: One and One Half
- Stories: 1
Lot
- Size: 6,098 Square Feet
- Dimensions: 69 x 86 TBV
Details
- Parcel number: 1700126000
- Zoning: Residential
Construction
Type & style
- Home type: SingleFamily
- Architectural style: Cape Cod
- Property subtype: Single Family Residence
Materials
- Brick, Brick/Stone, Aluminum Trim, Other
Condition
- 21+ Years
- New construction: No
- Year built: 1951
Utilities & green energy
- Sewer: Public Sewer
- Water: Public
- Utilities for property: Cable Available
Community & HOA
Location
- Region: Milwaukee
- Municipality: Milwaukee
Financial & listing details
- Price per square foot: $188/sqft
- Tax assessed value: $138,900
- Annual tax amount: $2,786
- Date on market: 6/29/2026
- Inclusions: Refrigerator, Oven/Range, Dishwasher, And Microwave
- Exclusions: Seller's Personal Property And Staging Items
Estimated market value
$198,300
$188,000 - $208,000
$1,708/mo
Price history
| Date | Event | Price |
|---|---|---|
| 7/14/2026 | Contingent | $199,900$188/sqft |
Source:  WIREX MLS #1969452 Report a problem WIREX MLS #1969452 Report a problem | ||
| 7/7/2026 | Price change | $199,900-7%$188/sqft |
Source: WIREX MLS #1969452 Report a problem | ||
| 6/29/2026 | Listed for sale | $214,900+759.6%$202/sqft |
Source: WIREX MLS #1969452 Report a problem | ||
| 10/20/2025 | Sold | $25,000$23/sqft |
Source: Public Record Report a problem | ||
Public tax history
| Year | Property taxes | Tax assessment |
|---|---|---|
| 2024 | $3,185 +17.5% | $138,900 +21.1% |
| 2023 | $2,710 -0.8% | $114,700 |
| 2022 | $2,731 +24.5% | $114,700 +45.6% |
| 2021 | $2,193 | $78,800 |
| 2020 | $2,193 | $78,800 |
| 2019 | $2,193 +20% | $78,800 +20.1% |
| 2018 | $1,827 +49.9% | $65,600 +20.8% |
| 2017 | $1,219 -4.7% | $54,300 +0.9% |
| 2016 | $1,279 -3.6% | $53,800 -7.6% |
| 2015 | $1,327 | $58,200 -4% |
| 2014 | $1,327 | $60,600 -19% |
| 2012 | -- | $74,800 -10% |
| 2011 | -- | $83,100 |
| 2010 | $2,041 +1.9% | $83,100 |
| 2009 | $2,003 | $83,100 -18% |
| 2008 | -- | $101,400 +10% |
| 2007 | -- | $92,200 |
| 2006 | -- | $92,200 |
| 2005 | -- | $92,200 +5.5% |
| 2004 | -- | $87,400 +18.9% |
| 2003 | -- | $73,500 +13.6% |
| 2002 | -- | $64,700 +15.7% |
| 2001 | $1,639 +4.8% | $55,900 |
| 2000 | $1,564 +10.3% | $55,900 +31.2% |
| 1999 | $1,417 | $42,600 |
Find assessor info on the county website
Monthly payment
Est. payment
Payment breakdown
Explore the cost of this home by adjusting the details. Changes won't be saved.Climate risks
Neighborhood: Thurston Woods
Nearby schools
GreatSchools rating
- 2/10Thurston Woods CampusGrades: PK-8Distance: 0.2 mi
- 5/10Rufus King International High SchoolGrades: 9-12Distance: 2.4 mi
- 6/10Craig Montessori SchoolGrades: PK-8Distance: 3.3 mi
Schools provided by the listing agent
- District: Milwaukee
Source: WIREX MLS. This data may not be complete. We recommend contacting the local school district to confirm school assignments for this home.
- $179,0003 bd1 ba1.1k sqft3207 W Oriole Dr, Milwaukee, WI 53209Sold
- $176,1003 bd1 ba1.5k sqft5822 N 33rd St, Milwaukee, WI 53209Off Market
- $169,0003 bd1 ba1.2k sqft5820 N 33rd St, Milwaukee, WI 53209Off Market
- $160,3003 bd1 ba1.1k sqft3210 W Oriole Dr, Milwaukee, WI 53209Off Market
- $161,7003 bd1 ba1.2k sqft5839 N 33rd St, Milwaukee, WI 53209Off Market
- $174,8002 bd1 ba800 sqft5833 N 33rd St, Milwaukee, WI 53209Off Market
- $193,7004 bd2 ba1.2k sqft5841 N 32nd St, Milwaukee, WI 53209Off Market
- $118,5002 bd1 ba800 sqft5833 N 32nd St, Milwaukee, WI 53209Sold
A local agent can set up tours, give advice and negotiate with sellers.
Similar homes
- $199,9993 bd2 ba1.4k sqft3805 W Kaul AVENUE, Milwaukee, WI 53209Active
 MLS ID #1968929, Kinyata Hendriex. WIREX MLS
 - $199,0003 bd2 ba1.2k sqft5064 N 26th STREET, Milwaukee, WI 53209Active
 MLS ID #1965204, Craig Patch. WIREX MLS
 - $170,0003 bd1 ba1.1k sqft6082 N 36th STREET, Milwaukee, WI 53209Active
 MLS ID #1971487, Nicole Ehrhart Fenner. WIREX MLS
 - $189,9004 bd2 ba1.1k sqft5018 W Medford AVENUE, Milwaukee, WI 53216Active
 MLS ID #1972749, Ina Acuca. WIREX MLS
 - $199,9004 bd2 ba1k sqft5217 N 61st STREET, Milwaukee, WI 53218ActiveMLS ID #1971490, Melanie Eden. WIREX MLS
- $149,9003 bd2 ba1.1k sqft1908 W Fairmount AVENUE, Milwaukee, WI 53209ActiveMLS ID #1972780, Aiste Sterle. WIREX MLS
- $214,9003 bd2 ba1.2k sqft5469 N 58th STREET, Milwaukee, WI 53218ActiveMLS ID #1972431, Ibriea Stewart. WIREX MLS
- $215,9003 bd2 ba1.2k sqft5122 N 65th STREET, Milwaukee, WI 53218ActiveMLS ID #1972568, Mary Edwards. WIREX MLS
- $205,0003 bd2 ba1.1k sqft8610 W Potomac AVENUE, Milwaukee, WI 53225ActiveMLS ID #1972294, Jenna Meza. WIREX MLS
- $194,9003 bd1 ba1k sqft4853 N 60th STREET, Milwaukee, WI 53218ActiveMLS ID #1964387, Eugene Nayzberg. WIREX MLS
- $214,9003 bd1 ba1k sqft6438 N 84th STREET, Milwaukee, WI 53224ActiveMLS ID #1971708, Melanie Eden. WIREX MLS
- $239,0003 bd1 ba927 sqft8537 W Denver AVENUE, Milwaukee, WI 53224ActiveMLS ID #1972412, Don Bond. WIREX MLS
- $245,0003 bd2 ba1k sqft4324 N 14th STREET, Milwaukee, WI 53209ActiveMLS ID #1971200, Jayna Garcia. WIREX MLS
- $129,9003 bd1 ba1k sqft5817 N Teutonia AVENUE, Milwaukee, WI 53209ActiveMLS ID #1956075, Anna Cihla. WIREX MLS
- $162,0003 bd1 ba796 sqft4004 W Congress STREET, Milwaukee, WI 53209ActiveMLS ID #1959842, William Eulberg. WIREX MLS
- $229,9004 bd1 ba1.1k sqft5169 N 63rd STREET, Milwaukee, WI 53218ActiveMLS ID #1971505, Holly Speranza. WIREX MLS
- $159,9004 bd1 ba1.5k sqft4552 N 38th STREET, Milwaukee, WI 53209ActiveMLS ID #1971268, Christopher Stjernholm. WIREX MLS
- $189,0004 bd1 ba1.1k sqft4040 N 49th STREET, Milwaukee, WI 53216ActiveMLS ID #1968856, Dionne Barnes. WIREX MLS
- $169,9003 bd1 ba1.1k sqft4988 N 60th STREET, Milwaukee, WI 53218ActiveMLS ID #1971362, Geoffry Stuhr. WIREX MLS
- $187,0003 bd2 ba1k sqft5363 N 66th STREET, Milwaukee, WI 53218ActiveMLS ID #1959582, Adam McCarthy. WIREX MLS
