Nestled on a quiet street in South Tampa’s desirable Interbay neighborhood, this newly constructed two-story residence offers 4 bedrooms, 4.5 bathrooms, and over 3,056 square feet of air-conditioned living space (3,737 total under roof). Located on the coveted east side of MacDill Avenue, the home blends seamlessly into its established surroundings while delivering the comfort and efficiency of brand-new construction. Inside, the first floor unfolds with 1,838 square feet of open-concept living designed for both everyday comfort and elevated entertaining. The spacious great room flows effortlessly into the dining area and well-appointed kitchen, complete with a butler’s pantry for additional prep and storage space. Architectural details like the open-to-above foyer create impressive ceiling heights and a light-filled, airy feel from the moment you step inside. The primary suite is privately situated on the main level, offering a generous retreat with a beautifully designed en-suite bath. A guest powder bath, full laundry room, covered entry, and 2-car garage complete the first floor. Upstairs, you’ll find three additional bedrooms, two full bathrooms, and a versatile family room overlooking the foyer below ideal as a media room, play space, or secondary lounge. Where this home truly shines is outdoors. The covered lanai is anchored by a built-in outdoor kitchen with grill, creating the perfect setup for weekend gatherings, game-day hosting, or quiet evenings at home. Just beyond, the large, professionally landscaped backyard feels like a private oasis lush, expansive, and thoughtfully designed to provide both privacy and room to breathe. Whether you envision a future pool, garden expansion, or simply enjoying the open green space, the yard offers flexibility rarely found in new construction. All of this is located just minutes from local dining and retail, with easy access to the iconic Bayshore Boulevard making morning runs, sunset walks, and waterfront views part of your everyday routine. A rare opportunity to own thoughtfully designed new construction with meaningful outdoor living in one of South Tampa’s most established neighborhoods.
Sold for $1,200,000
$1,200,000
3215 W PRICE AVENUE, TAMPA, FL 33611
4beds
3,056sqft
Single Family Residence
Built in 2026
6,970 Square Feet Lot
$1,195,100 Zestimate®
$393/sqft
$6,884 Estimated rent
Home value
$1,195,100
$1.12M - $1.28M
$6,884/mo
Zestimate® history
Owner options
List your home for rent
$6,884/mo
Rent Zestimate®
Find your next renter with Zillow Rental Manager. Plus, with online applications, you can quickly screen prospective tenants – for free.
$6,884/mo
Rent Zestimate®
Refinance and save
$8,311/mo
Est. payment
Refinancing to a lower rate could help reduce your monthly payments and save thousands over the life of the loan.
$8,311/mo
Est. payment
Explore your selling options
Work with a Zillow partner agent
Leverage their expertise and Zillow's premium Showcase listings to get your home seen by more buyers.
Get startedList with your own agent
Get your home in front of millions of buyers by listing it on Zillow.
Learn how to do itSell it yourself
Take full control of how buyers see your home on Zillow by listing For Sale by Owner (FSBO).
List your homeWhat's special
Covered lanaiImpressive ceiling heightsLarge professionally landscaped backyardFull laundry roomCovered entryLight-filled airy feelWell-appointed kitchen
Zillow last checked:
Listing updated:
Listed by:
Antonio Taylor 772-453-6621,
KELLER WILLIAMS TAMPA CENTRAL 813-865-0700,
Kamilla Altunyan 813-365-8765,
KELLER WILLIAMS TAMPA CENTRAL
Bought with:
Stephen Gay, 3124253
SMITH & ASSOCIATES REAL ESTATE
Katherine Glaser, 3383541
SMITH & ASSOCIATES REAL ESTATE
Source: Stellar MLS,MLS#: TB8480389 Originating MLS: Suncoast Tampa
Originating MLS: Suncoast Tampa
Facts & features
Interior
Bedrooms & bathrooms
- Bedrooms: 4
- Bathrooms: 5
- Full bathrooms: 4
- 1/2 bathrooms: 1
Rooms
- Room types: Loft, Storage Rooms
Primary bedroom
- Features: Dual Sinks, Walk-In Closet(s)
- Level: First
- Area: 256 Square Feet
- Dimensions: 16x16
Bedroom 2
- Features: Walk-In Closet(s)
- Level: Second
- Area: 169 Square Feet
- Dimensions: 13x13
Bedroom 3
- Features: Walk-In Closet(s)
- Level: Second
- Area: 168 Square Feet
- Dimensions: 14x12
Bedroom 4
- Features: Walk-In Closet(s)
- Level: Second
- Area: 168 Square Feet
- Dimensions: 14x12
Primary bathroom
- Features: Dual Closets
- Level: First
- Area: 196 Square Feet
- Dimensions: 14x14
Bathroom 1
- Level: First
- Area: 36 Square Feet
- Dimensions: 4x9
Bathroom 2
- Level: Second
- Area: 60 Square Feet
- Dimensions: 5x12
Bathroom 3
- Level: Second
- Area: 36 Square Feet
- Dimensions: 6x6
Bathroom 4
- Level: Second
- Area: 60 Square Feet
- Dimensions: 5x12
Balcony porch lanai
- Level: First
- Area: 144 Square Feet
- Dimensions: 16x9
Family room
- Level: Second
- Area: 225 Square Feet
- Dimensions: 15x15
Great room
- Level: First
- Area: 400 Square Feet
- Dimensions: 20x20
Kitchen
- Features: Walk-In Closet(s)
- Level: First
- Area: 162 Square Feet
- Dimensions: 18x9
Laundry
- Features: Linen Closet
- Level: First
- Area: 70 Square Feet
- Dimensions: 5x14
Heating
- Central
Cooling
- Central Air
Appliances
- Included: Bar Fridge, Convection Oven, Cooktop, Dishwasher, Disposal, Microwave, Range Hood, Refrigerator
- Laundry: Electric Dryer Hookup, Laundry Room, Washer Hookup
Features
- Ceiling Fan(s), High Ceilings, Open Floorplan, Primary Bedroom Main Floor
- Flooring: Luxury Vinyl, Tile
- Doors: Outdoor Grill, Outdoor Kitchen
- Has fireplace: No
Interior area
- Total structure area: 3,737
- Total interior livable area: 3,056 sqft
Property
Parking
- Total spaces: 2
- Parking features: Garage - Attached
- Attached garage spaces: 2
Features
- Levels: Two
- Stories: 2
- Exterior features: Awning(s), Dog Run, Irrigation System, Lighting, Outdoor Grill, Outdoor Kitchen, Private Mailbox, Private Yard
Lot
- Size: 6,970 Square Feet
Details
- Parcel number: A1030183ZO00000500017.0
- Zoning: RS-60
- Special conditions: None
Construction
Type & style
- Home type: SingleFamily
- Property subtype: Single Family Residence
Materials
- Block, Wood Frame
- Foundation: Block, Brick/Mortar, Stem Wall
- Roof: Shingle
Condition
- Completed
- New construction: Yes
- Year built: 2026
Utilities & green energy
- Sewer: Public Sewer
- Water: Public
- Utilities for property: Public
Community & HOA
Community
- Pet fee: $0 monthly
- Subdivision: EAST INTERBAY AREA
HOA
- Has HOA: No
Location
- Region: Tampa
Financial & listing details
- Price per square foot: $393/sqft
- Tax assessed value: $178,750
- Annual tax amount: $3,405
- Date on market: 2/25/2026
- Cumulative days on market: 69 days
- Listing terms: Cash,Conventional,VA Loan
- Ownership: Fee Simple
- Total actual rent: 0
- Road surface type: Asphalt, Paved
Price history
| Date | Event | Price |
|---|---|---|
| 5/29/2026 | Sold | $1,200,000-4%$393/sqft |
Source:  Stellar MLS #TB8480389 Report a problem Stellar MLS #TB8480389 Report a problem | ||
| 5/5/2026 | Pending sale | $1,250,000$409/sqft |
Source: Stellar MLS #TB8480389 Report a problem | ||
| 4/10/2026 | Price change | $1,250,000-3.8%$409/sqft |
Source: Stellar MLS #TB8480389 Report a problem | ||
| 2/25/2026 | Listed for sale | $1,300,000+243%$425/sqft |
Source: Stellar MLS #TB8480389 Report a problem | ||
| 7/12/2024 | Listing removed | $379,000+8.3%$124/sqft |
Source: Stellar MLS #O5948750 Report a problem | ||
| 9/1/2021 | Listing removed | -- |
Source: Zillow Rental Manager Report a problem | ||
| 8/29/2021 | Listed for rent | $2,295$1/sqft |
Source: Zillow Rental Manager Report a problem | ||
| 8/16/2021 | Listing removed | -- |
Source: Zillow Rental Manager Report a problem | ||
| 8/3/2021 | Listed for rent | $2,295$1/sqft |
Source: Zillow Rental Manager Report a problem | ||
| 6/29/2021 | Sold | $350,000-7.7%$115/sqft |
Source: Public Record Report a problem | ||
| 6/8/2021 | Pending sale | $379,000$124/sqft |
Source: Stellar MLS #O5948750 Report a problem | ||
| 6/3/2021 | Listed for sale | $379,000+44.7%$124/sqft |
Source: Stellar MLS #O5948750 Report a problem | ||
| 7/3/2018 | Sold | $262,000-2.9%$86/sqft |
Source: Public Record Report a problem | ||
| 5/21/2018 | Listed for sale | $269,900$88/sqft |
Source: SIGNATURE REALTY ASSOCIATES #T3108435 Report a problem | ||
| 1/4/2018 | Listing removed | $269,900$88/sqft |
Source: SIGNATURE REALTY ASSOCIATES #T2910983 Report a problem | ||
| 12/4/2017 | Price change | $269,900-3.6%$88/sqft |
Source: SIGNATURE REALTY ASSOCIATES #T2910983 Report a problem | ||
| 11/9/2017 | Price change | $279,900-11.1%$92/sqft |
Source: SIGNATURE REALTY ASSOCIATES #T2910983 Report a problem | ||
| 10/27/2017 | Listed for sale | $315,000+93.4%$103/sqft |
Source: SIGNATURE REALTY ASSOCIATES #T2910983 Report a problem | ||
| 9/23/2015 | Sold | $162,900+1.9%$53/sqft |
Source: Stellar MLS #T2770832 Report a problem | ||
| 7/29/2015 | Listed for sale | $159,900+32%$52/sqft |
Source: SUNRAYE REALTY #T2770832 Report a problem | ||
| 1/27/2015 | Sold | $121,100-54.3%$40/sqft |
Source: Public Record Report a problem | ||
| 12/20/2014 | Listed for sale | -- |
Source: Auction.com Report a problem | ||
| 10/23/2014 | Listing removed | -- |
Source: Auction.com Report a problem | ||
| 10/8/2014 | Listed for sale | -- |
Source: Auction.com Report a problem | ||
| 4/18/2006 | Sold | $265,000+76.7%$87/sqft |
Source: Public Record Report a problem | ||
| 1/12/2006 | Sold | $150,000$49/sqft |
Source: Public Record Report a problem | ||
Public tax history
| Year | Property taxes | Tax assessment |
|---|---|---|
| 2025 | $3,547 -50.3% | $178,750 -51% |
| 2024 | $7,141 +9.2% | $364,987 +10% |
| 2023 | $6,541 -4.9% | $331,806 -4.4% |
| 2022 | $6,876 +67.6% | $347,126 +43.5% |
| 2021 | $4,102 +1.1% | $241,952 +1.4% |
| 2020 | $4,058 -9% | $238,611 +11% |
| 2019 | $4,457 | $214,881 +92.1% |
| 2018 | $4,457 +185.3% | $111,885 -9% |
| 2017 | $1,562 +2.5% | $122,986 +14.6% |
| 2016 | $1,524 +3.6% | $107,330 +7.6% |
| 2015 | $1,471 +1693.4% | $99,770 +61.4% |
| 2014 | $82 +127.8% | $61,798 +1.5% |
| 2013 | $36 | $60,885 +1.7% |
| 2012 | $36 | $59,867 -14.2% |
| 2011 | $36 | $69,789 -11.2% |
| 2010 | $36 | $78,625 -9.3% |
| 2009 | $36 | $86,724 -28.1% |
| 2008 | $36 | $120,546 -22.2% |
| 2007 | $36 -98.9% | $154,939 +7.8% |
| 2006 | $3,404 +23.7% | $143,712 +27.7% |
| 2005 | $2,752 | $112,501 +17.5% |
| 2004 | -- | $95,751 +2% |
| 2003 | -- | $93,869 +13.5% |
| 2002 | -- | $82,733 +2.1% |
| 2001 | -- | $81,011 +45.8% |
| 2000 | $1,417 | $55,568 |
Find assessor info on the county website
Neighborhood: Gandy-Sun Bay South
Nearby homes
- $493,9003 bd2 ba1.2k sqft3217 W Price Ave, Tampa, FL 33611Off Market
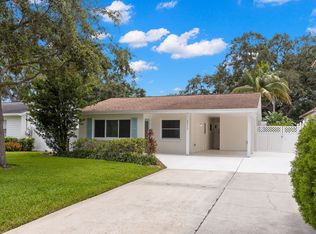
- $714,8003 bd2 ba1.7k sqft3213 W Price Ave, Tampa, FL 33611Off Market
- $568,1004 bd2 ba1.7k sqft3219 W Price Ave, Tampa, FL 33611Off Market

- $868,0007,148 Square Feet3211 W Price Ave, Tampa, FL 33611Off Market

- $1,128,1002 bd3 ba3.2k sqft3214 W Paul Ave, Tampa, FL 33611Off Market
- $722,3003 bd3 ba1.9k sqft3221 W Price Ave, Tampa, FL 33611Off Market
- $361,2003 bd2 ba1.2k sqft3216 Paul Ave, Tampa, FL 33611Off Market
- $900,8004 bd3 ba3.1k sqft3209 W Price Ave, Tampa, FL 33611Off Market
Nearby schools
GreatSchools rating
- 5/10Chiaramonte Elementary SchoolGrades: PK-5Distance: 0.7 mi
- 5/10Madison Middle SchoolGrades: 6-8Distance: 1.8 mi
- 6/10Robinson High SchoolGrades: 9-12Distance: 1.7 mi
Get a cash offer in 3 minutes
Find out how much your home could sell for in as little as 3 minutes with a no-obligation cash offer.
Estimated market value
$1,195,100
Get a cash offer in 3 minutes
Find out how much your home could sell for in as little as 3 minutes with a no-obligation cash offer.
Estimated market value
$1,195,100
- Florida
- Hillsborough County
- Tampa
- 33611
- Gandy-Sun Bay South
- 3215 W PRICE AVENUE
Nearby cities
Nearby neighborhoods
Nearby zip codes
Other Tampa Topics
