Located in the heart of Tampa, RARE FIND for a pool home on a .20 ACRE LOT! 3 min to Bayshore Boulevard and less than 10/15 min to all of Downtown Tampa attractions, Hyde Park, Channelside, Raymond James Stadium- etc.! This 4 Bedroom + 3 FULL bath POOL HOME is ready for new owners. Just built in 2016 and has NEVER FLOODED- this gorgeous home is situated on a large corner lot, with a detached garage and a convenient floor plan featuring countless upgrades- including resort inspired pool/spa, WHOLE HOME SECURITY + SOLAR (offsetting electric bill for years to come). Your covered porch leads into the entry where you have a designated office/dining room with porcelain tile flooring. Bedroom #4 is downstairs (perfect for guests) with its own private full bathroom (bathroom #1) + HUGE walk in closet. The living room features surround sound + entertainment system built in with your open concept kitchen. Custom built in organization system in the pantry and SURPLUS of cabinetry for storage of all big and little appliances! As you go upstairs you will find the other 2 Bedrooms + Your ELEVATED Master Suite. All covered in pristine Luxury Vinyl Plank Flooring (LVP), and all bedrooms have HUGE closets. Your Laundry is located upstairs as well as Full Bathroom #2. In the oversized Master Suite the lifted tray ceiling detail and natural light make the room perfect for relaxing and enjoying your new home. Custom Built in Closet and storage in the master bedroom with automatic lighting are on upgraded feature- in addition to Closet #2 with yet again its own organization system and shelving. The Master Bath has TWO (2) VANITIES and a garden soaking tub + walk in shower! The layout of the home has Form, Functionality, Sleek Design AND Convenience! That paired with the oversized Resort Inspired Pool and Spa + LOCATION LOCATION LOCATION! Well maintained and cared for with countless features and upgrades. 7 Min to MacDill Air Force Base, less than 10 min to TGH and other facilities, 15 min to TPA International Airport, near the Water/Beach and ALL OF WHAT LIVING IN SOUTH TAMPA INCLUDES! Imagine sitting out back at night with the Pool lit up, TV on + Surround Sound playing your tunes and celebrating your new home with your loved ones. ONLY ONE SET OF OWNERS EVER! Bought straight as new construction. Call this YOUR new home, today.
Sold for $960,000
$960,000
3215 W TYSON AVENUE, TAMPA, FL 33611
4beds
2,272sqft
Single Family Residence
Built in 2016
8,550 Square Feet Lot
$928,100 Zestimate®
$423/sqft
$6,506 Estimated rent
Home value
$928,100
$845,000 - $1.02M
$6,506/mo
Zestimate® history
Owner options
List your home for rent
$6,506/mo
Rent Zestimate®
Find your next renter with Zillow Rental Manager. Plus, with online applications, you can quickly screen prospective tenants – for free.
$6,506/mo
Rent Zestimate®
Refinance and save
$6,539/mo
Est. payment
Refinancing to a lower rate could help reduce your monthly payments and save thousands over the life of the loan.
$6,539/mo
Est. payment
Explore your selling options
Work with a Zillow partner agent
Leverage their expertise and Zillow's premium Showcase listings to get your home seen by more buyers.
Get startedList with your own agent
Get your home in front of millions of buyers by listing it on Zillow.
Learn how to do itSell it yourself
Take full control of how buyers see your home on Zillow by listing For Sale by Owner (FSBO).
List your homeWhat's special
Detached garagePool homeGarden soaking tubPorcelain tile flooringCorner lotWalk in showerAutomatic lighting
Zillow last checked:
Listing updated:
Listed by:
Jennifer Hmielewski Messina 615-569-0165,
RE/MAX CHAMPIONS 727-807-7887
Bought with:
Harnish Nayyar, 3565405
TOMLIN, ST CYR & ASSOCIATES LLC
Source: Stellar MLS,MLS#: TB8317853 Originating MLS: West Pasco
Originating MLS: West Pasco
Facts & features
Interior
Bedrooms & bathrooms
- Bedrooms: 4
- Bathrooms: 3
- Full bathrooms: 3
Rooms
- Room types: Attic
Primary bedroom
- Features: En Suite Bathroom, Walk-In Closet(s)
- Level: Second
- Area: 228 Square Feet
- Dimensions: 12x19
Bedroom 2
- Features: Walk-In Closet(s)
- Level: Second
- Area: 132 Square Feet
- Dimensions: 12x11
Bedroom 3
- Features: Walk-In Closet(s)
- Level: Second
- Area: 143 Square Feet
- Dimensions: 13x11
Primary bathroom
- Features: Dual Sinks, Garden Bath, Tub with Separate Shower Stall
- Level: Second
Kitchen
- Features: Breakfast Bar, Pantry
- Level: First
Living room
- Level: First
- Area: 247 Square Feet
- Dimensions: 13x19
Heating
- Central
Cooling
- Central Air
Appliances
- Included: Dishwasher, Dryer, Microwave, Range, Refrigerator, Washer
- Laundry: Laundry Room
Features
- Ceiling Fan(s), Eating Space In Kitchen, High Ceilings, In Wall Pest System, Kitchen/Family Room Combo, Open Floorplan, PrimaryBedroom Upstairs, Solid Surface Counters, Solid Wood Cabinets, Split Bedroom, Tray Ceiling(s), Walk-In Closet(s)
- Flooring: Carpet, Luxury Vinyl, Porcelain Tile
- Windows: Hurricane Shutters
- Has fireplace: No
Interior area
- Total structure area: 2,820
- Total interior livable area: 2,272 sqft
Property
Parking
- Total spaces: 1
- Parking features: Garage
- Garage spaces: 1
Features
- Levels: Two
- Stories: 2
- Exterior features: Garden, Lighting, Other, Private Mailbox, Rain Gutters, Storage
- Has private pool: Yes
- Pool features: Heated, In Ground, Lighting, Salt Water, Solar Heat
- Has spa: Yes
- Spa features: Heated, In Ground
Lot
- Size: 8,550 Square Feet
- Dimensions: 95 x 90
- Features: Corner Lot
Details
- Parcel number: A1030183ZTB0000000016.0
- Zoning: RS-75
- Special conditions: None
Construction
Type & style
- Home type: SingleFamily
- Property subtype: Single Family Residence
Materials
- Block, Stucco
- Foundation: Block, Slab
- Roof: Shingle
Condition
- New construction: No
- Year built: 2016
Utilities & green energy
- Electric: Photovoltaics Third-Party Owned
- Sewer: Public Sewer
- Water: Public
- Utilities for property: BB/HS Internet Available, Cable Connected, Electricity Connected, Public
Green energy
- Energy generation: Solar
- Indoor air quality: Moisture Control
- Water conservation: Green Infrastructure
Community & HOA
Community
- Security: Security System
- Pet fee: $0 monthly
- Subdivision: MAC DILL PARK
HOA
- Has HOA: No
Location
- Region: Tampa
Financial & listing details
- Price per square foot: $423/sqft
- Tax assessed value: $643,998
- Annual tax amount: $6,720
- Date on market: 11/27/2024
- Cumulative days on market: 9 days
- Listing terms: Cash,Conventional,FHA,Other,VA Loan
- Ownership: Fee Simple
- Total actual rent: 0
- Electric utility on property: Yes
- Road surface type: Paved
Price history
| Date | Event | Price |
|---|---|---|
| 2/11/2025 | Sold | $960,000-1.5%$423/sqft |
Source:  Stellar MLS #TB8317853 Report a problem Stellar MLS #TB8317853 Report a problem | ||
| 12/11/2024 | Pending sale | $975,000$429/sqft |
Source: Stellar MLS #TB8317853 Report a problem | ||
| 11/27/2024 | Listed for sale | $975,000+127.9%$429/sqft |
Source: Stellar MLS #TB8317853 Report a problem | ||
| 9/20/2016 | Sold | $427,800-1.2%$188/sqft |
Source: Stellar MLS #T2821496 Report a problem | ||
| 8/3/2016 | Pending sale | $433,050$191/sqft |
Source: DOMAIN REALTY LLC #T2821496 Report a problem | ||
| 7/18/2016 | Listed for sale | $433,050+355.8%$191/sqft |
Source: DOMAIN REALTY LLC #T2821496 Report a problem | ||
| 3/21/2016 | Sold | $95,000$42/sqft |
Source: Public Record Report a problem | ||
Public tax history
| Year | Property taxes | Tax assessment |
|---|---|---|
| 2025 | $7,407 +7.5% | $643,998 +62.8% |
| 2024 | $6,889 +2.5% | $395,647 +3% |
| 2023 | $6,721 +2.7% | $384,123 +3% |
| 2022 | $6,546 +1.2% | $372,935 +3% |
| 2021 | $6,469 +0.9% | $362,073 +1.4% |
| 2020 | $6,409 +7.9% | $357,074 +7.8% |
| 2019 | $5,940 | $331,255 -0.4% |
| 2018 | $5,940 -1.9% | $332,746 +2.1% |
| 2017 | $6,055 +1.4% | $325,902 +197.4% |
| 2016 | $5,971 +152.4% | $109,599 +5.1% |
| 2015 | $2,366 -8.7% | $104,290 +63.1% |
| 2014 | $2,590 +297.6% | $63,940 +1.5% |
| 2013 | $651 -1% | $62,995 +1.7% |
| 2012 | $658 -3.3% | $61,942 -4.1% |
| 2011 | $680 +2.3% | $64,568 +1.5% |
| 2010 | $665 +1.3% | $63,614 +2.7% |
| 2009 | $656 -0.5% | $61,942 +0.1% |
| 2008 | $659 -14.9% | $61,880 +3.1% |
| 2007 | $775 -4.3% | $60,009 +2.5% |
| 2006 | $810 +2.2% | $58,545 +3% |
| 2005 | $793 | $56,840 +3% |
| 2004 | -- | $55,184 +1.9% |
| 2003 | -- | $54,155 +2.4% |
| 2002 | -- | $52,886 +1.6% |
| 2001 | -- | $52,053 -18.5% |
| 2000 | $638 | $63,893 |
Find assessor info on the county website
Neighborhood: Gandy-Sun Bay South
Nearby homes
- $2,7003 bd2 ba962 sqft3216 W Rogers Ave, Tampa, FL 33611For Rent

- $329,7003 bd2 ba1.1k sqft3213 W Tyson Ave, Tampa, FL 33611Off Market
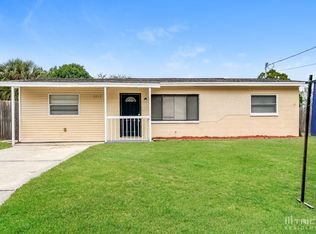
- $303,4003 bd2 ba1.1k sqft3213 W Tyson Avenue Tampa #Fl, Tampa, FL 33611Off Market

- $355,0002 bd2 ba1k sqft3214 W Rogers Ave, Tampa, FL 33611Sold

- $398,3003 bd2 ba1.4k sqft3216 W Tyson Ave, Tampa, FL 33611Off Market
- $442,5002 bd1 ba1.3k sqft3301 W Tyson Ave, Tampa, FL 33611Off Market
- $378,1003 bd2 ba1.3k sqft3211 W Tyson Ave, Tampa, FL 33611Off Market
- $301,8003 bd1 ba925 sqft3214 W Tyson Ave, Tampa, FL 33611Off Market
Nearby schools
GreatSchools rating
- 5/10Chiaramonte Elementary SchoolGrades: PK-5Distance: 0.4 mi
- 5/10Madison Middle SchoolGrades: 6-8Distance: 2 mi
- 6/10Robinson High SchoolGrades: 9-12Distance: 1.4 mi
Schools provided by the listing agent
- Elementary: Chiaramonte-HB
- Middle: Madison-HB
- High: Robinson-HB
Source: Stellar MLS. This data may not be complete. We recommend contacting the local school district to confirm school assignments for this home.
Get a cash offer in 3 minutes
Find out how much your home could sell for in as little as 3 minutes with a no-obligation cash offer.
Estimated market value
$928,100
Get a cash offer in 3 minutes
Find out how much your home could sell for in as little as 3 minutes with a no-obligation cash offer.
Estimated market value
$928,100
- Florida
- Hillsborough County
- Tampa
- 33611
- Gandy-Sun Bay South
- 3215 W TYSON AVENUE
Nearby cities
Nearby neighborhoods
Nearby zip codes
Other Tampa Topics
