Nestled in the heart of South Tampa's vibrant landscape, this charming 5-bedroom, 4.5-bathroom residence offers a blend of modern comfort, urban convenience and is in the Plant H.S. district! Gorgeous architectural details in the formal areas and porcelain tile throughout the first floor welcomes you to this renovated home! The exceptionally appointed kitchen is a culinary delight, featuring 6 burner gas stove with S/S hood, built-in dual ovens, Quartz countertops, under cabinet lighting, marble backsplash, stainless farmhouse sink with dedicated hot water glass cleaner, solid wood European style cabinetry with crown, soft close drawers and doors, glass accent cabinet doors, walk-in pantry, large island with prep sink and pendant lights! The office/den, 2 bedrooms with a shared bath, family room, half bath and laundry room complete the downstairs. Leading upstairs is abstract designer tile risers which contrast the wood steps and handrails for a sleek look. Upstairs you will find a spacious loft, 3rd bedroom, full bath with tub/shower combination, vanity with single sink and primary bedroom. Expansive Primary bedroom, features a walk-in closet with custom closet system, overlooks the serene backyard and custom barndoor ushers you into the luxurious bath ensuite featuring Quartz counters, dual sinks, free standing tub and separate shower with marble. Relax in your own backyard oasis! This home features a spacious outdoor area with a large, covered patio with UV panels over the seating area, ceiling mount for a projector and screen, perfect for year-round enjoyment. The lush artificial turf creates a low-maintenance green space, ideal for relaxation or play. With ample room for grilling and outdoor dining, it's an entertainer's dream. Envision yourself hosting gatherings in this inviting outdoor retreat! The circular drive connects to a long driveway which accommodates multiple cars. The detached 1 car garage comes with an EV charger and has access to the Studio apartment with new A/C and full bath that boasts walk-in shower, new toilet and vanity! This renovated home is situated on a 145 x 60 lot and is just minutes from Downtown Tampa, Hyde Park Village, YMCA, and the iconic Bayshore Blvd. This home provides unparalleled access to the best of city living. Enjoy the convenience of living near Downtown Tampa, where entertainment, dining, and cultural experiences abound. Explore nearby Hyde Park Village's trendy shops, cafes, and community events. Take leisurely scenic strolls or bike rides along Bayshore Blvd. which is the longest continuous sidewalk in the world and is known for its picturesque views of the water and Tampa skyline. Easy access to downtown amenities, I-275, I-4, Selman Expressway, Tampa International airport, St. Pete/Clearwater airport, major shopping and just minutes away from award winning beaches. Don’t miss this rare opportunity to own a piece of South Tampa’s dynamic urban and vibrant lifestyle. Schedule your private showing today!
Sold for $1,300,000
$1,300,000
3215 W WALLCRAFT AVENUE, TAMPA, FL 33611
5beds
2,576sqft
Single Family Residence
Built in 1957
8,700 Square Feet Lot
$1,357,700 Zestimate®
$505/sqft
$4,405 Estimated rent
Home value
$1,357,700
$1.26M - $1.47M
$4,405/mo
Zestimate® history
Owner options
List your home for rent
$4,405/mo
Rent Zestimate®
Find your next renter with Zillow Rental Manager. Plus, with online applications, you can quickly screen prospective tenants – for free.
$4,405/mo
Rent Zestimate®
Refinance and save
$8,881/mo
Est. payment
Refinancing to a lower rate could help reduce your monthly payments and save thousands over the life of the loan.
$8,881/mo
Est. payment
Explore your selling options
Work with a Zillow partner agent
Leverage their expertise and Zillow's premium Showcase listings to get your home seen by more buyers.
Get startedList with your own agent
Get your home in front of millions of buyers by listing it on Zillow.
Learn how to do itSell it yourself
Take full control of how buyers see your home on Zillow by listing For Sale by Owner (FSBO).
List your homeWhat's special
Zillow last checked:
Listing updated:
Listed by:
Beverly Carollo 813-918-0313,
REST EASY REALTY POWERED BY SELLSTATE 813-546-5846
Bought with:
Michael Rhodes, 3447434
WEICHERT REALTORS HALLMARK PRO
Source: Stellar MLS,MLS#: T3535563 Originating MLS: Tampa
Originating MLS: Tampa
Facts & features
Interior
Bedrooms & bathrooms
- Bedrooms: 5
- Bathrooms: 5
- Full bathrooms: 4
- 1/2 bathrooms: 1
Rooms
- Room types: Den/Library/Office, Family Room, Dining Room, Living Room, Garage Apartment, Utility Room, Loft
Primary bedroom
- Features: Dual Sinks, Stone Counters, Tub with Separate Shower Stall, Walk-In Closet(s)
- Level: Second
- Dimensions: 16x14
Bedroom 1
- Features: Built-in Closet
- Level: Second
- Dimensions: 13x12
Bedroom 2
- Features: Built-in Closet
- Level: First
- Dimensions: 12x12
Bedroom 3
- Features: Built-in Closet
- Level: First
- Dimensions: 12x11
Den
- Level: First
- Dimensions: 11x10
Dining room
- Level: First
- Dimensions: 13x11
Florida room
- Level: First
- Dimensions: 18x11
Kitchen
- Features: Kitchen Island, Stone Counters, Pantry
- Level: First
- Dimensions: 15x13
Living room
- Level: First
- Dimensions: 12x12
Loft
- Level: Second
- Dimensions: 14x12
Other
- Features: En Suite Bathroom, Shower No Tub, Coat Closet
- Level: First
- Dimensions: 12x9
Heating
- Central
Cooling
- Central Air
Appliances
- Included: Oven, Cooktop, Dishwasher, Disposal, Dryer, Gas Water Heater, Range Hood, Refrigerator, Tankless Water Heater, Washer
- Laundry: Inside, Laundry Room
Features
- Ceiling Fan(s), Solid Surface Counters, Solid Wood Cabinets, Split Bedroom, Walk-In Closet(s)
- Flooring: Engineered Hardwood, Porcelain Tile
- Windows: Shades, Window Treatments
- Has fireplace: No
Interior area
- Total structure area: 2,576
- Total interior livable area: 2,576 sqft
Property
Parking
- Total spaces: 1
- Parking features: Circular Driveway, Driveway, Electric Vehicle Charging Station(s)
- Garage spaces: 1
- Has uncovered spaces: Yes
Features
- Levels: Two
- Stories: 2
- Patio & porch: Front Porch, Rear Porch
- Exterior features: Irrigation System, Lighting, Rain Gutters, Sidewalk
- Fencing: Fenced
- Has view: Yes
- View description: Trees/Woods
Lot
- Size: 8,700 Square Feet
- Dimensions: 60 x 145
- Features: Landscaped, Sidewalk
- Residential vegetation: Trees/Landscaped
Details
- Parcel number: A0330183VR00000100011.1
- Zoning: RS-60
- Special conditions: None
Construction
Type & style
- Home type: SingleFamily
- Property subtype: Single Family Residence
Materials
- Block, Cement Siding, Stucco
- Foundation: Slab
- Roof: Shingle
Condition
- New construction: No
- Year built: 1957
Utilities & green energy
- Sewer: Public Sewer
- Water: Public
- Utilities for property: BB/HS Internet Available, Cable Available, Electricity Available, Natural Gas Available, Public, Sprinkler Meter, Water Available
Community & HOA
Community
- Security: Smoke Detector(s)
- Pet fee: $0 monthly
- Subdivision: WEST BAY BLUFF
HOA
- Has HOA: No
Location
- Region: Tampa
Financial & listing details
- Price per square foot: $505/sqft
- Tax assessed value: $762,248
- Annual tax amount: $8,722
- Date on market: 6/21/2024
- Cumulative days on market: 1 day
- Listing terms: Cash,Conventional
- Ownership: Fee Simple
- Total actual rent: 0
- Electric utility on property: Yes
- Road surface type: Paved
Price history
| Date | Event | Price |
|---|---|---|
| 8/5/2024 | Sold | $1,300,000$505/sqft |
Source:  Stellar MLS #T3535563 Report a problem Stellar MLS #T3535563 Report a problem | ||
| 6/22/2024 | Pending sale | $1,300,000$505/sqft |
Source: Stellar MLS #T3535563 Report a problem | ||
| 6/21/2024 | Listed for sale | $1,300,000+88.7%$505/sqft |
Source: Stellar MLS #T3535563 Report a problem | ||
| 7/2/2019 | Sold | $689,000$267/sqft |
Source: Public Record Report a problem | ||
| 5/18/2019 | Price change | $689,000-0.1%$267/sqft |
Source: THE BOUTIQUE REAL ESTATE GROUP #T3169918 Report a problem | ||
| 5/16/2019 | Price change | $690,000+0.1%$268/sqft |
Source: THE BOUTIQUE REAL ESTATE GROUP #T3169918 Report a problem | ||
| 4/24/2019 | Listed for sale | $689,000+83.7%$267/sqft |
Source: THE BOUTIQUE REAL ESTATE GROUP #T3169918 Report a problem | ||
| 8/12/2016 | Listing removed | $375,000$146/sqft |
Source: COOPERATIVE R.E. TAMPA BAY #T2832873 Report a problem | ||
| 8/2/2016 | Listed for sale | $375,000+7.1%$146/sqft |
Source: COOPERATIVE R.E. TAMPA BAY #T2832873 Report a problem | ||
| 11/30/2015 | Sold | $350,000-4.1%$136/sqft |
Source: Public Record Report a problem | ||
| 9/6/2015 | Price change | $364,900+1.4%$142/sqft |
Source: Owner Report a problem | ||
| 8/9/2015 | Listed for sale | $359,900+3.6%$140/sqft |
Source: Owner Report a problem | ||
| 7/10/2015 | Sold | $347,500$135/sqft |
Source: Stellar MLS #T2753736 Report a problem | ||
| 4/30/2015 | Pending sale | $347,500$135/sqft |
Source: PRESTON & FARLEY INC #T2753736 Report a problem | ||
| 4/24/2015 | Listed for sale | $347,500$135/sqft |
Source: PRESTON & FARLEY INC #T2753736 Report a problem | ||
Public tax history
| Year | Property taxes | Tax assessment |
|---|---|---|
| 2025 | $9,215 +3.1% | $501,635 -0.3% |
| 2024 | $8,934 +2.4% | $503,037 +3% |
| 2023 | $8,722 +2.6% | $488,385 +3% |
| 2022 | $8,501 +1.1% | $474,160 +3% |
| 2021 | $8,407 +0.9% | $460,350 +1.4% |
| 2020 | $8,333 +8.4% | $453,994 +8.5% |
| 2019 | $7,684 | $418,326 +1.9% |
| 2018 | $7,684 +0.6% | $410,526 +24.6% |
| 2017 | $7,637 +60.8% | $329,524 +26.2% |
| 2016 | $4,750 +3% | $261,030 +7.5% |
| 2015 | $4,610 +159.9% | $242,796 +99.5% |
| 2014 | $1,774 +3.1% | $121,679 +1.5% |
| 2013 | $1,720 +1.5% | $119,881 +1.7% |
| 2012 | $1,695 +4.3% | $117,877 +3% |
| 2011 | $1,625 +3.4% | $114,444 +1.5% |
| 2010 | $1,572 +3.5% | $112,753 +2.7% |
| 2009 | $1,518 -0.4% | $109,789 +0.1% |
| 2008 | $1,524 -14.4% | $109,679 +3% |
| 2007 | $1,781 -5.5% | $106,484 +2.5% |
| 2006 | $1,885 +0.9% | $103,887 +3% |
| 2005 | $1,868 | $100,861 +3% |
| 2004 | -- | $97,923 +1.9% |
| 2003 | -- | $96,097 +2.4% |
| 2002 | -- | $93,845 +1.6% |
| 2001 | -- | $92,367 -36.6% |
| 2000 | $1,649 | $145,751 |
Find assessor info on the county website
Neighborhood: Bayshore Beautiful
Nearby homes
- $1,332,4004 bd3 ba3.1k sqft3213 W Wallcraft Ave, Tampa, FL 33611Off Market
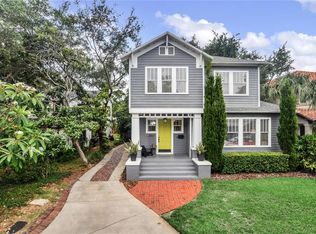
- $1,960,5003 bd3 ba1.9k sqft3219 W Wallcraft Ave, Tampa, FL 33611Off Market

- $1,452,5004 bd3 ba3.1k sqft3211 W Wallcraft Ave, Tampa, FL 33611Off Market
- $1,050,0003 bd3 ba3k sqft3208 W Knights Ave, Tampa, FL 33611Sold

- $1,665,0005 bd4 ba3.2k sqft3210 W Knights Ave, Tampa, FL 33611Sold
- $931,2003 bd2 ba1.9k sqft3206 W Knights Ave, Tampa, FL 33611Off Market
- $1,193,8004 bd3 ba2.5k sqft3209 W Wallcraft Ave, Tampa, FL 33611Off Market
- $868,7002 bd1 ba960 sqft3221 W Wallcraft Ave, Tampa, FL 33611Off Market
Nearby schools
GreatSchools rating
- 10/10Roosevelt Elementary SchoolGrades: PK-5Distance: 0.9 mi
- 10/10Coleman Middle SchoolGrades: 6-8Distance: 2.1 mi
- 8/10Plant High SchoolGrades: 9-12Distance: 1.4 mi
Schools provided by the listing agent
- Elementary: Roosevelt-HB
- Middle: Coleman-HB
- High: Plant-HB
Source: Stellar MLS. This data may not be complete. We recommend contacting the local school district to confirm school assignments for this home.
Get a cash offer in 3 minutes
Find out how much your home could sell for in as little as 3 minutes with a no-obligation cash offer.
Estimated market value
$1,357,700
Get a cash offer in 3 minutes
Find out how much your home could sell for in as little as 3 minutes with a no-obligation cash offer.
Estimated market value
$1,357,700
- Florida
- Hillsborough County
- Tampa
- 33611
- Bayshore Beautiful
- 3215 W WALLCRAFT AVENUE
Nearby cities
Nearby neighborhoods
Nearby zip codes
Other Tampa Topics
