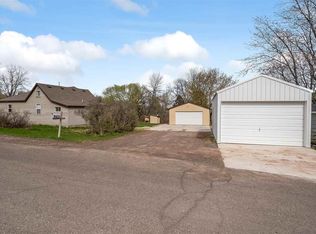
Welcome to 3215 Wellington Street, a bright and inviting 4-bedroom, 2-bath home offering 1,575 finished square feet on an exceptional 0.41-acre corner lot. The yard is truly the star of the show, with mature trees, expansive lawn, a large deck, and plenty of room to enjoy the outdoors. The corner-lot setting also provides a wonderful sense of privacy, with few windows directly facing neighboring homes. The sun-soaked main level features a kitchen, dining room, and living room, with three bedrooms and a full bath upstairs. The lower level offers a fourth bedroom, a new 3/4 bath, storage, and utility space. Other recent improvements include the roof, furnace, lead pipe replacement, and additional updates. Maintenance-free vinyl siding and natural gas forced-air heat add everyday convenience. The detached one-car garage includes standard electrical service plus a 250-volt outlet, with two additional off-street parking spaces. Enjoy views of the harbor and river along with easy access to the Superior Hiking Trail, Lincoln-Duluth Traverse mountain bike trail, reservoir, and Lincoln Park Middle School playground, all just a block away. With one of the largest lots in the area, abundant natural light, and convenient access to Duluth's trails and amenities, this is a property that's truly hard to find in the city.
Under contract
$279,470
3215 Wellington St, Duluth, MN 55806
4beds
1,575sqft
Single Family Residence
Built in 1926
0.41 Acres Lot
$-- Zestimate®
$177/sqft
$-- HOA
What's special
Wonderful sense of privacySun-soaked main levelMaintenance-free vinyl sidingAbundant natural lightLarge deckMature treesNatural gas forced-air heat
- 3 days
- 1,202
- 81
Likely to sell faster than
Zillow last checked:
Listing updated:
Listed by:
Michael Messina 218-349-6455,
Messina & Associates Real Estate
Source: Lake Superior Area Realtors as distributed by MLS GRID,MLS#: 6127616
Facts & features
Interior
Bedrooms & bathrooms
- Bedrooms: 4
- Bathrooms: 2
- Full bathrooms: 1
- 3/4 bathrooms: 1
Bedroom
- Level: Upper
- Area: 135 Square Feet
- Dimensions: 13.5 x 10
Bedroom
- Level: Upper
- Area: 123.5 Square Feet
- Dimensions: 13 x 9.5
Bedroom
- Level: Upper
- Area: 85.5 Square Feet
- Dimensions: 9 x 9.5
Bedroom
- Level: Lower
- Area: 108.75 Square Feet
- Dimensions: 7.5 x 14.5
Dining room
- Level: Main
- Area: 156 Square Feet
- Dimensions: 12 x 13
Kitchen
- Level: Main
- Area: 180 Square Feet
- Dimensions: 10 x 18
Living room
- Level: Main
- Area: 243 Square Feet
- Dimensions: 13.5 x 18
Heating
- Forced Air, Natural Gas
Cooling
- None
Features
- Basement: Full,Partially Finished,Bath,Bedrooms,Utility Room
- Has fireplace: No
Interior area
- Total interior livable area: 1,575 sqft
- Finished area above ground: 1,350
- Finished area below ground: 225
Property
Parking
- Total spaces: 1
- Parking features: Off Street, Gravel, Detached
- Garage spaces: 1
- Has uncovered spaces: Yes
Features
- Has view: Yes
- View description: Bay, River
- Has water view: Yes
- Water view: Bay,River
Lot
- Size: 0.41 Acres
- Dimensions: 153 x 118
- Features: Corner Lot
Details
- Parcel number: 010034000010
Construction
Type & style
- Home type: SingleFamily
- Architectural style: Traditional
- Property subtype: Single Family Residence
Materials
- Vinyl, Frame/Wood
- Foundation: Concrete Perimeter
Condition
- Previously Owned
- Year built: 1926
Utilities & green energy
- Electric: Minnesota Power
- Sewer: Public Sewer
- Water: Public
Community & HOA
HOA
- Has HOA: No
Location
- Region: Duluth
Financial & listing details
- Price per square foot: $177/sqft
- Tax assessed value: $225,100
- Annual tax amount: $3,008
- Date on market: 8/27/2026
- Cumulative days on market: 4 days
Estimated market value
Not available
Estimated sales range
Not available
Not available
Price history
| Date | Event | Price |
|---|---|---|
| 8/31/2026 | Contingent | $279,470$177/sqft |
Source: | ||
| 8/27/2026 | Listed for sale | $279,470$177/sqft |
Source: | ||
Public tax history
| Year | Property taxes | Tax assessment |
|---|---|---|
| 2024 | $2,690 +4.8% | $225,100 +9.3% |
| 2023 | $2,568 +0.4% | $206,000 +9.3% |
| 2022 | $2,558 +16.4% | $188,400 +8.5% |
| 2021 | $2,198 | $173,600 +14.1% |
| 2020 | $2,198 | $152,200 |
| 2019 | $2,198 +33.4% | $152,200 +18% |
| 2018 | $1,648 -19.9% | $129,000 |
| 2017 | $2,058 +24.9% | $129,000 +48.6% |
| 2016 | $1,648 +25.8% | $86,800 +7% |
| 2015 | $1,310 +2% | $81,100 |
| 2014 | $1,284 +1.1% | $81,100 |
| 2013 | $1,270 +47.5% | $81,100 +41.8% |
| 2012 | $861 +17.8% | $57,200 -29.8% |
| 2011 | $731 -2% | $81,500 -5% |
| 2010 | $745 | $85,800 |
| 2009 | $745 +9.9% | $85,800 +7.9% |
| 2008 | $678 +14.3% | $79,500 +3.1% |
| 2007 | $593 -54.3% | $77,100 +3.9% |
| 2006 | $1,297 +149.4% | $74,200 +32.3% |
| 2004 | $520 +9.6% | $56,100 +12% |
| 2003 | $475 +2.3% | $50,100 +10.1% |
| 2002 | $464 -8.3% | $45,500 +8.6% |
| 2001 | $506 +8.3% | $41,900 +8.5% |
| 2000 | $468 | $38,600 |
Find assessor info on the county website
Monthly payment
Est. payment