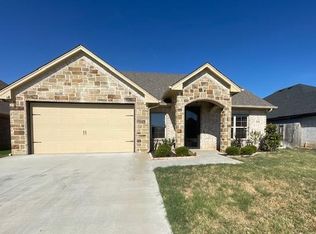
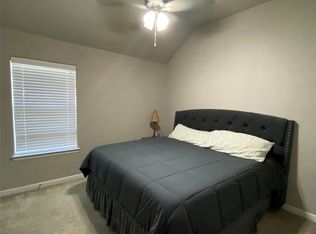
Immaculate is the first word that comes to mind when you walk into this home! Situated on a corner lot in the desired Acton area, this one-owner home has been well-maintained and is move-in ready. Walk in to an open floor plan with a Texas limestone fireplace and ceramic wood-looking tile flooring. Living room features a custom entertainment center with TV that comes with the home. Kitchen has granite countertops, walk-in pantry, and knotty alder cabinets featuring dark, warm colors. Eating area is large enough for a table that sits easily a 6-top table. Master bedroom suite features a bathroom with separate tub and shower, two closets, and a double vanity sink. Right off the master suite is a laundry room with custom tile, upper cabinets, and a sink. Additional 3 bedrooms are located on the front of the house featuring great closet storage and a guest bathroom with a large granite sink. New carpet just installed in front bedrooms. The backyard has a covered patio and a yard that has plenty of room for kids to play or a summer garden. House is wired for a security system. Lawn has irrigation system. Roof replaced in 2022. Directly behind the home is the Granbury Optimist children's playground and community pickleball courts. Neighborhood is zoned for Acton Elementary and Acton Middle School. Home has been well-cared for.....care to make your next home?
Sold
Price Unknown
3215 White Horse Dr, Granbury, TX 76049
4beds
2,056sqft
Single Family Residence
Built in 2019
8,668 Square Feet Lot
$377,900 Zestimate®
$--/sqft
$2,514 Estimated rent
Home value
$377,900
$359,000 - $397,000
$2,514/mo
Zestimate® history
Owner options
List your home for rent
$2,514/mo
Rent Zestimate®
Find your next renter with Zillow Rental Manager. Plus, with online applications, you can quickly screen prospective tenants – for free.
$2,514/mo
Rent Zestimate®
Refinance and save
Refinancing to a lower rate could help reduce your monthly payments and save thousands over the life of the loan.
Explore your selling options
Work with a Zillow partner agent
Leverage their expertise and Zillow's premium Showcase listings to get your home seen by more buyers.
Get startedList with your own agent
Get your home in front of millions of buyers by listing it on Zillow.
Learn how to do itSell it yourself
Take full control of how buyers see your home on Zillow by listing For Sale by Owner (FSBO).
List your homeWhat's special
Texas limestone fireplaceOpen floor planGranite countertopsCeramic wood-looking tile flooringCorner lotDouble vanity sinkWalk-in pantry
Zillow last checked:
Listing updated:
Listed by:
Kylee Peterson 0786508 8172289097,
Empire Realty Group 254-396-5056
Bought with:
Leslie Billingsley
VYBE Realty
Source: NTREIS,MLS#: 21187520
Facts & features
Interior
Bedrooms & bathrooms
- Bedrooms: 4
- Bathrooms: 2
- Full bathrooms: 2
Primary bedroom
- Features: Ceiling Fan(s)
- Level: First
- Dimensions: 13 x 14
Bedroom
- Features: Ceiling Fan(s), Walk-In Closet(s)
- Level: First
- Dimensions: 10 x 10
Bedroom
- Features: Ceiling Fan(s), Walk-In Closet(s)
- Level: First
- Dimensions: 10 x 12
Bedroom
- Features: Ceiling Fan(s), Walk-In Closet(s)
- Level: First
- Dimensions: 11 x 9
Primary bathroom
- Features: Built-in Features, Dual Sinks, En Suite Bathroom, Granite Counters, Garden Tub/Roman Tub, Sink, Separate Shower
- Level: First
- Dimensions: 12 x 11
Other
- Features: Built-in Features, Granite Counters
- Level: First
- Dimensions: 10 x 5
Kitchen
- Features: Built-in Features, Granite Counters, Pantry
- Level: First
- Dimensions: 12 x 13
Laundry
- Features: Built-in Features, Granite Counters, Utility Sink
- Level: First
- Dimensions: 12 x 6
Living room
- Features: Built-in Features, Ceiling Fan(s), Fireplace
- Level: First
- Dimensions: 23 x 17
Heating
- Central, Electric
Cooling
- Central Air, Ceiling Fan(s), Electric
Appliances
- Included: Dishwasher, Electric Cooktop, Electric Oven, Disposal
- Laundry: Laundry in Utility Room
Features
- Built-in Features, Eat-in Kitchen, Granite Counters, High Speed Internet, Open Floorplan, Pantry, Cable TV, Walk-In Closet(s), Wired for Sound
- Flooring: Carpet, Ceramic Tile
- Has basement: No
- Number of fireplaces: 1
- Fireplace features: Heatilator, Living Room, Masonry
Interior area
- Total interior livable area: 2,056 sqft
Property
Parking
- Total spaces: 2
- Parking features: Additional Parking, Door-Multi, Driveway, Garage Faces Front, Garage, Garage Door Opener, On Street
- Attached garage spaces: 2
- Has uncovered spaces: Yes
Features
- Levels: One
- Stories: 1
- Patio & porch: Covered
- Pool features: None
- Fencing: Back Yard,Wood
- Has view: Yes
- View description: Park/Greenbelt
Lot
- Size: 8,668 Square Feet
- Features: Corner Lot, Backs to Greenbelt/Park, Subdivision, Sprinkler System
Details
- Parcel number: R000106168
- Other equipment: Irrigation Equipment
Construction
Type & style
- Home type: SingleFamily
- Architectural style: Traditional,Detached
- Property subtype: Single Family Residence
Materials
- Brick, Rock, Stone
- Foundation: Slab
- Roof: Composition
Condition
- Year built: 2019
Utilities & green energy
- Utilities for property: Electricity Available, Municipal Utilities, Sewer Available, Water Available, Cable Available
Community & HOA
Community
- Features: Playground, Pickleball, Trails/Paths, Community Mailbox
- Security: Prewired, Security System, Fire Alarm, Smoke Detector(s)
- Subdivision: Grand Places of Hood County
HOA
- Has HOA: No
Location
- Region: Granbury
Financial & listing details
- Tax assessed value: $376,190
- Annual tax amount: $3,066
- Date on market: 2/27/2026
- Cumulative days on market: 14 days
- Listing terms: Cash,Conventional,FHA,VA Loan
- Electric utility on property: Yes
Price history
| Date | Event | Price |
|---|---|---|
| 4/14/2026 | Sold | -- |
Source: NTREIS #21187520 Report a problem | ||
| 3/19/2026 | Pending sale | $380,000$185/sqft |
Source: NTREIS #21187520 Report a problem | ||
| 3/12/2026 | Contingent | $380,000$185/sqft |
Source: NTREIS #21187520 Report a problem | ||
| 2/27/2026 | Listed for sale | $380,000+28.9%$185/sqft |
Source: NTREIS #21187520 Report a problem | ||
| 4/29/2020 | Listing removed | $294,900$143/sqft |
Source: Berkshire HathawayHS PenFed TX #14297784 Report a problem | ||
| 4/6/2020 | Pending sale | $294,900$143/sqft |
Source: Berkshire HathawayHS PenFed TX #14297784 Report a problem | ||
| 3/5/2020 | Listed for sale | $294,900$143/sqft |
Source: Berkshire HathawayHS PenFed TX #14297784 Report a problem | ||
Public tax history
| Year | Property taxes | Tax assessment |
|---|---|---|
| 2025 | $3,066 -10.2% | $376,190 -0.9% |
| 2024 | $3,413 +8.3% | $379,700 -6.1% |
| 2023 | $3,152 -13.9% | $404,320 +9.9% |
| 2022 | $3,663 -6.5% | $367,880 +32.5% |
| 2021 | $3,916 +66.6% | $277,580 +81.4% |
| 2020 | $2,350 +764.6% | $153,060 +774.6% |
| 2019 | $272 | $17,500 |
Find assessor info on the county website
Neighborhood: 76049
Nearby homes
- $8,750-- bd-- ba-- sqft3301 White Horse Dr, Granbury, TX 76049Off Market
- $295,700-- bd-- ba1.5k sqft3211 White Horse Dr, Granbury, TX 76049Off Market
- $325,1003 bd3 ba1.7k sqft3209 White Horse Dr, Granbury, TX 76049Off Market
- $343,2004 bd2 ba2k sqft3214 White Horse Dr, Granbury, TX 76049Off Market
- $317,700-- bd-- ba1.6k sqft3212 White Horse Dr, Granbury, TX 76049Off Market
- $--4 bd2 ba1.7k sqft3213 White Horse Dr, Granbury, TX 76049Sold
- $326,1004 bd2 ba1.6k sqft3214 Main St, Granbury, TX 76049Off Market
- $--3 bd2 ba1.6k sqft3210 White Horse Dr, Granbury, TX 76049Sold
Nearby schools
GreatSchools rating
- 8/10Acton Elementary SchoolGrades: PK-5Distance: 2.7 mi
- 8/10Acton Middle SchoolGrades: 6-8Distance: 1.5 mi
- 6/10Granbury High SchoolGrades: 9-12Distance: 6.9 mi
Schools provided by the listing agent
- Elementary: Acton
- Middle: Acton
- High: Granbury
- District: Granbury ISD
Source: NTREIS. This data may not be complete. We recommend contacting the local school district to confirm school assignments for this home.
Get a cash offer in 3 minutes
Find out how much your home could sell for in as little as 3 minutes with a no-obligation cash offer.
Estimated market value
$377,900
Get a cash offer in 3 minutes
Find out how much your home could sell for in as little as 3 minutes with a no-obligation cash offer.
Estimated market value
$377,900
- Texas
- Hood County
- Granbury
- 76049
- 3215 White Horse Dr
