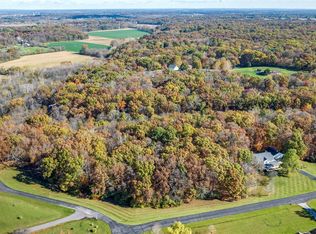
**SHOWINGS START 6/25** Nestled on 3.22 picturesque wooded acres, this spacious ranch offers over 4,150 square feet of finished living space, incredible privacy, and the perfect blend of country living with neighborhood convenience. Located in a highly sought-after community where you'll regularly see neighbors walking, biking, riding golf carts, and enjoying the outdoors, this property delivers the lifestyle many buyers dream about.
Step inside to a vaulted great room featuring a floor-to-ceiling stone wood-burning fireplace and sliding glass doors and transom windows on both sides that frame the beautiful backyard views and fill the home with natural light. The kitchen offers an abundance of cabinetry, a center island, breakfast bar, corner sink overlooking the front yard, and an adjoining breakfast room. A separate dining room provides additional space for gatherings and entertaining.
The main level features four generously sized bedrooms and two full bathrooms. The secondary bath includes double sinks and a private shower/water closet, while the vaulted primary suite offers a private retreat complete with double vanities, jetted tub located in a bay picture window, separate shower, private water closet, and a spacious walk-in closet. A unique convenience is the direct connection from the primary closet to the main-floor laundry room, which includes additional storage cabinetry and a utility sink. The primary closet also features ladder access to extensive attic storage space.
The walkout lower level was completely renovated in 2021 and adds tremendous living space with a large recreation area, wet bar, two sleeping areas, and two full bathrooms—ideal for guests, multigenerational living, hobbies, or entertaining.
Car enthusiasts, hobbyists, and those needing extra storage will appreciate the two separate two-car garages, including a side-entry garage and a tuck-under garage. The tuck-under garage connects to the utility room and an additional storage room, providing exceptional functionality.
Recent exterior improvements include a brand-new roof, siding, and gutters. The home is move-in ready while offering an outstanding opportunity for cosmetic updates to add significant value and make it their own.
Enjoy the beauty of nature with a short walk through the woods leading to Indian Camp Creek. Chickens are permitted, making this property even more appealing.
Properties offering acreage, privacy, over 4,150 square feet of living space, four bedrooms, two additional sleeping rooms, four full baths, four garage spaces, and this much potential are rarely available, especially at this price point. Don't miss the opportunity to create your dream home in an exceptional setting with fantastic neighbors.
Closed
Listed by: Berkshire Hathaway HomeServices Select Properties • Julie A Colin • Contact: 314-307-3968
Bought with: Worth Clark Realty
Price Unknown
3215 Wild Horse Dr, Foristell, MO 63348
4beds
4,168sqft
Single Family Residence
Built in 1987
3.22 Acres Lot
$554,900 Zestimate®
$--/sqft
$3,653 Estimated rent
Home value
$554,900
$522,000 - $588,000
$3,653/mo
Zestimate® history
Owner options
List your home for rent
$3,653/mo
Rent Zestimate®
Find your next renter with Zillow Rental Manager. Plus, with online applications, you can quickly screen prospective tenants – for free.
$3,653/mo
Rent Zestimate®
Refinance and save
$400/mo
Est. payment
Refinancing to a lower rate could help reduce your monthly payments and save thousands over the life of the loan.
$400/mo
Est. payment
Explore your selling options
Work with a Zillow partner agent
Leverage their expertise and Zillow's premium Showcase listings to get your home seen by more buyers.
Get startedList with your own agent
Get your home in front of millions of buyers by listing it on Zillow.
Learn how to do itSell it yourself
Take full control of how buyers see your home on Zillow by listing For Sale by Owner (FSBO).
List your homeWhat's special
Tuck-under garageSide-entry garageFour garage spacesUtility sinkPrivate retreatWalkout lower levelTwo separate two-car garages
Zillow last checked:
Listing updated:
Listed by:
Julie A Colin 314-307-3968,
Berkshire Hathaway HomeServices Select Properties
Bought with:
Matt J Becker, 2014012281
Worth Clark Realty
Source: MARIS,MLS#: 26036492 Originating MLS: St. Charles County Association of REALTORS
Originating MLS: St. Charles County Association of REALTORSFacts & features
Interior
Bedrooms & bathrooms
- Bedrooms: 4
- Bathrooms: 4
- Full bathrooms: 4
- Main level bathrooms: 2
- Main level bedrooms: 4
Primary bedroom
- Features: Floor Covering: Carpeting
- Level: Main
- Area: 247
- Dimensions: 13x19
Bedroom
- Features: Floor Covering: Carpeting
- Level: Basement
- Area: 144
- Dimensions: 12x12
Bedroom
- Features: Floor Covering: Carpeting
- Level: Basement
- Area: 132
- Dimensions: 12x11
Bedroom 2
- Features: Floor Covering: Carpeting
- Level: Main
- Area: 149.5
- Dimensions: 11.5x13
Bedroom 3
- Features: Floor Covering: Carpeting
- Level: Main
- Area: 143
- Dimensions: 11x13
Bedroom 4
- Features: Floor Covering: Wood
- Level: Main
- Area: 167.7
- Dimensions: 13x12.9
Primary bathroom
- Features: Floor Covering: Luxury Vinyl Plank
- Level: Main
- Area: 176
- Dimensions: 22x8
Bathroom
- Features: Floor Covering: Luxury Vinyl Plank
- Level: Main
- Area: 607.5
- Dimensions: 13.5x45
Bathroom 3
- Features: Floor Covering: Ceramic Tile
- Level: Basement
- Area: 95
- Dimensions: 10x9.5
Bathroom 4
- Features: Floor Covering: Ceramic Tile
- Level: Basement
- Area: 40
- Dimensions: 8x5
Breakfast room
- Features: Floor Covering: Luxury Vinyl Plank
- Level: Main
- Area: 192
- Dimensions: 12x16
Dining room
- Features: Floor Covering: Carpeting
- Level: Main
- Area: 18
- Dimensions: 12x1.5
Family room
- Features: Floor Covering: Carpeting
- Level: Main
- Area: 510
- Dimensions: 30x17
Family room
- Features: Floor Covering: Luxury Vinyl Plank
- Level: Basement
- Area: 483
- Dimensions: 23x21
Gym
- Features: Floor Covering: Concrete
- Level: Basement
- Area: 159
- Dimensions: 15x10.6
Kitchen
- Features: Floor Covering: Luxury Vinyl Plank
- Level: Main
- Area: 180
- Dimensions: 12x15
Kitchen
- Features: Floor Covering: Luxury Vinyl Plank
- Level: Basement
- Area: 275.5
- Dimensions: 29x9.5
Laundry
- Features: Floor Covering: Luxury Vinyl Plank
- Level: Main
- Area: 59.29
- Dimensions: 7.7x7.7
Other
- Description: Basement Garage
- Features: Floor Covering: Concrete
- Level: Basement
- Area: 462
- Dimensions: 22x21
Other
- Description: Side-Entry Garage
- Features: Floor Covering: Concrete
- Level: Main
- Area: 517.5
- Dimensions: 25x20.7
Recreation room
- Features: Floor Covering: Luxury Vinyl Plank
- Level: Basement
- Area: 532
- Dimensions: 28x19
Storage
- Description: Utlity Room
- Features: Floor Covering: Concrete
- Level: Basement
- Area: 108
- Dimensions: 12x9
Storage
- Description: Storage Room in LL Garage
- Features: Floor Covering: Concrete
- Level: Basement
- Area: 90
- Dimensions: 10x9
Heating
- Electric, Forced Air
Cooling
- Ceiling Fan(s), Central Air, Dual, Electric, Whole House Fan
Appliances
- Included: Stainless Steel Appliance(s)
- Laundry: Electric Dryer Hookup, In Hall, Laundry Room, Main Level, Sink
Features
- Beamed Ceilings, Breakfast Bar, Breakfast Room, Ceiling Fan(s), Center Hall Floorplan, Entrance Foyer, High Ceilings, High Speed Internet, Kitchen Island, Open Floorplan, Master Downstairs, Separate Dining, Separate Shower, Shower, Smart Thermostat, Storage, Tub, Vaulted Ceiling(s), Walk-In Closet(s), Wet Bar
- Doors: French Doors, Panel Door(s), Pocket Door(s), Sliding Doors
- Windows: Display Window(s), Double Pane Windows, Garden Window(s), Greenhouse Windows, Insulated Windows, Screens
- Basement: Finished,Full,Sleeping Area,Storage Space,Walk-Out Access
- Number of fireplaces: 1
- Fireplace features: Great Room, Wood Burning
Interior area
- Total structure area: 4,168
- Total interior livable area: 4,168 sqft
- Finished area above ground: 2,488
- Finished area below ground: 1,680
Property
Parking
- Total spaces: 4
- Parking features: Garage - Attached
- Attached garage spaces: 4
Features
- Levels: One
- Patio & porch: Covered, Deck, Front Porch, Patio
- Exterior features: Private Yard, Rain Gutters
- Has view: Yes
- View description: Trees/Woods
Lot
- Size: 3.22 Acres
- Features: Corners Marked, Front Yard, Gentle Sloping, Heavy Woods, Landscaped, Many Trees, Pie Shaped Lot, Private, Scattered Woods, Views, Wooded
Details
- Additional structures: Poultry Coop, Shed(s)
- Parcel number: 400045940000023.0000000
- Special conditions: Listing As Is
Construction
Type & style
- Home type: SingleFamily
- Architectural style: Ranch
- Property subtype: Single Family Residence
Materials
- Concrete, Frame, Shake Siding, Stone Veneer, Vertical Siding, Vinyl Siding
- Foundation: Concrete Perimeter
- Roof: Architectural Shingle
Condition
- Year built: 1987
Utilities & green energy
- Electric: 220 Volts
- Sewer: Septic Tank
- Water: Well
- Utilities for property: Cable Connected, Electricity Connected
Community & HOA
Community
- Subdivision: Wild Horse Canyon #5
HOA
- Has HOA: Yes
- Amenities included: None
- Services included: Maintenance Parking/Roads, Common Area Maintenance, Snow Removal
- HOA fee: $400 annually
- HOA name: Wild Horse Canyon
Location
- Region: Foristell
Financial & listing details
- Tax assessed value: $407,994
- Annual tax amount: $4,780
- Date on market: 6/25/2026
- Cumulative days on market: 3 days
- Listing terms: Cash,Conventional
- Electric utility on property: Yes
Price history
| Date | Event | Price |
|---|---|---|
| 7/17/2026 | Sold | -- |
Source:  MARIS #26036492 Report a problem MARIS #26036492 Report a problem | ||
| 6/28/2026 | Pending sale | $550,000$132/sqft |
Source: MARIS #26036492 Report a problem | ||
| 6/25/2026 | Listed for sale | $550,000+69.2%$132/sqft |
Source: MARIS #26036492 Report a problem | ||
| 4/16/2020 | Sold | -- |
Source: MARIS #19073736 Report a problem | ||
| 1/21/2020 | Pending sale | $325,000$78/sqft |
Source: Berkshire Hathaway HomeServices Select Properties #19073736 Report a problem | ||
| 1/9/2020 | Price change | $325,000-1.5%$78/sqft |
Source: Berkshire Hathaway HomeServices Select Properties #19073736 Report a problem | ||
| 1/2/2020 | Pending sale | $330,000$79/sqft |
Source: Berkshire Hathaway HomeServices Select Properties #19073736 Report a problem | ||
| 12/3/2019 | Price change | $330,000-1.5%$79/sqft |
Source: Berkshire Hathaway HomeServices Select Properties #19073736 Report a problem | ||
| 11/19/2019 | Price change | $335,000-1.5%$80/sqft |
Source: Berkshire Hathaway HomeServices Select Properties #19073736 Report a problem | ||
| 11/3/2019 | Price change | $340,000-4.2%$82/sqft |
Source: Berkshire Hathaway HomeServices Select Properties #19073736 Report a problem | ||
| 10/23/2019 | Price change | $355,000-2.7%$85/sqft |
Source: Berkshire Hathaway HomeServices Select Properties #19073736 Report a problem | ||
| 10/10/2019 | Listed for sale | $365,000$88/sqft |
Source: Berkshire Hathaway Select #19073736 Report a problem | ||
Public tax history
| Year | Property taxes | Tax assessment |
|---|---|---|
| 2025 | $4,780 +6.6% | $77,519 +9.6% |
| 2024 | $4,482 | $70,699 |
| 2023 | $4,482 +7.6% | $70,699 +15.3% |
| 2022 | $4,164 | $61,298 |
| 2021 | -- | $61,298 +7.2% |
| 2020 | -- | $57,199 |
| 2019 | $3,634 | $57,199 +8.7% |
| 2018 | $3,634 +0% | $52,630 |
| 2017 | $3,633 +0.1% | $52,630 +4.5% |
| 2016 | $3,628 +1.3% | $50,356 |
| 2015 | $3,580 +17.3% | $50,356 +9.4% |
| 2014 | $3,051 | $46,050 |
| 2013 | -- | $46,050 -2% |
| 2012 | -- | $47,010 -21.3% |
| 2011 | -- | $59,710 |
| 2010 | -- | $59,710 |
| 2009 | -- | $59,710 -7.5% |
| 2008 | -- | $64,570 -78.3% |
| 2007 | -- | $297,870 |
| 2006 | -- | $297,870 |
| 2005 | -- | $297,870 +21.3% |
| 2004 | -- | $245,600 |
| 2003 | -- | $245,600 |
| 2002 | -- | -- |
| 2001 | -- | -- |
Find assessor info on the county website
Neighborhood: 63348
Nearby homes
- $--3.09 Acres0 Wild Horse Dr, Foristell, MO 63348Sold
- $598,3003 bd2 ba2.8k sqft3221 Wild Horse Dr, Foristell, MO 63348Off Market
- $479,2003 bd2 ba2k sqft3201 Wild Horse Dr, Foristell, MO 63348Off Market
- $--5.01 Acres0 Treelore Ct, Foristell, MO 63348Off Market
- $526,6003 bd2 ba2.4k sqft3210 Wild Horse Dr, Foristell, MO 63348Off Market
- $--4 bd4 ba3.4k sqft3174 Wild Horse Ln, Foristell, MO 63348Sold
- $--3 bd2 ba2.2k sqft3234 Wild Horse Dr, Foristell, MO 63348Sold
- $470,5004 bd3 ba1.5k sqft3187 Wild Horse Dr, Foristell, MO 63348Off Market
Nearby schools
GreatSchools rating
- 9/10Wabash ElementaryGrades: K-5Distance: 3.3 mi
- 6/10North Point Middle SchoolGrades: 6-8Distance: 3.2 mi
- 8/10North Point High SchoolGrades: 9-12Distance: 3.2 mi
Schools provided by the listing agent
- Elementary: Wabash Elem.
- Middle: North Point Middle
- High: North Point
Source: MARIS. This data may not be complete. We recommend contacting the local school district to confirm school assignments for this home.
Get a cash offer in 3 minutes
Find out how much your home could sell for in as little as 3 minutes with a no-obligation cash offer.
Estimated market value
$554,900
Get a cash offer in 3 minutes
Find out how much your home could sell for in as little as 3 minutes with a no-obligation cash offer.
Estimated market value
$554,900
- Missouri
- Saint Charles County
- Foristell
- 63348
- 3215 Wild Horse Dr
Nearby cities
Nearby zip codes
Other Foristell Topics
