Skip main navigation
Closed
  • $1,076,745

    3215 Wilson Dr, Charlotte, NC 28270

    5beds
    3,746sqft
    Single Family Residence
    Built in 2024
    1.14 Acres Lot
    $-- Zestimate®
    $287/sqft
    $4,041 Estimated rent

    Home value

    Not available

    Estimated sales range

    Not available

    $4,041/mo

    Zestimate® history
    Loading
    Loading...

    Owner options

    List your home for rent

    $4,041/mo

    Rent Zestimate®

    Find your next renter with Zillow Rental Manager. Plus, with online applications, you can quickly screen prospective tenants – for free.

    Learn more

    $4,041/mo

    Rent Zestimate®

    Refinance and save

    $6,310/mo

    Est. payment

    Refinancing to a lower rate could help reduce your monthly payments and save thousands over the life of the loan.

    See today's rates

    $6,310/mo

    Est. payment

    Explore your selling options

    Work with a Zillow partner agent

    Leverage their expertise and Zillow's premium Showcase listings to get your home seen by more buyers.

    Get started

    List with your own agent

    Get your home in front of millions of buyers by listing it on Zillow.

    Learn how to do it

    Sell it yourself

    Take full control of how buyers see your home on Zillow by listing For Sale by Owner (FSBO).

    List your home

    What's special

    Large recBeautiful moldingsLarge islandLarge primary suiteEnsuite bathGreat kitchenPrivate guest suite
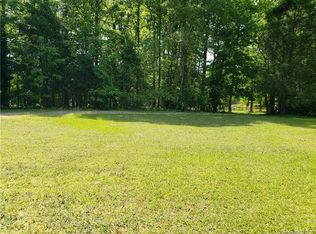
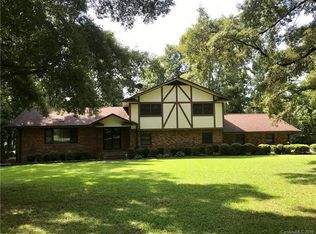
    Exceptional Opportunity to Build on 1 Acre lot in S Charlotte! 5 Bedrooms, 4.5 Bathrooms. Great Kitchen with Large Island. Kitchen Open to Family Room + Sunroom Like Breakfast. Separate Dining Area. Spacious Front Study/Office. Family Room features beautiful 12' Sliding Glass Doors Opening to Patio. Private Guest Suite on Main w/ Ensuite Bath & Zero Entry Shower. Upstairs: Large Primary Suite w/split Walk-in. 3 Additional Spacious Bedrooms, one w/private Bath and Walk-in. Large REC. Beautiful Moldings + Trim. Drop-Zone w/Built-ins. 3 Bay Garage. Highly Ranked Public Sch. Assignments. Enjoy the Advantages of a New, Fully Warranted Home, Built by Local Builder with a 20+ Year History of Building Quality Homes and Neighborhoods in the area. ** All photos are representative from another home, same plan. ** Actual finishes, layout, features will vary from sample photos.

    Zillow last checked:

    Listing updated:

    Listed by:

    Michael Wright mike.wright@jamescustomhomes.com,

    James Custom Homes Inc,

    Jackson Rider,

    James Custom Homes Inc

    Bought with:

    Julia Watkins

    Berkshire Hathaway HomeServices Carolinas Realty

    Source: Canopy MLS as distributed by MLS GRID,MLS#: 4107974MLS Logo

    Facts & features

    Interior

    Bedrooms & bathrooms
    • Bedrooms: 5
    • Bathrooms: 5
    • Full bathrooms: 4
    • 1/2 bathrooms: 1
    • Main level bedrooms: 1
    Primary bedroom
    • Level: Upper
    Bedroom s
    • Level: Main
    Bedroom s
    • Level: Upper
    Bathroom full
    • Level: Main
    Bathroom half
    • Level: Main
    Bathroom full
    • Level: Upper
    Bonus room
    • Level: Upper
    Breakfast
    • Level: Main
    Dining room
    • Level: Main
    Family room
    • Level: Main
    Kitchen
    • Level: Main
    Laundry
    • Level: Upper
    Other
    • Level: Main
    Office
    • Level: Main
    Heating
    • ENERGY STAR Qualified Equipment, Forced Air, Heat Pump, Natural Gas, Zoned
    Cooling
    • Ceiling Fan(s), Central Air, Heat Pump, Zoned
    Appliances
    • Included: Dishwasher, Disposal, Electric Oven, Electric Water Heater, ENERGY STAR Qualified Dishwasher, Exhaust Fan, Exhaust Hood, Gas Cooktop, Microwave, Oven, Plumbed For Ice Maker, Self Cleaning Oven, Wall Oven
    • Laundry: Main Level, Upper Level
    Features
    • Attic Other, Drop Zone, Kitchen Island, Open Floorplan, Pantry, Tray Ceiling(s)(s), Walk-In Closet(s), Walk-In Pantry
    • Flooring: Carpet, Tile, Wood
    • Has basement: No
    • Attic: Other,Pull Down Stairs
    • Fireplace features: Family Room, Gas, Gas Log, Gas Vented
    Interior area
    • Total structure area: 3,746
    • Total interior livable area: 3,746 sqft
    • Finished area above ground: 3,746
    • Finished area below ground: 0

    Property

    Parking
    • Total spaces: 3
    • Parking features: Attached Garage, Garage on Main Level
    • Attached garage spaces: 3
    Accessibility
    • Accessibility features: Roll-In Shower
    Features
    • Levels: Two
    • Stories: 2
    • Patio & porch: Covered, Patio, Screened
    Lot
    • Size: 1.14 Acres
    • Features: Infill Lot, Paved
    Details
    • Parcel number: 23106502
    • Zoning: R
    • Special conditions: Standard

    Construction

    Type & style
    • Home type: SingleFamily
    • Architectural style: Traditional
    • Property subtype: Single Family Residence
    Materials
    • Brick Partial, Fiber Cement, Stone Veneer
    • Foundation: Slab
    • Roof: Shingle,Metal
    Condition
    • New construction: Yes
    • Year built: 2024
    Details
    • Builder name: James Custom Homes

    Utilities & green energy

    • Sewer: Public Sewer
    • Water: City
    • Utilities for property: Cable Available, Underground Power Lines, Wired Internet Available
    Green energy
    • Construction elements: Engineered Wood Products

    Community & HOA

    Community
    • Features: Sidewalks, Street Lights
    • Security: Carbon Monoxide Detector(s)
    • Subdivision: East Providence Estates
    Location
    • Region: Charlotte

    Financial & listing details

    • Price per square foot: $287/sqft
    • Tax assessed value: $95,000
    • Date on market: 2/12/2024
    • Cumulative days on market: 11 days
    • Road surface type: Concrete, Paved

    Price history

    DateEventPrice
    11/21/2024Sold$1,076,745+8.2%$287/sqft
    Source: Canopy MLS as distributed by MLS GRID #4107974 Report a problem
    2/23/2024Pending sale$995,000$266/sqft
    Source: Canopy MLS as distributed by MLS GRID #4107974 Report a problem
    2/12/2024Listed for sale$995,000+278.5%$266/sqft
    Source: Canopy MLS as distributed by MLS GRID #4107974 Report a problem
    7/21/2012Listing removed$262,900$70/sqft
    Source: Hometown Real Estate Professionals, LLC. #2073657 Report a problem
    3/23/2012Listed for sale$262,900$70/sqft
    Source: Hometown Real Estate Professionals, LLC. #2073657 Report a problem

    Public tax history

    YearProperty taxesTax assessment
    2021-- $95,000
    2020-- $95,000
    2019$917 $95,000 +56.3%
    2018-- $60,800
    2017-- $60,800
    2016-- $60,800
    2015-- $60,800
    2014-- $60,800
    2013-- $60,800
    2012-- $60,800
    2011-- $60,800 +52%
    2010-- $40,000
    2009-- $40,000
    2008-- $40,000
    2007-- $40,000
    2006-- $40,000
    2005-- $40,000
    2004-- $40,000
    2003-- $40,000 +17.1%
    2002-- $34,150
    2001-- $34,150
    2000-- $34,150
    Find assessor info on the county website

    Neighborhood: Providence Estates East

    Nearby schools

    GreatSchools rating
    Schools provided by the listing agent
    • Elementary: McKee Road
    • Middle: Jay M. Robinson
    • High: Providence

    Source: Canopy MLS as distributed by MLS GRID. This data may not be complete. We recommend contacting the local school district to confirm school assignments for this home.

    Get pre-qualified for a loan
    At Zillow Home Loans, we can pre-qualify you in as little as 5 minutes with no impact to your credit score.

    An equal housing lender. NMLS #10287.