This remarkable home has proven its resilience by standing strong through the recent hurricanes, highlighting its outstanding construction and safety features! Location, Location, Location! Ashley Oaks is a boutique community centrally located close to shopping, restaurants, downtown, entertainment, and only 10 minutes from the popular Siesta Key Beach! Discover this beautiful home with a generous office/den featuring custom built-ins that could easily be turned into a third bedroom. The spacious home offers ten-foot ceilings, a large great room with a pass-through from the bright, updated kitchen adorned with granite countertops and plenty of cabinets. Enjoy your mornings in the charming dinette area flooded with natural light. Nestled on a quiet, canopied street in an enclave of just 26 homes, this residence is located in an A-rated school district and offers maintenance-free living along with a heated community pool just steps away. With mature landscaping and a 2-car garage, this home is a special place to call your own. New HVAC installed 2024!
Sold for $437,000
$437,000
3215 WOODBERRY LANE, SARASOTA, FL 34231
3beds
1,570sqft
Single Family Residence
Built in 1999
5,880 Square Feet Lot
$410,200 Zestimate®
$278/sqft
$2,889 Estimated rent
Home value
$410,200
$369,000 - $455,000
$2,889/mo
Zestimate® history
Owner options
List your home for rent
$2,889/mo
Rent Zestimate®
Find your next renter with Zillow Rental Manager. Plus, with online applications, you can quickly screen prospective tenants – for free.
$2,889/mo
Rent Zestimate®
Refinance and save
$3,129/mo
Est. payment
Refinancing to a lower rate could help reduce your monthly payments and save thousands over the life of the loan.
$3,129/mo
Est. payment
Explore your selling options
Work with a Zillow partner agent
Leverage their expertise and Zillow's premium Showcase listings to get your home seen by more buyers.
Get startedList with your own agent
Get your home in front of millions of buyers by listing it on Zillow.
Learn how to do itSell it yourself
Take full control of how buyers see your home on Zillow by listing For Sale by Owner (FSBO).
List your homeWhat's special
Granite countertopsTen-foot ceilingsCustom built-insHeated community poolSpacious homeQuiet canopied streetCharming dinette area
Zillow last checked:
Listing updated:
Listed by:
Stefanie Palmer 937-657-5079,
54 REALTY LLC 813-435-5411
Bought with:
Stefanie Palmer, 3584620
54 REALTY LLC
Source: Stellar MLS,MLS#: A4631321 Originating MLS: West Pasco
Originating MLS: West Pasco
Facts & features
Interior
Bedrooms & bathrooms
- Bedrooms: 3
- Bathrooms: 2
- Full bathrooms: 2
Primary bedroom
- Features: Walk-In Closet(s)
- Level: First
- Area: 217.5 Square Feet
- Dimensions: 17.4x12.5
Bedroom 2
- Features: Built-in Closet
- Level: First
- Area: 144.48 Square Feet
- Dimensions: 12.9x11.2
Balcony porch lanai
- Level: First
- Area: 141.68 Square Feet
- Dimensions: 8.8x16.1
Dinette
- Level: First
- Area: 67.31 Square Feet
- Dimensions: 8.3x8.11
Dining room
- Level: First
- Area: 197.4 Square Feet
- Dimensions: 18.11x10.9
Foyer
- Level: First
- Area: 31.8 Square Feet
- Dimensions: 6x5.3
Kitchen
- Level: First
- Area: 81.99 Square Feet
- Dimensions: 8.11x10.11
Laundry
- Level: First
- Area: 34.56 Square Feet
- Dimensions: 5.4x6.4
Living room
- Level: First
- Area: 209.84 Square Feet
- Dimensions: 17.2x12.2
Office
- Level: First
- Area: 168.72 Square Feet
- Dimensions: 15.2x11.1
Heating
- Central, Electric
Cooling
- Central Air
Appliances
- Included: Dishwasher, Dryer, Range, Refrigerator, Washer
- Laundry: Inside, Laundry Room
Features
- Ceiling Fan(s), Eating Space In Kitchen, High Ceilings, Open Floorplan, Primary Bedroom Main Floor, Stone Counters, Thermostat, Vaulted Ceiling(s), Walk-In Closet(s)
- Flooring: Ceramic Tile
- Doors: Sliding Doors
- Windows: Hurricane Shutters
- Has fireplace: No
Interior area
- Total structure area: 2,182
- Total interior livable area: 1,570 sqft
Property
Parking
- Total spaces: 2
- Parking features: Driveway, Garage Door Opener
- Attached garage spaces: 2
- Has uncovered spaces: Yes
- Details: Garage Dimensions: 19X20
Features
- Levels: One
- Stories: 1
- Patio & porch: Covered, Rear Porch
- Exterior features: Garden, Lighting, Private Mailbox, Rain Gutters
Lot
- Size: 5,880 Square Feet
Details
- Parcel number: 0088070075
- Zoning: RSF3
- Special conditions: None
Construction
Type & style
- Home type: SingleFamily
- Property subtype: Single Family Residence
Materials
- Stucco
- Foundation: Slab
- Roof: Shingle
Condition
- New construction: No
- Year built: 1999
Utilities & green energy
- Sewer: Public Sewer
- Water: Public
- Utilities for property: BB/HS Internet Available, Cable Available, Cable Connected, Electricity Available, Electricity Connected, Public, Sewer Available, Sewer Connected, Water Available, Water Connected
Community & HOA
Community
- Features: Pool
- Pet fee: $0 monthly
- Subdivision: ASHLEY OAKS
HOA
- Has HOA: Yes
- Amenities included: Pool
- Services included: Community Pool
- HOA fee: $290 monthly
- HOA name: CAMS by Stacia/Jennifer Paget
- HOA phone: 941-315-8044
Location
- Region: Sarasota
Financial & listing details
- Price per square foot: $278/sqft
- Tax assessed value: $325,700
- Annual tax amount: $2,225
- Date on market: 12/6/2024
- Cumulative days on market: 106 days
- Listing terms: Cash,Conventional,FHA,VA Loan
- Ownership: Fee Simple
- Total actual rent: 0
- Electric utility on property: Yes
- Road surface type: Asphalt, Paved
Price history
| Date | Event | Price |
|---|---|---|
| 3/27/2025 | Sold | $437,000-2.9%$278/sqft |
Source:  Stellar MLS #A4631321 Report a problem Stellar MLS #A4631321 Report a problem | ||
| 2/12/2025 | Pending sale | $450,000$287/sqft |
Source: Stellar MLS #A4631321 Report a problem | ||
| 12/6/2024 | Listed for sale | $450,000-4.3%$287/sqft |
Source: Stellar MLS #A4631321 Report a problem | ||
| 10/14/2024 | Listing removed | $470,000$299/sqft |
Source: Stellar MLS #A4622262 Report a problem | ||
| 9/6/2024 | Listed for sale | $470,000+91.8%$299/sqft |
Source: Stellar MLS #A4622262 Report a problem | ||
| 8/1/2017 | Sold | $245,000-9.6%$156/sqft |
Source: Public Record Report a problem | ||
| 6/27/2017 | Pending sale | $271,000$173/sqft |
Source: Michael Saunders & Company - Licensed Real Estate Broker Report a problem | ||
| 4/21/2017 | Listed for sale | $271,000+8.4%$173/sqft |
Source: Michael Saunders & Company - Licensed Real Estate Broker Report a problem | ||
| 11/18/2016 | Listing removed | $249,900$159/sqft |
Source: RE/MAX ALLIANCE GROUP #A4163389 Report a problem | ||
| 8/31/2016 | Listed for sale | $249,900$159/sqft |
Source: RE/MAX ALLIANCE GROUP #A4163389 Report a problem | ||
| 5/23/2016 | Listing removed | $249,900$159/sqft |
Source: RE/MAX ALLIANCE GROUP #A4154625 Report a problem | ||
| 4/11/2016 | Price change | $249,900-1.8%$159/sqft |
Source: ANDREWS & ASSOCIATES REALTY #A4135826 Report a problem | ||
| 4/5/2016 | Price change | $254,500-0.2%$162/sqft |
Source: ANDREWS & ASSOCIATES REALTY #A4135826 Report a problem | ||
| 3/16/2016 | Price change | $254,900-1.9%$162/sqft |
Source: ANDREWS & ASSOCIATES REALTY #A4135826 Report a problem | ||
| 10/31/2015 | Listed for sale | $259,900+12.5%$166/sqft |
Source: ANDREWS & ASSOCIATES REALTY #A4135826 Report a problem | ||
| 2/27/2015 | Sold | $231,000-3.3%$147/sqft |
Source: Stellar MLS #A4104385 Report a problem | ||
| 10/14/2014 | Price change | $239,000-4%$152/sqft |
Source: Premier Sotheby's International Realty #A4104385 Report a problem | ||
| 9/5/2014 | Listed for sale | $249,000+378.8%$159/sqft |
Source: Signature Sotheby's International Realty #A4104385 Report a problem | ||
| 7/1/1998 | Sold | $52,000$33/sqft |
Source: Public Record Report a problem | ||
Public tax history
| Year | Property taxes | Tax assessment |
|---|---|---|
| 2025 | $2,451 +4.7% | $194,503 +2.9% |
| 2024 | $2,341 +5.2% | $189,021 +3% |
| 2023 | $2,225 +4.7% | $183,516 +3% |
| 2022 | $2,125 +1.2% | $178,171 +3% |
| 2021 | $2,099 +0.4% | $172,982 +1.4% |
| 2020 | $2,092 +13.3% | $170,594 +10.7% |
| 2019 | $1,847 | $154,149 +1.9% |
| 2018 | $1,847 +3.3% | $151,275 -25.9% |
| 2017 | $1,788 -5.3% | $204,200 +8.3% |
| 2016 | $1,888 | $188,500 +13.1% |
| 2015 | $1,888 +0.5% | $166,600 +11.9% |
| 2014 | $1,879 -0.1% | $148,864 |
| 2013 | $1,881 +3.6% | $148,864 +1.7% |
| 2012 | $1,816 +4.8% | $146,376 +3% |
| 2011 | $1,733 -1.3% | $142,113 +1.5% |
| 2010 | $1,757 +8.7% | $140,013 +2.7% |
| 2009 | $1,616 | $136,332 +0.1% |
| 2008 | $1,616 -5.6% | $136,196 +3% |
| 2007 | $1,712 | $132,229 +2.5% |
| 2006 | -- | $129,004 +3% |
| 2005 | -- | $125,247 +3% |
| 2004 | $1,757 -0.7% | $121,599 +1.9% |
| 2003 | $1,770 +0.4% | $119,332 +2.4% |
| 2002 | $1,763 +6.8% | $116,535 +1.6% |
| 2001 | $1,651 +1.1% | $114,700 +2% |
| 2000 | $1,633 | $112,500 |
Find assessor info on the county website
Neighborhood: Gulf Gate Estates
Nearby homes
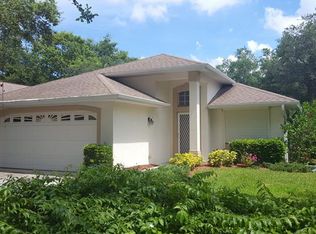
- $374,6002 bd2 ba1.5k sqft3219 Woodberry Ln, Sarasota, FL 34231Off Market
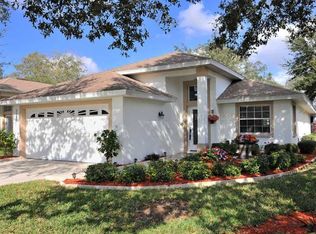
- $404,2003 bd2 ba1.5k sqft3209 Woodberry Ln, Sarasota, FL 34231Off Market

- $435,8003 bd2 ba1.7k sqft3223 Woodberry Ln, Sarasota, FL 34231Off Market
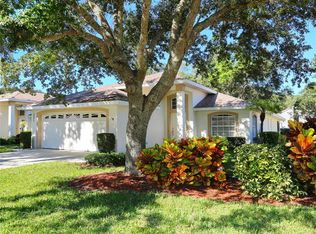
- $393,8002 bd2 ba1.5k sqft3205 Woodberry Ln, Sarasota, FL 34231Off Market
- $322,5002 bd2 ba1.2k sqft3214 Golden Eagle Ln, Sarasota, FL 34231Off Market
- $418,0003 bd2 ba1.7k sqft3212 Woodberry Ln, Sarasota, FL 34231Off Market
- $307,9002 bd2 ba1.2k sqft3220 Golden Eagle Ln, Sarasota, FL 34231Off Market
- $465,4023 bd2 ba1.8k sqft3227 Woodberry Ln, Sarasota, FL 34231Sold
Nearby schools
GreatSchools rating
- 5/10Gulf Gate Elementary SchoolGrades: PK-5Distance: 0.9 mi
- 6/10Brookside Middle SchoolGrades: 6-8Distance: 2.2 mi
- 7/10Riverview High SchoolGrades: PK,9-12Distance: 1 mi
Schools provided by the listing agent
- Elementary: Gulf Gate Elementary
- Middle: Brookside Middle
- High: Riverview High
Source: Stellar MLS. This data may not be complete. We recommend contacting the local school district to confirm school assignments for this home.
Get a cash offer in 3 minutes
Find out how much your home could sell for in as little as 3 minutes with a no-obligation cash offer.
Estimated market value
$410,200
Get a cash offer in 3 minutes
Find out how much your home could sell for in as little as 3 minutes with a no-obligation cash offer.
Estimated market value
$410,200
- Florida
- Sarasota County
- Sarasota
- 34231
- Gulf Gate Estates
- 3215 WOODBERRY LANE
Nearby cities
Nearby neighborhoods
Nearby zip codes
Other Sarasota Topics
