Welcome to 32150 Ventanas Circle in beautiful Avon Lake!
This incredible home is loaded with upgrades and designed for both everyday comfort and impressive entertaining. From the moment you step into the grand entry, you’ll be wowed by the soaring ceilings, custom built-ins, elegant chandelier, and gorgeous flooring throughout. The first floor offers a seamless flow — from the formal living and dining spaces, to the eat-in kitchen, and into the great room with vaulted ceilings and a cozy gas fireplace. A convenient mudroom and a first-floor bedroom (or office) with a full bath make this level as functional as it is stylish. Upstairs you’ll find four spacious bedrooms. The luxurious master retreat boasts a sitting/reading nook, spa-like bath, and dual walk-in closets. A Jack-and-Jill bath connects two large bedrooms, while another bedroom has its own ensuite. A full laundry room with sink and storage completes the second floor. The finished basement is a showstopper — with a kitchenette, bar, huge rec room, workout space, two additional rooms (currently a bedroom and music/sound room), plus over 400 sq. ft. of storage. Outside, both front and back yards are enhanced with in-ground lighting and sprinklers. The private backyard features a partially fenced patio area, lush landscaping, and even a greenhouse that stays with the home. All of this in the highly desirable Ventanas neighborhood of Avon Lake. Homes like this don’t last — schedule your showing today and prepare to fall in love!
Closed
$700,000
32150 Ventanas Cir, Avon Lake, OH 44012
6beds
--sqft
Single Family Residence
Built in 2005
0.34 Acres Lot
$715,300 Zestimate®
$--/sqft
$4,117 Estimated rent
Home value
$715,300
$644,000 - $801,000
$4,117/mo
Zestimate® history
Owner options
List your home for rent
$4,117/mo
Rent Zestimate®
Find your next renter with Zillow Rental Manager. Plus, with online applications, you can quickly screen prospective tenants – for free.
$4,117/mo
Rent Zestimate®
Refinance and save
$5,158/mo
Est. payment
Refinancing to a lower rate could help reduce your monthly payments and save thousands over the life of the loan.
$5,158/mo
Est. payment
Explore your selling options
Work with a Zillow partner agent
Leverage their expertise and Zillow's premium Showcase listings to get your home seen by more buyers.
Get startedList with your own agent
Get your home in front of millions of buyers by listing it on Zillow.
Learn how to do itSell it yourself
Take full control of how buyers see your home on Zillow by listing For Sale by Owner (FSBO).
List your homeWhat's special
Finished basementHuge rec roomAdditional roomsLuxurious master retreatSoaring ceilingsIn-ground lightingSpa-like bath
Zillow last checked:
Listing updated:
Listed by:
James W Miller 440-222-0403 JamesMiller@HowardHanna.com,
Howard Hanna
Bought with:
Sara Troyer, 2018003650
Keller Williams Greater Metropolitan
Edward J Golden, 2012000406
Keller Williams Greater Metropolitan
Source: MLS Now,MLS#: 5154418Originating MLS: Lorain County Association Of REALTORS
Facts & features
Interior
Bedrooms & bathrooms
- Bedrooms: 6
- Bathrooms: 5
- Full bathrooms: 5
- Main level bathrooms: 1
- Main level bedrooms: 1
Primary bedroom
- Description: Flooring: Luxury Vinyl Tile
- Level: Second
- Dimensions: 30 x 16
Bedroom
- Description: Flooring: Luxury Vinyl Tile
- Level: First
- Dimensions: 13 x 13
Bedroom
- Description: Flooring: Luxury Vinyl Tile
- Level: Second
- Dimensions: 16 x 12
Bedroom
- Description: Flooring: Luxury Vinyl Tile
- Level: Second
- Dimensions: 15 x 13
Bedroom
- Description: Flooring: Luxury Vinyl Tile
- Level: Second
- Dimensions: 15 x 12
Bedroom
- Description: Flooring: Luxury Vinyl Tile
- Level: Basement
- Dimensions: 10 x 10
Primary bathroom
- Description: Flooring: Ceramic Tile
- Level: Second
- Dimensions: 19 x 13
Bathroom
- Level: First
- Dimensions: 9 x 8
Bathroom
- Description: Flooring: Ceramic Tile
- Level: Second
- Dimensions: 12 x 7
Bathroom
- Description: Flooring: Ceramic Tile
- Level: Second
Bathroom
- Level: Basement
Dining room
- Description: Flooring: Luxury Vinyl Tile
- Level: First
- Dimensions: 17 x 16
Eat in kitchen
- Description: Flooring: Luxury Vinyl Tile
- Level: First
- Dimensions: 23 x 16
Great room
- Description: Flooring: Carpet
- Level: First
- Dimensions: 21 x 20
Gym
- Description: Flooring: Luxury Vinyl Tile
- Level: Basement
- Dimensions: 12 x 10
Laundry
- Level: Second
Living room
- Description: Flooring: Luxury Vinyl Tile
- Level: First
- Dimensions: 15 x 13
Mud room
- Description: Flooring: Luxury Vinyl Tile
- Level: First
Recreation
- Description: Flooring: Luxury Vinyl Tile
- Level: Basement
- Dimensions: 34 x 15
Sunroom
- Description: Flooring: Luxury Vinyl Tile
- Level: First
Heating
- Forced Air, Gas
Cooling
- Central Air, Ceiling Fan(s)
Appliances
- Included: Dishwasher, Microwave, Range, Refrigerator
- Laundry: Inside, Laundry Tub, Other, Sink
Features
- Built-in Features, Ceiling Fan(s), Chandelier, Dry Bar, Double Vanity, Entrance Foyer, Eat-in Kitchen, Granite Counters, High Ceilings, His and Hers Closets, Kitchen Island, Multiple Closets, Other, Pantry, Recessed Lighting, Storage, Soaking Tub, Vaulted Ceiling(s), Walk-In Closet(s)
- Windows: Double Pane Windows
- Basement: Full,Finished,Storage Space,Sump Pump
- Number of fireplaces: 1
- Fireplace features: Gas
Property
Parking
- Parking features: Attached, Driveway, Electricity, Garage, Garage Door Opener, Garage Faces Side
- Attached garage spaces: 3
Features
- Levels: Two
- Stories: 2
- Patio & porch: Covered
- Exterior features: Garden, Sprinkler/Irrigation, Other
- Fencing: Back Yard,Partial
Lot
- Size: 0.34 Acres
Details
- Parcel number: 0400019144372
Construction
Type & style
- Home type: SingleFamily
- Architectural style: Colonial
- Property subtype: Single Family Residence
Materials
- Brick, Vinyl Siding
- Roof: Asphalt,Fiberglass
Condition
- Year built: 2005
Utilities & green energy
- Sewer: Public Sewer
- Water: Public
Community & HOA
Community
- Security: Smoke Detector(s)
- Subdivision: Ventanas Sub
HOA
- Has HOA: Yes
- Services included: Other
- HOA fee: $550 annually
- HOA name: Ventanas
Location
- Region: Avon Lake
Financial & listing details
- Tax assessed value: $692,350
- Annual tax amount: $11,467
- Date on market: 9/5/2025
- Cumulative days on market: 66 days
- Listing agreement: Exclusive Right To Sell
- Listing terms: Cash,Conventional,FHA,VA Loan
Price history
| Date | Event | Price |
|---|---|---|
| 11/19/2025 | Sold | $700,000+0.2% |
Source: Public Record Report a problem | ||
| 11/10/2025 | Pending sale | $698,700 |
Source: MLS Now #5154418 Report a problem | ||
| 10/21/2025 | Contingent | $698,700 |
Source: MLS Now #5154418 Report a problem | ||
| 9/5/2025 | Listed for sale | $698,700+64.4% |
Source: MLS Now #5154418 Report a problem | ||
| 1/19/2017 | Sold | $425,000-5.5% |
Source:  MLS Now #3800681 Report a problem MLS Now #3800681 Report a problem | ||
| 10/4/2016 | Price change | $449,900-5.3% |
Source: Howard Hanna - Crocker Road #3800681 Report a problem | ||
| 8/4/2016 | Price change | $475,000-5% |
Source: Howard Hanna - Crocker Road #3800681 Report a problem | ||
| 5/24/2016 | Price change | $499,900-4.8% |
Source: Howard Hanna - Crocker Road #3800681 Report a problem | ||
| 4/22/2016 | Listed for sale | $524,900+3.1% |
Source: Howard Hanna - Crocker Road #3800681 Report a problem | ||
| 7/20/2007 | Sold | $509,000+307.2% |
Source: Public Record Report a problem | ||
| 9/19/2005 | Sold | $125,000 |
Source: Public Record Report a problem | ||
Public tax history
| Year | Property taxes | Tax assessment |
|---|---|---|
| 2024 | $11,466 +37.5% | $242,320 +54.6% |
| 2023 | $8,339 +1.1% | $156,770 |
| 2022 | $8,252 +0.2% | $156,770 |
| 2021 | $8,233 +5.7% | $156,770 +14.1% |
| 2020 | $7,788 +0.5% | $137,400 |
| 2019 | $7,747 -0.3% | $137,400 |
| 2018 | $7,773 -25.4% | $137,400 -18.9% |
| 2017 | $10,415 +0.5% | $169,480 |
| 2016 | $10,363 -0.5% | $169,480 |
| 2015 | $10,413 -4.7% | $169,480 |
| 2014 | $10,925 -0.8% | $169,480 |
| 2013 | $11,008 +14.1% | $169,480 |
| 2012 | $9,647 | $169,480 -69.6% |
| 2011 | -- | $557,600 |
| 2010 | -- | -- |
| 2009 | -- | -- |
| 2008 | $8,676 -1.1% | -- |
| 2007 | $8,770 +72.3% | -- |
| 2006 | $5,090 +544.5% | -- |
| 2005 | $790 | -- |
Find assessor info on the county website
Neighborhood: 44012
Nearby homes
- $653,2004 bd2 ba3k sqft32146 Ventanas Cir, Avon Lake, OH 44012Off Market

- $857,0004 bd4 ba3.3k sqft32154 Ventanas Cir, Avon Lake, OH 44012Off Market
- $701,3004 bd5 ba3.1k sqft32158 Ventanas Cir, Avon Lake, OH 44012Off Market
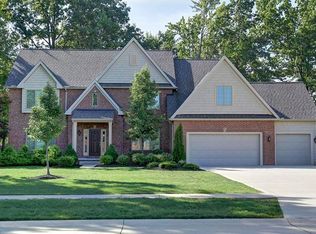
- $740,0004 bd5 ba3.8k sqft32145 Ventanas Cir, Avon Lake, OH 44012Sold
- $770,9005 bd5 ba2.9k sqft32142 Ventanas Cir, Avon Lake, OH 44012Off Market
- $721,8004 bd4 ba3.1k sqft32135 Ventanas Cir, Avon Lake, OH 44012Off Market
- $738,3004 bd3 ba3.4k sqft32157 Ventanas Cir, Avon Lake, OH 44012Off Market
- $237,800-- bd-- ba-- sqftVentanas Cir, Avon lake, OH 44012Off Market
Nearby schools
GreatSchools rating
- 10/10Eastview Elementary SchoolGrades: K-4Distance: 0.3 mi
- 7/10Learwood Middle SchoolGrades: 7-8Distance: 0.1 mi
- 9/10Avon Lake High SchoolGrades: 9-12Distance: 1.5 mi
Schools provided by the listing agent
- District: Avon Lake CSD - 4702
Source: MLS Now. This data may not be complete. We recommend contacting the local school district to confirm school assignments for this home.
Get a cash offer in 3 minutes
Find out how much your home could sell for in as little as 3 minutes with a no-obligation cash offer.
Estimated market value
$715,300
Get a cash offer in 3 minutes
Find out how much your home could sell for in as little as 3 minutes with a no-obligation cash offer.
Estimated market value
$715,300
- Ohio
- Lorain County
- Avon Lake
- 44012
- 32150 Ventanas Cir
Nearby cities
Nearby zip codes
Other Avon Lake Topics
