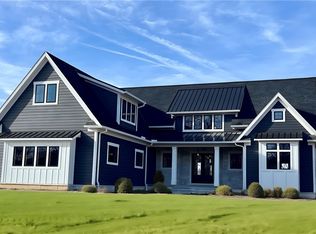

Move in ready! 4 BR/3.5 BA Colonial with lots of updates. Living room, dining room and family room with luxury vinyl flooring. The family room offers a fireplace, built-in cabinets and offers French doors to the living room. The updated kitchen opens to the spacious family room for easy living. The kitchen eating area has sliding doors to a large two-level deck and the spacious and private backyard. There is a laundry room and half bath on the main floor. The second floor offers four generous bedrooms with luxury vinyl flooring and two full baths. The main full bath has been nicely updated. The primary suite includes a walk-in closet and an updated private bath. The lower level is finished into two rec rooms and a bonus room which is perfect for a theater room, bedroom or workout space. All appliances, including washer and dryer, are included. Just two houses down is the access to the Liberty Hill Park which is a great open greenspace with playset. All this in the Solon School District! Call for your private showing today!
Lease Term: 1 year minimum. Open to long term lease. No smoking allowed. Pets will be considered. Tenant pays cable/electric link, electric, gas, sewer and water. Security deposit and first & last month's rent due at lease signing.
House for rent
$3,395/mo
Fees may apply
32156 S Roundhead Dr, Solon, OH 44139
4beds
3,392sqft
Price may not include required fees and charges. Price shown reflects the lease term provided. Learn more|
Single family residence
Available now
Cats, dogs OK
Air conditioner, central air
In unit laundry
Attached garage parking
Central
What's special
Four generous bedroomsSpacious family roomLarge two-level deckBuilt-in cabinetsSpacious and private backyardUpdated kitchenLuxury vinyl flooring
- 24 days |
- -- |
- -- |
Zillow last checked:
Listing updated:
Travel times

Let’s turn your rent into credit progress
Build credit history with every on-time payment and get credit for the payment you’re already making.
Facts & features
Interior
Bedrooms & bathrooms
- Bedrooms: 4
- Bathrooms: 4
- Full bathrooms: 3
- 1/2 bathrooms: 1
Heating
- Central
Cooling
- Air Conditioner, Central Air
Appliances
- Included: Dishwasher
- Laundry: In Unit
Features
- Walk In Closet
Interior area
- Total interior livable area: 3,392 sqft
Property
Parking
- Parking features: Attached, Garage
- Has attached garage: Yes
- Details: Contact manager
Features
- Patio & porch: Patio
Details
- Additional structures: Garage(s)
- Parcel number: 95419016
Construction
Type & style
- Home type: SingleFamily
- Property subtype: Single Family Residence
Community & HOA
Location
- Region: Solon
Financial & listing details
- Lease term: 1 Year
Price history
| Date | Event | Price |
|---|---|---|
| 6/26/2026 | Listed for rent | $3,395+10.4%$1/sqft |
Source: Zillow Rentals Report a problem | ||
| 8/14/2023 | Listing removed | -- |
Source: Zillow Rentals Report a problem | ||
| 8/4/2023 | Listed for rent | $3,075$1/sqft |
Source: Zillow Rentals Report a problem | ||
| 5/4/2012 | Sold | $239,900-4%$71/sqft |
Source: MLS Now #3277339 Report a problem | ||
| 11/24/2011 | Listed for sale | $249,900-7.4%$74/sqft |
Source: Howard Hanna - Solon #3277339 Report a problem | ||
| 10/10/2008 | Sold | $270,000+35%$80/sqft |
Source: Public Record Report a problem | ||
| 6/13/1997 | Sold | $200,000$59/sqft |
Source: Public Record Report a problem | ||
Neighborhood: 44139
Nearby schools
GreatSchools rating
- 9/10Orchard Middle SchoolGrades: 5-6Distance: 1.2 mi
- 9/10Solon Middle SchoolGrades: 7-9Distance: 1.3 mi
- 10/10Solon High SchoolGrades: 9-12Distance: 1.4 mi