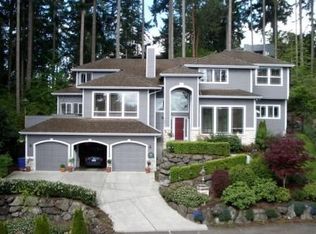
Custom kitchenLower level with kitchenetteExpansive closetElegant primary suiteSpa-like bathHidden walk-in pantryNestled among the trees
Built to encompass natural beauty and light, this truly custom home is nestled among the trees on a double lot with views & deeded access to Lake Sammamish. Capitalizing on the outdoor space & providing seamless indoor/outdoor living with 48 ft of Cantina doors upstairs and 28 ft downstairs - with sprawling decks & patios. Main level living featuring an elegant primary suite with expansive closet & spa-like bath, 2 additional bedrooms with ensuite baths, open concept living with custom kitchen and hidden walk-in pantry. Lower level with kitchenette, 2 guest rooms, gym & theatre with 14.2 with atmos. Dual tandem garage with lift, shop space & bathroom. Studio apartment with full kitchen additional bath & Lake Views. Sprawling lawn with established low maintenance landscaping.
72 days
|
568
|
46
|
Zillow last checked:
Listing updated:
Listed by:
Richard Watson,
COMPASS,
Megan Zamberlin,
COMPASS
Source: NWMLS as distributed by MLS GRID,MLS#: 2520233
Loading...
Facts & features
Interior
Bedrooms & bathrooms
Bedrooms: 6
Bathrooms: 6
Full bathrooms: 5
1/2 bathrooms: 1
Main level bathrooms: 4
Main level bedrooms: 3
Primary bedroom
Level: Main
Bedroom
Level: Lower
Bedroom
Level: Lower
Bedroom
Level: Main
Bedroom
Level: Main
Bathroom full
Level: Lower
Bathroom full
Level: Main
Bathroom full
Level: Main
Bathroom full
Level: Main
Other
Level: Main
Dining room
Level: Main
Entry hall
Level: Main
Family room
Level: Lower
Great room
Level: Main
Rec room
Level: Lower
Other
Level: Garage
Utility room
Level: Lower
Heating
Fireplace, Heat Pump, Radiant, Recirculation Pump, Electric, Solar (Unspecified)
Patio & porch: Bath Off Primary, Dining Room, Fireplace, High Tech Cabling, Pantry, Skylight(s), Sprinkler System, Vaulted Ceiling(s), Walk-In Closet(s), Wet Bar, Wine Cellar
Has view: Yes
View description: Lake, Partial, Territorial
Has water view: Yes
Water view: Lake
Lot
Size: 0.4 Acres
Dimensions: 135 x 130
Features: Dead End Street, Paved, Sidewalk, Deck, Electric Car Charging, Gas Available, High Speed Internet, Irrigation, Outdoor Fireplace, Patio, Shop, Sprinkler System
Topography: Level,Partial Slope
Residential vegetation: Garden Space
Details
Additional structures: ADU Beds: 1, ADU Baths: 1
Parcel number: 1954680060
Zoning: R5
Zoning description: Jurisdiction: City
Special conditions: Standard
Construction
Type & style
Home type: SingleFamily
Architectural style: Contemporary,1 Story w/Bsmnt.
Explore the cost of this home by adjusting the details. Changes won't be saved.
Principal & interest
$1,547
Mortgage insurance
$0
Property taxes
$170
Home insurance
$105
HOA fees
$0
Utilities
Not included
All calculations are estimates and provided by Zillow, Inc. for informational purposes only. Actual amounts may vary.
HOA fees may include property taxes on listings classified as Co-Ops. Contact the listing agent and/or owner for fee details.
Mortgage interest rates are dependent on a number of factors, including credit score, down payment, and repayment length. Interest rate data provided by Zillow Group Marketplace, Inc. as of 1/1/1970 from various mortgage lenders with which we have lead or other similar arrangements; the Estimated Payment is an average of those rates.
See how much you could borrow to make a competitive offer.
Source: NWMLS as distributed by MLS GRID. This data may not be complete. We recommend contacting the local school district to confirm school assignments for this home.