Perched atop one of the nicest blocks in Benton Park West, this side-by-side duplex presents a fantastic opportunity for investors or owner-occupants seeking strong cash flow in a prime South City location. Each updated 2.5-story unit features 2 bedrooms and 2 bathrooms, with tall ceilings, wood floors, abundant natural light, and stylishly renovated kitchens and baths that blend historic character with modern updates. Recent upgrades include a new roof and windows (2025), new HVAC systems (2024 & 2025), and main floor or second floor laundry in each unit—minimizing near-term maintenance needs for the next owner. Upstairs, spacious bedrooms and flexible 3-story layouts provide versatile living space, with 3rd floors ideal for home offices, hobby rooms, or guest areas. Outdoor amenities include a fenced side yard perfect for privacy or pets, covered 2nd-floor balconies, front and back yards with room for gardening or landscaping, and 1-car parking pads for each unit. Market rents are projected around $1,500 per unit, offering attractive income potential whether fully leased or with one unit owner-occupied. The property has a strong rental history and many capital improvements already completed, making it well suited for investors looking for a low-maintenance addition to their portfolio. Located just steps from Cherokee Street, residents enjoy easy access to neighborhood favorites like Diana’s Bakery, La Vallesana, El Bronco, The Mud House, and Yaquis. It’s also just a couple of blocks to Benton Park and a short bike ride to Soulard or Tower Grove. Owner/Agent. Property has long been used as a rental. Many recent upgrades, but seller prefers to sell as-is.
Closed
Listed by: Worth Clark Realty • Jim Willen • Contact: 314-753-8540
Bought with: Worth Clark Realty
Price Unknown
3216-18 Iowa Ave, Saint Louis, MO 63118
2beds
2baths
2,976sqft
Multi Family
Built in 1890
-- sqft lot
$369,000 Zestimate®
$--/sqft
$1,114 Estimated rent
Home value
$369,000
$328,000 - $417,000
$1,114/mo
Zestimate® history
Owner options
List your home for rent
$1,114/mo
Rent Zestimate®
Find your next renter with Zillow Rental Manager. Plus, with online applications, you can quickly screen prospective tenants – for free.
$1,114/mo
Rent Zestimate®
Refinance and save
Refinancing to a lower rate could help reduce your monthly payments and save thousands over the life of the loan.
Explore your selling options
Work with a Zillow partner agent
Leverage their expertise and Zillow's premium Showcase listings to get your home seen by more buyers.
Get startedList with your own agent
Get your home in front of millions of buyers by listing it on Zillow.
Learn how to do itSell it yourself
Take full control of how buyers see your home on Zillow by listing For Sale by Owner (FSBO).
List your homeWhat's special
Fenced side yardHistoric characterNicest blocksSpacious bedroomsModern updatesVersatile living spaceNew roof and windows
Zillow last checked:
Listing updated:
Listed by:
Jim Willen 314-753-8540,
Worth Clark Realty
Bought with:
Sam E VandenBrink, 2021004195
Worth Clark Realty
Source: MARIS,MLS#: 25068127 Originating MLS: St. Louis Association of REALTORS
Originating MLS: St. Louis Association of REALTORSFacts & features
Interior
Bedrooms & bathrooms
- Bedrooms: 2
- Bathrooms: 2
Heating
- Electric, Forced Air, Zoned
Cooling
- Ceiling Fan(s), Central Air, Electric, Zoned
Appliances
- Included: Stainless Steel Appliance(s), Dishwasher, Disposal, Dryer, Microwave, Free-Standing Electric Range, Refrigerator, Washer/Dryer, Electric Water Heater
- Laundry: 2nd Floor, Electric Dryer Hookup, Laundry Closet, Main Level, Multiple Locations
Features
- Ceiling Fan(s), Eat-in Kitchen, Granite Counters, High Ceilings, Shower, Smart Thermostat, Stone Counters
- Flooring: Tile, Wood
- Doors: Panel Door(s)
- Basement: Cellar,Full,Unfinished
- Has fireplace: No
Interior area
- Total structure area: 2,976
- Total interior livable area: 2,976 sqft
- Finished area above ground: 2,976
Property
Parking
- Parking features: Alley Access, Concrete, Detached, Off Street
Features
- Levels: Two and a Half
- Patio & porch: Covered
- Exterior features: Balcony
- Fencing: Fenced,Partial,Wrought Iron
Lot
- Size: 6,002 Square Feet
- Features: Back Yard, Front Yard
Details
- Parcel number: 15160001000 and 15160000900
- Special conditions: Standard
Construction
Type & style
- Home type: MultiFamily
- Architectural style: Historic
- Property subtype: Multi Family
Materials
- Brick, Stone
- Roof: Architectural Shingle,Pitched/Sloped
Condition
- Year built: 1890
Utilities & green energy
- Electric: Ameren
- Water: Public
- Utilities for property: Electricity Connected, Natural Gas Available, Phone Available, Sewer Connected, Water Connected
Community & HOA
Community
- Subdivision: City Commons
HOA
- Has HOA: No
Location
- Region: Saint Louis
Financial & listing details
- Annual tax amount: $1,133
- Date on market: 10/7/2025
- Cumulative days on market: 8 days
- Listing terms: Cash,Conventional,FHA,VA Loan
- Electric utility on property: Yes
Price history
| Date | Event | Price |
|---|---|---|
| 11/6/2025 | Sold | -- |
Source:  MARIS #25068127 Report a problem MARIS #25068127 Report a problem | ||
| 10/15/2025 | Pending sale | $359,900$121/sqft |
Source: MARIS #25068127 Report a problem | ||
| 10/8/2025 | Listed for sale | $359,900$121/sqft |
Source: MARIS #25068127 Report a problem | ||
Public tax history
Tax history is unavailable.
Neighborhood: Benton Park West
Nearby homes
- $262,9003 bd2 ba1.4k sqft3218 Iowa Ave, Saint Louis, MO 63118Off Market
- $187,7002 bd2 ba1.4k sqft3216 Iowa Ave, Saint Louis, MO 63118Off Market
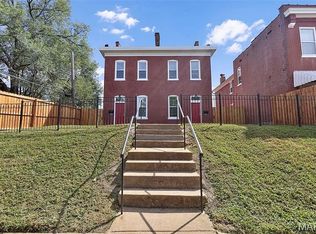
- $153,300-- bd1 ba1.8k sqft3220 Iowa Ave, Saint Louis, MO 63118Off Market
- $298,0003 bd3 ba1.9k sqft3226 Iowa Ave, Saint Louis, MO 63118Off Market
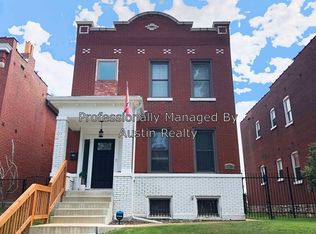
- $175,600-- bd1 ba2.7k sqft3228 Iowa Ave, Saint Louis, MO 63118Off Market
- $225,000-- bd1 ba1.5k sqft2720 Wyoming St, Saint Louis, MO 63118Off Market
- $145,9001 bd1 ba3.5k sqft2724-2726 Wyoming St, Saint Louis, MO 63118Off Market
- $--1 bd1 ba875 sqft2724 Wyoming St #A, Saint Louis, MO 63118Off Market
Nearby schools
GreatSchools rating
- 10/10Sigel Elementary Community Ed. CenterGrades: PK-6Distance: 1 mi
- 6/10Mckinley Classical Leadership AcademyGrades: 6-12Distance: 1 mi
- 1/10Roosevelt High SchoolGrades: 9-12Distance: 0.5 mi
Schools provided by the listing agent
- Elementary: Sigel Elem. Comm. Ed. Center
- Middle: Long Middle Community Ed. Center
- High: Roosevelt High
Source: MARIS. This data may not be complete. We recommend contacting the local school district to confirm school assignments for this home.
- Missouri
- Saint Louis City
- Saint Louis
- 63118
- Benton Park West
- 3216-18 Iowa Ave
Nearby cities
Nearby neighborhoods
Nearby zip codes
Other Saint Louis Topics
