Skip main navigation
Sold for $321,000
  • Tax assessed value
    $321,000

    3216 5th Ave, Richmond, VA 23222

    3beds
    1,440sqft
    Single Family Residence
    Built in 1925
    7,501 Square Feet Lot
    $364,000 Zestimate®
    $223/sqft
    $2,355 Estimated rent

    Home value

    $364,000

    $346,000 - $382,000

    $2,355/mo

    Zestimate® history
    Loading
    Loading...

    Owner options

    List your home for rent

    $2,355/mo

    Rent Zestimate®

    Find your next renter with Zillow Rental Manager. Plus, with online applications, you can quickly screen prospective tenants – for free.

    Learn more

    $2,355/mo

    Rent Zestimate®

    Refinance and save

    $2,006/mo

    Est. payment

    Refinancing to a lower rate could help reduce your monthly payments and save thousands over the life of the loan.

    See today's rates

    $2,006/mo

    Est. payment

    Explore your selling options

    Work with a Zillow partner agent

    Leverage their expertise and Zillow's premium Showcase listings to get your home seen by more buyers.

    Get started

    List with your own agent

    Get your home in front of millions of buyers by listing it on Zillow.

    Learn how to do it

    Sell it yourself

    Take full control of how buyers see your home on Zillow by listing For Sale by Owner (FSBO).

    List your home

    What's special

    Private porchFrench drainOver-sized lotHalf bathBeautiful heart pine floorsUpdated plumbingRing doorbell camera
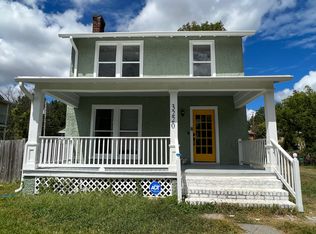
    Don't miss the charm & curb appeal that this classic Northside home showcases! Situated on a double lot, it has been updated & thoughtfully maintained. This fully outfitted “smart home” includes ADT Pulse smart system with Ring doorbell camera, smart locks, window sensors & rear camera all controlled from your phone. Features include the stunning original fireplace mantle, floor to ceiling windows in both dining & living rooms that flood natural light throughout, and beautiful heart pine floors. Butcher block countertops & tile backsplash compliment the kitchen perfectly, with the half bath & laundry completing the 1st floor. The primary en-suite has lovely penny tile floors & tiled shower. The back bedroom boasts a private porch, perfect for sipping your morning coffee while overlooking the large & beautiful backyard with French drain recently installed & space for off-street parking. Upgrades including a newer dual zone HVAC, and updated plumbing & electrical ensure this home is low maintenance. The over-sized lot & yard provide endless potential for use so bring your imagination! 10 minutes to downtown, close to VCU highway access, & near the many restaurants/shops of Northside.

    Zillow last checked:

    Listing updated:

    Listed by:

    Travis Qualls 757-650-5831,

    Small & Associates

    Bought with:

    Brittaney Marshall, 0225246791

    River Fox Realty

    Source: CVRMLS,MLS#: 2314571MLS LogoOriginating MLS: Central Virginia Regional MLS

    Facts & features

    Interior

    Bedrooms & bathrooms
    • Bedrooms: 3
    • Bathrooms: 3
    • Full bathrooms: 2
    • 1/2 bathrooms: 1
    Primary bedroom
    • Description: Ensuite Bath
    • Level: Second
    • Dimensions: 13.8 x 12.6
    Bedroom 2
    • Level: Second
    • Dimensions: 15.0 x 11.5
    Bedroom 3
    • Description: Private Rear Balcony Access
    • Level: Second
    • Dimensions: 13.2 x 10.1
    Dining room
    • Description: Original Fireplace Mantle,Floor to Ceiling Windows
    • Level: First
    • Dimensions: 14.3 x 12.7
    Foyer
    • Description: Open Foyer
    • Level: First
    • Dimensions: 12.2 x 12.0
    Other
    • Description: Tub & Shower
    • Level: Second
    Half bath
    • Level: First
    Kitchen
    • Description: Tile Backsplash, Butcher Block countertops
    • Level: First
    • Dimensions: 10.1 x 12.0
    Laundry
    • Description: Laundry with 1/2 Bath
    • Level: First
    • Dimensions: 5.7 x 8.0
    Living room
    • Description: Exposed Brick, Floor to Ceiling Windows
    • Level: First
    • Dimensions: 14.5 x 12.7
    Heating
    • Electric, Forced Air, Heat Pump, Zoned
    Cooling
    • Central Air, Zoned
    Appliances
    • Included: Dryer, Dishwasher, Electric Cooking, Electric Water Heater, Microwave, Oven, Range, Refrigerator, Smooth Cooktop, Washer
    • Laundry: Washer Hookup
    Features
    • Balcony, Ceiling Fan(s), Separate/Formal Dining Room, Fireplace, High Ceilings, Bath in Primary Bedroom
    • Flooring: Wood
    • Basement: Partial,Storage Space
    • Attic: Access Only
    • Number of fireplaces: 1
    • Fireplace features: Masonry, Wood Burning
    Interior area
    • Total interior livable area: 1,440 sqft
    • Finished area above ground: 1,440

    Property

    Parking
    • Parking features: Alley Access, Off Street
    Features
    • Levels: Two
    • Stories: 2
    • Patio & porch: Balcony, Rear Porch, Front Porch, Porch
    • Exterior features: Porch
    • Pool features: None
    • Fencing: Full,Privacy,Fenced
    Lot
    • Size: 7,501 Square Feet
    • Features: Landscaped, Split Possible, Level
    • Topography: Level
    Details
    • Parcel number: N0051080020
    • Zoning description: R-6

    Construction

    Type & style
    • Home type: SingleFamily
    • Architectural style: Two Story
    • Property subtype: Single Family Residence
    Materials
    • Brick, Drywall, Plaster, Stucco, Wood Siding
    • Roof: Composition
    Condition
    • Resale
    • New construction: No
    • Year built: 1925

    Utilities & green energy

    • Sewer: Public Sewer
    • Water: Public

    Community & HOA

    Community
    • Security: Security System, Smoke Detector(s)
    • Subdivision: Highland Park
    Location
    • Region: Richmond

    Financial & listing details

    • Price per square foot: $223/sqft
    • Tax assessed value: $262,000
    • Annual tax amount: $3,000
    • Date on market: 1/15/2026
    • Ownership: Individuals
    • Ownership type: Sole Proprietor

    Price history

    DateEventPrice
    7/26/2023Sold$321,000+14.7%$223/sqft
    Source: CVRMLS #2314571 Report a problem
    6/27/2023Pending sale$279,950$194/sqft
    Source: CVRMLS #2314571 Report a problem
    6/21/2023Listed for sale$279,950+21.7%$194/sqft
    Source: CVRMLS #2314571 Report a problem
    8/28/2020Sold$230,000+1.8%$160/sqft
    Source: CVRMLS #2001292 Report a problem
    6/30/2020Pending sale$225,950$157/sqft
    Source: Maison Real Estate Boutique #2001292 Report a problem
    6/26/2020Price change$225,950-2.2%$157/sqft
    Source: Maison Real Estate Boutique #2001292 Report a problem
    5/22/2020Price change$230,950-2.1%$160/sqft
    Source: Maison Real Estate Boutique #2001292 Report a problem
    4/9/2020Listed for sale$235,950+144.5%$164/sqft
    Source: Maison Real Estate Boutique #2001292 Report a problem
    6/12/2019Sold$96,500-12.3%$67/sqft
    Source: CVRMLS #1902818 Report a problem
    2/11/2019Listed for sale$109,999+57.1%$76/sqft
    Source: River Hill Realtors LLC #1902818 Report a problem
    1/1/2014Listing removed$70,000$49/sqft
    Source: The Real Estate Book #1318202 Report a problem
    7/28/2013Price change$70,000-12.5%$49/sqft
    Source: The Real Estate Book #1318202 Report a problem
    7/14/2013Price change$80,000-19.2%$56/sqft
    Source: The Real Estate Book #1318202 Report a problem
    6/6/2013Listed for sale$98,950-38.2%$69/sqft
    Source: RE/MAX Allegiance #1314811 Report a problem
    2/26/2012Listing removed$850$1/sqft
    Source: TNC Report a problem
    1/27/2012Listed for rent$850$1/sqft
    Source: TNC Report a problem
    3/11/2008Listing removed$160,000$111/sqft
    Source: NCI #2729446 Report a problem
    2/1/2008Listed for sale$160,000+300%$111/sqft
    Source: NCI #2729446 Report a problem
    9/15/2004Sold$40,000$28/sqft
    Source: Public Record Report a problem

    Public tax history

    YearProperty taxesTax assessment
    2025$3,852 +14.6%$321,000 +14.6%
    2024$3,360 +6.9%$280,000 +6.9%
    2023$3,144 $262,000
    2022$3,144 +13.9%$262,000 +13.9%
    2021$2,760 +134.7%$230,000 +134.7%
    2020$1,176 +11.4%$98,000 +11.4%
    2019$1,056 +20.5%$88,000 +20.5%
    2018$876 -3.9%$73,000 +1.4%
    2017$912 $72,000 -5.3%
    2016$912 $76,000
    2015$912 $76,000
    2014$912 $76,000 -2.6%
    2013-- $78,000 -7.1%
    2012-- $84,000 -4.5%
    2011-- $88,000
    2010-- $88,000 -14.6%
    2009-- $103,100
    2008-- $103,100 +8.5%
    2007-- $95,000 +30.1%
    2006-- $73,000 +20.7%
    2005-- $60,500 +41%
    2003-- $42,900 +2.1%
    2002-- $42,000 -8.9%
    2001$659 $46,100
    Find assessor info on the county website

    Neighborhood: North Highland Park

    Nearby schools

    GreatSchools rating
    Schools provided by the listing agent
    • Elementary: Overby-Sheppard
    • Middle: Henderson
    • High: Armstrong

    Source: CVRMLS. This data may not be complete. We recommend contacting the local school district to confirm school assignments for this home.

    Get a cash offer in 3 minutes
    Find out how much your home could sell for in as little as 3 minutes with a no-obligation cash offer.
    Estimated market value
    $364,000
    Get a cash offer in 3 minutes
    Find out how much your home could sell for in as little as 3 minutes with a no-obligation cash offer.
    Estimated market value
    $364,000