STOP THE CAR- you've just found your affordable dream home! Pride of ownership shines in this beautifully maintained home, lovingly cared for by its second owners for 30 years. Charming 3-bed, 2-bath home in the perfect location, features a split floor-plan. The spacious family room with a cozy fireplace is perfect for relaxation and ample space for entertaining. The primary bedroom has a generous walk in closet. The home also boasts a long driveway, two-car garage, and new roof shingles (March 2023). Enjoy privacy and comfort in the screened, covered patio, ideal for enjoying the morning, unwinding or hosting guests.
Sold for $362,000
$362,000
3216 ACAPULCO DRIVE, RIVERVIEW, FL 33578
3beds
1,488sqft
Single Family Residence
Built in 1982
8,814 Square Feet Lot
$354,300 Zestimate®
$243/sqft
$2,311 Estimated rent
Home value
$354,300
$322,000 - $390,000
$2,311/mo
Zestimate® history
Owner options
List your home for rent
$2,311/mo
Rent Zestimate®
Find your next renter with Zillow Rental Manager. Plus, with online applications, you can quickly screen prospective tenants – for free.
$2,311/mo
Rent Zestimate®
Refinance and save
$2,635/mo
Est. payment
Refinancing to a lower rate could help reduce your monthly payments and save thousands over the life of the loan.
$2,635/mo
Est. payment
Explore your selling options
Work with a Zillow partner agent
Leverage their expertise and Zillow's premium Showcase listings to get your home seen by more buyers.
Get startedList with your own agent
Get your home in front of millions of buyers by listing it on Zillow.
Learn how to do itSell it yourself
Take full control of how buyers see your home on Zillow by listing For Sale by Owner (FSBO).
List your homeWhat's special
Cozy fireplaceTwo-car garageNew roof shinglesSpacious family roomLong driveway
Zillow last checked:
Listing updated:
Listed by:
Allyson Hirsch 813-727-5929,
FUTURE HOME REALTY INC 813-855-4982
Bought with:
Michael Alvarez, 3385542
EBENEZER REAL ESTATE SOLUTIONS GROUP LLC
Source: Stellar MLS,MLS#: TB8360812 Originating MLS: Suncoast Tampa
Originating MLS: Suncoast Tampa
Facts & features
Interior
Bedrooms & bathrooms
- Bedrooms: 3
- Bathrooms: 2
- Full bathrooms: 2
Rooms
- Room types: Attic, Great Room
Primary bedroom
- Features: Walk-In Closet(s)
- Level: First
- Area: 187 Square Feet
- Dimensions: 11x17
Bathroom 2
- Level: First
- Area: 121 Square Feet
- Dimensions: 11x11
Great room
- Features: No Closet
- Level: First
- Area: 351 Square Feet
- Dimensions: 27x13
Kitchen
- Level: First
- Area: 99 Square Feet
- Dimensions: 9x11
Heating
- Central, Electric
Cooling
- Central Air
Appliances
- Included: Dishwasher, Disposal, Dryer, Electric Water Heater, Range, Range Hood, Refrigerator, Washer
- Laundry: Electric Dryer Hookup, In Garage
Features
- Attic Ventilator, Ceiling Fan(s), Chair Rail, High Ceilings, Open Floorplan, Primary Bedroom Main Floor, Split Bedroom, Thermostat, Vaulted Ceiling(s), Walk-In Closet(s)
- Flooring: Carpet, Ceramic Tile
- Doors: Sliding Doors
- Windows: Skylight(s), Window Treatments
- Has fireplace: Yes
- Fireplace features: Family Room, Wood Burning
Interior area
- Total structure area: 2,388
- Total interior livable area: 1,488 sqft
Property
Parking
- Total spaces: 2
- Parking features: Driveway, Garage Door Opener, Garage Faces Side, Oversized
- Attached garage spaces: 2
- Has uncovered spaces: Yes
Features
- Levels: One
- Stories: 1
- Patio & porch: Covered, Patio, Rear Porch, Screened
- Exterior features: Private Mailbox, Rain Gutters
- Fencing: Board
Lot
- Size: 8,814 Square Feet
- Dimensions: 78 x 113
- Residential vegetation: Mature Landscaping, Oak Trees, Trees/Landscaped
Details
- Parcel number: U0430202MZB0000000003.0
- Zoning: RSC-6
- Special conditions: None
Construction
Type & style
- Home type: SingleFamily
- Property subtype: Single Family Residence
Materials
- Block, Stucco
- Foundation: Slab
- Roof: Shingle
Condition
- New construction: No
- Year built: 1982
Utilities & green energy
- Sewer: Public Sewer
- Water: Public
- Utilities for property: BB/HS Internet Available, Cable Available, Electricity Available, Electricity Connected, Sewer Available, Sewer Connected, Street Lights, Water Available, Water Connected
Community & HOA
Community
- Pet fee: $0 monthly
- Subdivision: A REP OF LAS BRISAS & LAS
HOA
- Has HOA: No
Location
- Region: Riverview
Financial & listing details
- Price per square foot: $243/sqft
- Tax assessed value: $258,197
- Annual tax amount: $1,653
- Date on market: 3/13/2025
- Cumulative days on market: 20 days
- Listing terms: Cash,Conventional,FHA,VA Loan
- Ownership: Fee Simple
- Total actual rent: 0
- Electric utility on property: Yes
- Road surface type: Paved
Price history
| Date | Event | Price |
|---|---|---|
| 5/7/2025 | Sold | $362,000+0.6%$243/sqft |
Source:  Stellar MLS #TB8360812 Report a problem Stellar MLS #TB8360812 Report a problem | ||
| 4/3/2025 | Pending sale | $359,900$242/sqft |
Source: Stellar MLS #TB8360812 Report a problem | ||
| 3/14/2025 | Listed for sale | $359,900+338.9%$242/sqft |
Source: Stellar MLS #TB8360812 Report a problem | ||
| 5/23/1994 | Sold | $82,000$55/sqft |
Source: Public Record Report a problem | ||
Public tax history
| Year | Property taxes | Tax assessment |
|---|---|---|
| 2025 | $1,767 +6.9% | $258,197 +145.4% |
| 2024 | $1,654 +5.8% | $105,204 +3% |
| 2023 | $1,563 +4.1% | $102,140 +3% |
| 2022 | $1,501 +2.9% | $99,165 +3% |
| 2021 | $1,459 +5.7% | $96,277 +1.4% |
| 2020 | $1,381 +5.6% | $94,948 +2.3% |
| 2019 | $1,308 | $92,813 +1.9% |
| 2018 | $1,308 +4.1% | $91,082 -28.3% |
| 2017 | $1,257 +2.3% | $127,087 +45.5% |
| 2016 | $1,229 +2.9% | $87,374 +0.7% |
| 2015 | $1,194 +1.1% | $86,767 +0.8% |
| 2014 | $1,181 | $86,078 +1.5% |
| 2013 | $1,181 +0.9% | $84,806 +1.7% |
| 2012 | $1,170 -17.1% | $83,388 -12.4% |
| 2011 | $1,411 +1.9% | $95,168 +0.6% |
| 2010 | $1,384 +3.9% | $94,571 +2.7% |
| 2009 | $1,333 +0.7% | $92,085 +0.1% |
| 2008 | $1,323 -14.6% | $91,993 +3% |
| 2007 | $1,550 -3.4% | $89,314 +2.5% |
| 2006 | $1,605 +0.7% | $87,136 +3% |
| 2005 | $1,594 | $84,598 +3% |
| 2004 | -- | $82,134 +1.9% |
| 2003 | -- | $80,603 +2.4% |
| 2002 | -- | $78,714 +1.6% |
| 2001 | -- | $77,474 +3% |
| 2000 | $1,436 | $75,217 |
Find assessor info on the county website
Neighborhood: 33578
Nearby homes
- $359,5003 bd2 ba1.5k sqft3214 Acapulco Dr, Riverview, FL 33578Off Market
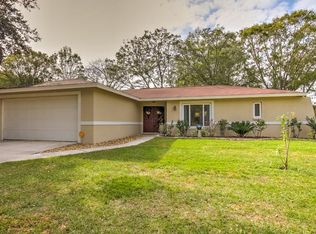
- $317,9004 bd2 ba1.4k sqft3218 Acapulco Dr, Riverview, FL 33578Off Market
- $306,5003 bd2 ba1.2k sqft5720 Erhardt Dr, Riverview, FL 33578Off Market
- $364,2004 bd2 ba1.8k sqft5718 Erhardt Dr, Riverview, FL 33578Off Market

- $358,2004 bd2 ba1.7k sqft5722 Erhardt Dr, Riverview, FL 33578Off Market
- $320,8004 bd2 ba1.4k sqft3212 Acapulco Dr, Riverview, FL 33578Off Market
- $365,0003 bd2 ba1.5k sqft3220 Acapulco Dr, Riverview, FL 33578Sold
- $351,4003 bd2 ba1.8k sqft5716 Erhardt Dr, Riverview, FL 33578Off Market
Nearby schools
GreatSchools rating
- 4/10Symmes Elementary SchoolGrades: PK-5Distance: 0.7 mi
- 2/10Giunta Middle SchoolGrades: 6-8Distance: 3.4 mi
- 5/10Riverview High SchoolGrades: 9-12Distance: 3.3 mi
Schools provided by the listing agent
- Elementary: Symmes-HB
- Middle: Giunta Middle-HB
- High: Riverview-HB
Source: Stellar MLS. This data may not be complete. We recommend contacting the local school district to confirm school assignments for this home.
Get a cash offer in 3 minutes
Find out how much your home could sell for in as little as 3 minutes with a no-obligation cash offer.
Estimated market value
$354,300
Get a cash offer in 3 minutes
Find out how much your home could sell for in as little as 3 minutes with a no-obligation cash offer.
Estimated market value
$354,300
- Florida
- Hillsborough County
- Riverview
- 33578
- 3216 ACAPULCO DRIVE
