
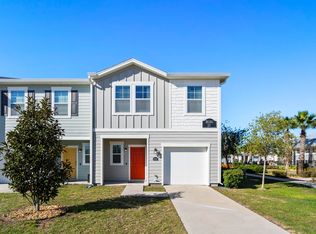
Be the first to live in this brand-new home located in the gated Wynnstone community in Davenport! This beautiful rental offers 3 bedrooms, 2 bathrooms, and a 2-car garage, with a bright, open floor plan designed for comfortable Florida living.
The spacious living room flows seamlessly into the kitchen, which features all kitchen appliances, a pantry, and plenty of cabinet and counter space. A washer and dryer are also included for your convenience.
The home offers a combination of tile and carpet flooring, a spacious primary suite with dual sinks in the bathroom, and generously sized secondary bedrooms. Step outside and relax on the covered lanai and open patio, perfect for entertaining, enjoying your morning coffee, or unwinding after a long day.

Residents of Wynnstone can enjoy community amenities including a resort-style pool, walking trails, and a playground, all within a gated neighborhood.
The location is another major benefit! The home is conveniently located near Posner Park, with Target, restaurants, shopping, and everyday conveniences nearby, plus easy access to I-4 and US-27, making commuting throughout Central Florida easy.
IMPORTANT: This listing is for the main house only. The separate 1-bedroom/1-bath flex space/studio is NOT included in the rental and is reserved for the landlord's use. Please review the floor plan photo carefullythe area highlighted in blue is not included with this rental.
This move-in-ready home is available now. Don't miss your opportunity to enjoy the comfort of brand-new construction, resort-style community amenities, and a convenient Davenport location!
Small pets allowed (2 pet max, 40lb weight limit) with approval, additional pet fee per pet and additional security deposit per pet. There is also an additional $30 pet application fee per pet.
** RENTERS INSURANCE REQUIRED **
All RentCare residents are enrolled in the Resident Benefits Package (RBP) for $35.00/month which includes credit building to help boost the resident's credit score with timely rent payments, up to $1M Identity Theft Protection, HVAC air filter delivery, move-in concierge service making utility connection and home service setup a breeze during your move-in, our best-in-class resident rewards program, and much more! More details upon application.
If approved for this home, new tenants must pay a $200.00 lease coordination fee due at the same time as the security deposit payment.
** In RentCare we are always looking for improvements! If you notice any habitability or safety concerns in this property, please let us know. Reach out to us with photos via e-mail.
For applications, the most up-to-date information, and for instructions on how to view the home. We do not accept Zillow applications or any other third party, all applications have to be submitted through us.
House for rent
$2,300/moFees may apply
3216 Alpine Way, Davenport, FL 33837
3beds
1,500sqft
Price may not include required fees and charges. Learn more|
Single family residence
Available now
Cats, small dogs OK
In unit laundry
Attached garage parking
What's special
- 26 days |
- -- |
- -- |
Zillow last checked:
Listing updated:
Travel times

Let’s turn your rent into credit progress
Build credit history with every on-time payment and get credit for the payment you’re already making.
Facts & features
Interior
Bedrooms & bathrooms
- Bedrooms: 3
- Bathrooms: 2
- Full bathrooms: 2
Appliances
- Included: Dishwasher, Dryer, Microwave Oven, Range Hood, Range Oven, Refrigerator, Washer
- Laundry: In Unit
Interior area
- Total interior livable area: 1,500 sqft
Video & virtual tour
Property
Parking
- Parking features: Attached, Garage, On Street
- Has attached garage: Yes
- Details: Contact manager
Features
- Patio & porch: Patio
- Exterior features: Brand New Construction, Carpeted Bedrooms, Playground, Stainless Steel Kitchen Appliances, Tiled Living Areas
- Has private pool: Yes
- Pool features: Pool
Details
- Additional structures: Garage(s)
- Parcel number: 272619705018026041
Construction
Type & style
- Home type: SingleFamily
- Property subtype: Single Family Residence
Community & HOA
Community
- Features: Clubhouse, Gated, Park, Playground, Pool
- Security: Gated Community
HOA
- Amenities included: Clubhouse, Dog Park, Gated, Park, Parking, Playground, Pool, Trail(s)
Location
- Region: Davenport
Financial & listing details
- Lease term: Contact For Details
Nearby apartments for rent



Price history
| Date | Event | Price |
|---|---|---|
| 7/30/2026 | Listed for rent | $2,300$2/sqft |
Source: Zillow Rentals Report a problem | ||
| 7/20/2026 | Sold | $415,990$277/sqft |
Source:  Stellar MLS #O6413852 Report a problem Stellar MLS #O6413852 Report a problem | ||
| 6/8/2026 | Pending sale | $415,990$277/sqft |
Source: Stellar MLS #O6413852 Report a problem | ||
| 6/2/2026 | Listed for sale | $415,990-6.7%$277/sqft |
Source:  Lennar Homes Report a problem Lennar Homes Report a problem | ||
| 10/24/2025 | Listing removed | $445,990$297/sqft |
Source: Lennar Homes Report a problem | ||
| 10/23/2025 | Price change | $445,990+1.1%$297/sqft |
Source: Lennar Homes Report a problem | ||
| 10/22/2025 | Listed for sale | $440,990$294/sqft |
Source: Lennar Homes Report a problem | ||
Neighborhood: 33837
Nearby schools
GreatSchools rating
- 3/10Bella CittaGrades: K-7Distance: 25.4 mi
- 2/10Ridge Community High SchoolGrades: 9-12Distance: 3.8 mi