WHY WAIT TO BUILD WHEN YOU CAN HAVE IT ALL—NOW! Welcome to 3216 Birch Tree Ln, a beautifully upgraded and exceptionally maintained home on a quiet street in the premier gated 55+ active-adult community of Cascades. Built in 2016, this is not your typical Cascades floor plan. While most homes offer 3 bedrooms plus a den, this home features 4 TRUE BEDROOMS and 2 FULL BATHS with 2,090 sf of thoughtfully designed living space. That fourth bedroom means plenty of room for visiting family and friends without turning your office into a guest room—or pulling out an air mattress! And speaking of the bedroom/office, while there are no photos of this room, it is shown on the floor plan. The sellers are offering a $750 credit at closing toward replacement carpeting in that room. Outside is where this home really shines. Set on a private, beautifully landscaped preserve lot with desirable eastern exposure, you'll enjoy gorgeous morning sunrises and avoid the intense western afternoon sun. The backyard feels like your own private resort, complete with a heated saltwater pool, integrated spa and an expansive 1,200-sq-ft screened pool deck and cage, surrounded by lush, custom landscaping. Florida weather? This home is ready. A motorized Storm Smart hurricane screen protects the lanai, while high-wind accordion shutters provide additional storm protection for the windows. A Generac 17,500- watt portable generator is also available and is hard-wired directly into the electrical panel, providing serious peace of mind during power outages. Inside, the upgrades continue with extended kitchen cabinetry, a travertine marble backsplash and beautifully remodeled bathrooms. You'll also appreciate the newer carpeting, modern interior can lighting, fresh exterior paint and widened paver driveway, providing both style and function. And then there's the Cascades lifestyle. This home is ideal for both full-time Florida living and seasonal snowbirds. The HOA takes care of your lawn care, cable, internet and gate security, making this a true lock-and-leave home. Spend your time enjoying Florida instead of maintaining it! Your HOA fees also provide amenity privileges at the private 5,000-sq-ft Cascades Amenity Center, featuring a resort-style pool, pickleball, tennis and bocce. Whether you're looking for an active social lifestyle or a peaceful place to enjoy the Florida sunshine, Cascades delivers. Conveniently located near Fort Myers, Gulf beaches, shopping, dining and two major airports—RSW and Punta Gorda—this home puts everything you need within easy reach. Mostly furnished, heavily upgraded, beautifully maintained and truly move-in ready. If you're looking for a Florida home where the big-ticket improvements have already been done, the outdoor living space feels like a resort, and you can simply arrive and start enjoying the lifestyle, 3216 Birch Tree Ln deserves a serious look!
Pending
Price cut: $10K (7/24)
$459,900
3216 Birch Tree LN, ALVA, FL 33920
4beds
2,090sqft
:
Get pre-qualified$3,265/mo
Single Family Residence
Built in 2016
9,844 Square Feet Lot
$-- Zestimate®
$220/sqft
$359/mo HOA
What's special
Heated saltwater poolBeautifully remodeled bathroomsDesirable eastern exposureGorgeous morning sunrisesNewer carpetingModern interior can lightingTravertine marble backsplash
- 41 days |
- 555 |
- 24 |
Zillow last checked:
Listing updated:
Listed by:
Michelle E Decatur michelle@decaturrealestategroup.com,
Decatur Real Estate Group
Source: SWFLMLS,MLS#: 226024505 Originating MLS: Bonita Springs
Originating MLS: Bonita SpringsFacts & features
Interior
Bedrooms & bathrooms
- Bedrooms: 4
- Bathrooms: 2
- Full bathrooms: 2
Rooms
- Room types: Great Room, Open Porch/Lanai, Screened Lanai/Porch, 4 Bed
Primary bedroom
- Dimensions: 17 x 13
Bedroom
- Dimensions: 12 x 11
Bedroom
- Dimensions: 11 x 11
Bedroom
- Dimensions: 12 x 10
Dining room
- Dimensions: 14 x 8
Garage
- Dimensions: 20 x 19
Great room
- Dimensions: 26 x 17
Kitchen
- Dimensions: 14 x 14
Other
- Dimensions: 17 x 8
Utility room
- Dimensions: 8 x 6
Heating
- Heat Pump
Cooling
- Ceiling Fan(s), Central Air, Heat Pump, Humidity Control
Appliances
- Included: Dishwasher, Disposal, Dryer, Microwave, Range, Refrigerator/Icemaker, Self Cleaning Oven, Washer
- Laundry: Inside, Laundry Tub
Features
- Cathedral Ceiling(s), Foyer, Laundry Tub, Pantry, Pull Down Stairs, Smoke Detectors, Volume Ceiling, Window Coverings, Great Room, Laundry in Residence, Open Porch/Lanai, Screened Lanai/Porch
- Flooring: Carpet, Tile
- Windows: Thermal, Window Coverings, Shutters Electric, Shutters - Manual
- Has fireplace: No
Interior area
- Total structure area: 2,518
- Total interior livable area: 2,090 sqft
Property
Parking
- Total spaces: 2
- Parking features: Deeded, Driveway, Attached
- Attached garage spaces: 2
- Has uncovered spaces: Yes
Features
- Stories: 1
- Patio & porch: Patio, Open Porch/Lanai, Screened Lanai/Porch
- Has private pool: Yes
- Pool features: Community, Pool/Spa Combo, In Ground, Concrete, Fiberglass, Electric Heat, Salt Water
- Has spa: Yes
- Spa features: In Ground, Concrete, Equipment Stays, Heated, Pool Integrated
- Has view: Yes
- View description: Landscaped Area, Preserve
- Waterfront features: None
Lot
- Size: 9,844 Square Feet
- Features: Regular
Details
- Additional structures: Tennis Court(s)
- Parcel number: 3443260400000.3960
- Zoning: RPD
Construction
Type & style
- Home type: SingleFamily
- Architectural style: Ranch
- Property subtype: Single Family Residence
Materials
- Block, Metal Frame, Concrete, Stucco
- Foundation: Concrete Block, Poured Concrete
- Roof: Tile
Condition
- New construction: No
- Year built: 2016
Utilities & green energy
- Water: Assessment Unpaid, Central
Community & HOA
Community
- Features: Clubhouse, Pool, Street Lights, Tennis Court(s), Gated
- Security: Security System, Smoke Detector(s), Gated Community
- Senior community: Yes
- Subdivision: CASCADES
HOA
- Has HOA: Yes
- Amenities included: Barbecue, Bike And Jog Path, Bocce Court, Clubhouse, Pool, Community Room, Internet Access, Pickleball, Streetlight, Tennis Court(s), Underground Utility
- HOA fee: $4,308 annually
Location
- Region: Alva
Financial & listing details
- Price per square foot: $220/sqft
- Tax assessed value: $383,243
- Annual tax amount: $5,722
- Date on market: 7/3/2026
- Lease term: Buyer Finance/Cash,FHA,Seller Pays Title,VA
- Contingency: Inspection
- Road surface type: Paved
Estimated market value
Not available
Estimated sales range
Not available
Not available
Price history
| Date | Event | Price |
|---|---|---|
| 8/10/2026 | Pending sale | $459,900$220/sqft |
Source:  SWFLMLS #226024505 Report a problem SWFLMLS #226024505 Report a problem | ||
| 7/24/2026 | Price change | $459,900-2.1%$220/sqft |
Source: SWFLMLS #226024505 Report a problem | ||
| 7/3/2026 | Listed for sale | $469,900+133%$225/sqft |
Source: SWFLMLS #226024505 Report a problem | ||
| 8/18/2016 | Sold | $201,689-0.6%$97/sqft |
Source: Public Record Report a problem | ||
| 4/26/2016 | Price change | $202,869-10.9%$97/sqft |
Source: Express Realty of SW Forida #216026086 Report a problem | ||
| 4/11/2016 | Listed for sale | $227,689$109/sqft |
Source: Express Realty of SW Forida #216026086 Report a problem | ||
Public tax history
| Year | Property taxes | Tax assessment |
|---|---|---|
| 2025 | $5,723 +3.2% | $347,310 +10% |
| 2024 | $5,544 +7.3% | $315,736 +10% |
| 2023 | $5,165 +11.9% | $287,033 +10% |
| 2022 | $4,616 +12.7% | $260,939 +10% |
| 2021 | $4,098 +3.6% | $237,217 +6.4% |
| 2020 | $3,955 +15.2% | $222,874 +20.5% |
| 2019 | $3,432 | $184,923 +2.7% |
| 2018 | $3,432 +0.5% | $180,063 +7.2% |
| 2017 | $3,414 +3.6% | $167,962 +761.3% |
| 2016 | $3,294 +234.3% | $19,500 +62.5% |
| 2015 | $985 +35.2% | $12,000 |
| 2014 | $729 +0.6% | $12,000 +100% |
| 2013 | $725 +7.4% | $6,000 |
| 2012 | $675 +2.1% | $6,000 |
| 2011 | $661 +573.6% | $6,000 |
| 2010 | $98 +3.7% | $6,000 |
| 2009 | $95 -84.3% | $6,000 -85% |
| 2008 | $602 -64.2% | $40,000 -27.3% |
| 2007 | $1,682 -1.7% | $55,000 -12.7% |
| 2006 | $1,711 | $63,000 |
Find assessor info on the county website
Monthly payment
Est. payment
Payment breakdown
Explore the cost of this home by adjusting the details. Changes won't be saved.Climate risks
Neighborhood: River Hall
Nearby schools
GreatSchools rating
- 3/10River Hall Elementary SchoolGrades: PK-5Distance: 0.4 mi
- 6/10The Alva SchoolGrades: PK-8Distance: 6.2 mi
- 4/10Riverdale High SchoolGrades: 9-12Distance: 1 mi
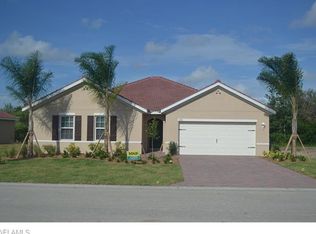
- $327,8003 bd2 ba2.3k sqft3220 Birch Tree Ln, Alva, FL 33920Off Market
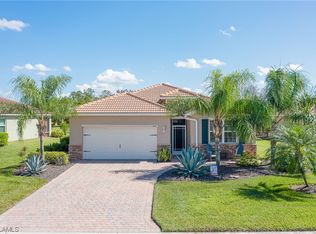
- $422,0004 bd2 ba2k sqft3212 Birch Tree Ln, Alva, FL 33920Sold
- $365,600-- bd-- ba-- sqftCascades @ River Hall C E, Alva, FL 33920Off Market
- $305,9002 bd2 ba1.8k sqft3224 Birch Tree Ln, Alva, FL 33920Off Market
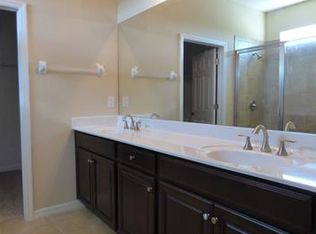
- $287,9002 bd2 ba1.7k sqft3206 Birch Tree Ln, Alva, FL 33920Off Market
- $430,8004 bd2 ba2.3k sqft3213 Birch Tree Ln, Alva, FL 33920Off Market
- $455,0004 bd2 ba2k sqft3217 Birch Tree Ln, Alva, FL 33920For Sale
- $343,6003 bd2 ba2.3k sqft3221 Birch Tree Ln, Alva, FL 33920Off Market
A local agent can set up tours, give advice and negotiate with sellers.
Similar homes
- $415,0004 bd2 ba1.8k sqft3118 Apple Blossom DR, ALVA, FL 33920For Sale
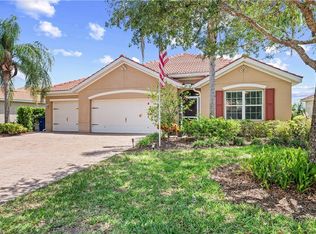
 MLS ID #226016844, Laura Vance PA, LPT Realty, LLC. SWFLMLS
 - $479,0003 bd2 ba2k sqft3273 Apple Blossom Dr, Alva, FL 33920For Sale

 MLS ID #2026016092, Susan Eason, Berkshire Hathaway Florida. Florida Gulf Coast MLS
 - $434,9004 bd3 ba2.6k sqft3697 E Hampton CIR, ALVA, FL 33920For Sale
 MLS ID #226018122, Marc Middleton, Cachon Realty Group. LLC. SWFLMLS
 - $374,0002 bd2 ba1.8k sqft15154 Yellow Wood Dr, Alva, FL 33920For Sale
 MLS ID #2026004996, Michele Raymaker, Century 21 Selling Paradise. Florida Gulf Coast MLS
 - $339,9003 bd2 ba1.8k sqft2877 Apple Blossom DR, ALVA, FL 33920For SaleMLS ID #226019470, Jesse Acevedo, Ace Realty & Investment. SWFLMLS
- $589,0003 bd3 ba2.8k sqft16044 Herons View DR, ALVA, FL 33920For SaleMLS ID #226018601, Teresa Garella, Decatur Real Estate Group. SWFLMLS
- $324,5003 bd2 ba1.7k sqft15259 Yellow Wood Dr, Alva, FL 33920For SaleMLS ID #2025016031, Carla Kluch, Weichert Realtors Agency ONE. Florida Gulf Coast MLS
- $459,0003 bd3 ba1.8k sqft14641 Palamos CIR, FORT MYERS, FL 33905For SaleMLS ID #226025209, Frank Dittschar, LLC, John R Wood Properties. SWFLMLS
- $487,5003 bd2 ba2.3k sqft9663 Blue Stone Cir, Fort Myers, FL 33913For SaleMLS ID #2026034449, Amy Ivey, Swept Away Realty. Florida Gulf Coast MLS
- $440,0004 bd2 ba2.1k sqft13060 Silver Sands DR, FORT MYERS, FL 33913For SaleMLS ID #226028474, Riley Duncan, Jr., Bluewater Signature Realty LLC. SWFLMLS
- $498,0004 bd3 ba2.4k sqft2764 Via Piazza LOOP, FORT MYERS, FL 33905For SaleMLS ID #226028769, Kevin Shelly, Kevin Shelly Realty Inc.. SWFLMLS
- $359,0004 bd3 ba2k sqft14698 Portico BLVD, FORT MYERS, FL 33905For SaleMLS ID #226027351, Lisa Dowdy, PA, Compass Florida LLC. SWFLMLS
- $425,0004 bd2 ba1.8k sqft2708 Foralesca Ct, Cape Coral, FL 33909For SaleMLS ID #2026033445, Javier Diaz, MAXREV LLC. Florida Gulf Coast MLS
- $459,5004 bd3 ba2.2k sqft12509 Gemstone CT, FORT MYERS, FL 33913For SaleMLS ID #226020722, Mary Dowling, PA, The Agency Naples. SWFLMLS
- $425,0003 bd2 ba2.2k sqft9132 Leatherwood Loop, Lehigh Acres, FL 33936For SaleMLS ID #2026026614, Rene Younger, Premiere Plus Realty Company. Florida Gulf Coast MLS
- $459,9003 bd4 ba2.5k sqft3271 Baravaldo Cir, Cape Coral, FL 33909For SaleMLS ID #2026024564, Stan Kleinschmidt, 3.95 Full Service Realty LLC. Florida Gulf Coast MLS
- $399,9004 bd3 ba2k sqft11656 Eros Rd, Lehigh Acres, FL 33971For SaleMLS ID #2026016944, Josephine Vieira, Sonia Rios Realty. Florida Gulf Coast MLS
- $499,6093 bd2 ba2.3k sqft12808 VISTA PINE CIRCLE, FORT MYERS, FL 33913For Sale
 MLS ID #N6144848, Keith Murphy, MEDWAY REALTY. Stellar MLS
 - $470,0003 bd2 ba1.4k sqft8312 Tahiti RD, FORT MYERS, FL 33967For SaleMLS ID #226027965, Kim Jokela, LLC, RE/MAX Hallmark Realty. SWFLMLS
- $499,0004 bd2 ba1.8k sqft3215 Birchin LN, FORT MYERS, FL 33916For SaleMLS ID #226018772, Samantha Pasquino, Local Real Estate LLC. SWFLMLS
