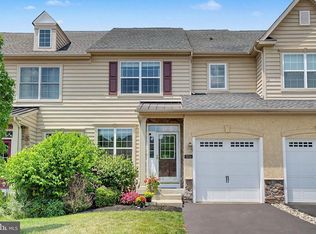
The Versailles home design is a well-planned 3 bedroom 2 bath home, approximately 1,833 square feet. A great 2-story foyer welcomes you in, leading graciously to the open concept floor plan. The Versailles features 9' first floor ceilings, a dining room, welcoming family room and great kitchen space. The kitchen is equipped with an island that incorporates the sink and dishwasher, granite countertops, 42" oak cabinets and high quality Kenmore appliances. A cozy breakfast nook is adjacent to the kitchen and flows into the spacious family room with optional fireplace. Leading from the open foyer to the 2nd floor featuring the homes 3 bedrooms, 2 full bathrooms and a full size laundry room which is conveniently located where most of laundry is generated. The spacious owner s suite includes a large walk-in closet and expansive master bathroom with double vanity sinks, separate shower with seat & soaking tub, finished with ceramic tile throughout. The generously sized guest bedrooms, spacious hall bath and convenient hall linen closet round out the second floor of this home design. The optional finished basement provides endless possibilities to expand this already spectacular home.
This property is not currently displayed as for sale or rent on Zillow. This may be different from what's on other websites or public sources.