Skip main navigation
Sold for $344,900
  • $344,900

    3216 Brookstone Pass Dr, Yukon, OK 73099

    4beds
    2,347sqft
    Single Family Residence
    Built in 2017
    9,631 Square Feet Lot
    $350,200 Zestimate®
    $147/sqft
    $2,331 Estimated rent

    Home value

    $350,200

    $333,000 - $368,000

    $2,331/mo

    Zestimate® history
    Loading
    Loading...

    Owner options

    List your home for rent

    $2,331/mo

    Rent Zestimate®

    Find your next renter with Zillow Rental Manager. Plus, with online applications, you can quickly screen prospective tenants – for free.

    Learn more

    $2,331/mo

    Rent Zestimate®

    Refinance and save

    $2,552/mo

    Est. payment

    Refinancing to a lower rate could help reduce your monthly payments and save thousands over the life of the loan.

    See today's rates

    $2,552/mo

    Est. payment

    Explore your selling options

    Work with a Zillow partner agent

    Leverage their expertise and Zillow's premium Showcase listings to get your home seen by more buyers.

    Get started

    List with your own agent

    Get your home in front of millions of buyers by listing it on Zillow.

    Learn how to do it

    Sell it yourself

    Take full control of how buyers see your home on Zillow by listing For Sale by Owner (FSBO).

    List your home

    What's special

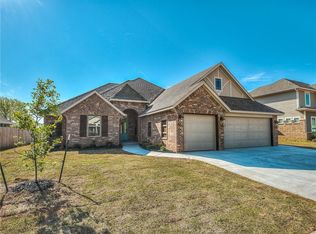
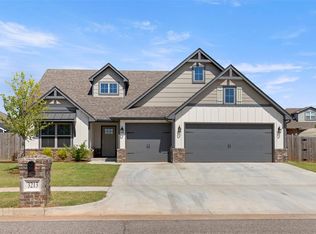
    Look at this custom-built home, priced below value! This home includes everything from a storm shelter, 2'x4' reinforced built master closet, wood-style flooring, quartz countertops, stocked pond view, upscale tile and lighting, two spacious pantries, mud bench, surround sound, and a MAN cave (extended four feet wide/long) with heat and air, and VCT flooring with sink! This four-bedroom home is move-in ready! Your upscale kitchen offers quartz countertops, a peninsula-style breakfast bar, with an extra bar added for entertaining. Your kitchen also boasts a designated work space, and pull-out coffee bar (did we mention two walk-in pantries?!). The 12x24 modern ceramic tile floors, subway tile backsplash, and upgraded lighting complete this room. Your backyard is an oasis with a stocked pond view, a hot tub ready with a pad and electric. The covered outdoor living space measures 13x11 with additional concrete added for grills/smokers. In addition, this property has a post-tension slab. Custom homes like this do not come on the market often!

    Zillow last checked:

    Listing updated:

    Listed by:

    Kathleen Forrest 405-330-1859,

    Metro Brokers of Oklahoma

    Bought with:

    Keri Gray, 144666

    KG Realty LLC

    Source: MLSOK/OKCMAR as distributed by MLS GRID,MLS#: 1087678MLS Logo

    Facts & features

    Interior

    Bedrooms & bathrooms
    • Bedrooms: 4
    • Bathrooms: 3
    • Full bathrooms: 2
    • 1/2 bathrooms: 1
    Primary bedroom
    • Description: Ceiling Fan,Double Vanities,Full Bath,Lower Level,Shower,Split,Suite,Tub,Walk In Closet,Whirlpool
    • Area: 240 Square Feet
    • Dimensions: 15 x 16
    Bedroom
    • Description: Lower Level,Split
    • Area: 132 Square Feet
    • Dimensions: 11 x 12
    Bedroom
    • Description: Ceiling Fan,Split,Upper Level
    • Area: 180 Square Feet
    • Dimensions: 12 x 15
    Bedroom
    • Description: Ceiling Fan,Split,Upper Level
    • Area: 195 Square Feet
    • Dimensions: 13 x 15
    Dining room
    • Description: Formal
    • Area: 99 Square Feet
    • Dimensions: 9 x 11
    Kitchen
    • Description: Breakfast Bar,Eating Space,Island,Kitchen,Pantry
    • Area: 224 Square Feet
    • Dimensions: 14 x 16
    Living room
    • Description: Ceiling Fan,Family,Fireplace,Living Room,Lower Level
    • Area: 288 Square Feet
    • Dimensions: 16 x 18
    Other
    • Description: Ceiling Fan,Living Room,Upper Level
    • Area: 100 Square Feet
    • Dimensions: 10 x 10
    Heating
    • Central
    Cooling
    • Has cooling: Yes
    Appliances
    • Included: Dishwasher, Disposal, Free-Standing Electric Oven, Free-Standing Gas Range
    Features
    • Paint Woodwork
    • Flooring: Laminate, Tile
    • Windows: Double Pane, Low E, Vinyl Frame
    • Number of fireplaces: 1
    • Fireplace features: Gas Log
    Interior area
    • Total structure area: 2,347
    • Total interior livable area: 2,347 sqft

    Property

    Parking
    • Total spaces: 3
    • Parking features: Concrete
    • Garage spaces: 3
    Features
    • Levels: Two
    • Stories: 2
    • Patio & porch: Patio
    • Has spa: Yes
    • Spa features: Bath
    • Fencing: Wrought Iron
    Lot
    • Size: 9,631 Square Feet
    • Features: Interior Lot
    Details
    • Parcel number: 3216NONEBrookstonePass73099
    • Special conditions: None

    Construction

    Type & style
    • Home type: SingleFamily
    • Architectural style: Traditional
    • Property subtype: Single Family Residence
    Materials
    • Brick & Frame
    • Foundation: Slab
    • Roof: Composition
    Condition
    • Year built: 2017

    Utilities & green energy

    • Utilities for property: Cable Available, Public

    Community & HOA

    HOA
    • Has HOA: Yes
    • Services included: Greenbelt, Common Area Maintenance, Recreation Facility
    • HOA fee: $400 annually
    Location
    • Region: Yukon

    Financial & listing details

    • Price per square foot: $147/sqft
    • Tax assessed value: $332,380
    • Annual tax amount: $3,606
    • Date on market: 11/20/2024
    • Listing terms: Cash,Conventional,Sell FHA or VA

    Price history

    DateEventPrice
    12/22/2023Sold$344,900-1.4%$147/sqft
    Source: MLSOK/OKCMAR as distributed by MLS GRID #1087678 Report a problem
    12/3/2023Pending sale$349,900$149/sqft
    Source: MLSOK/OKCMAR as distributed by MLS GRID #1087678 Report a problem
    11/28/2023Listed for sale$349,900$149/sqft
    Source: MLSOK/OKCMAR as distributed by MLS GRID #1087678 Report a problem
    11/17/2023Pending sale$349,900$149/sqft
    Source: MLSOK/OKCMAR as distributed by MLS GRID #1087678 Report a problem
    11/8/2023Listed for sale$349,900+21.3%$149/sqft
    Source: MLSOK/OKCMAR as distributed by MLS GRID #1087678 Report a problem
    10/4/2017Sold$288,500+477%$123/sqft
    Source: Public Record Report a problem
    5/19/2017Sold$50,000$21/sqft
    Source: Public Record Report a problem

    Public tax history

    YearProperty taxesTax assessment
    2025$4,549 -5.3%$39,886 -6.3%
    2024$4,806 +28.8%$42,584 +29.3%
    2023$3,730 +3.4%$32,946 +5%
    2022$3,606 +5.4%$31,377 +5%
    2021$3,422 +0.6%$29,883 +1.7%
    2020$3,400 +0.1%$29,392
    2019$3,397 +2.2%$29,392 +4.1%
    2018$3,323 +2558.4%$28,231 +2531%
    2017$125 $1,073
    2016-- $1,073
    Find assessor info on the county website

    Neighborhood: 73099

    Nearby schools

    GreatSchools rating
    Schools provided by the listing agent
    • Elementary: Riverwood ES
    • Middle: Mustang North MS
    • High: Mustang HS

    Source: MLSOK/OKCMAR as distributed by MLS GRID. This data may not be complete. We recommend contacting the local school district to confirm school assignments for this home.

    Get a cash offer in 3 minutes
    Find out how much your home could sell for in as little as 3 minutes with a no-obligation cash offer.
    Estimated market value
    $350,200
    Get a cash offer in 3 minutes
    Find out how much your home could sell for in as little as 3 minutes with a no-obligation cash offer.
    Estimated market value
    $350,200