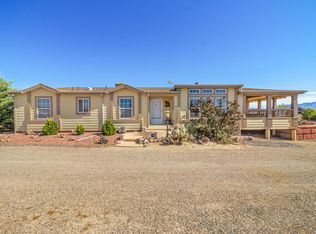
Welcome to your own slice of Western Colorado paradise! Situated on 4.95 irrigated acres on Orchard Mesa, just south of the Colorado River, this well laid out home boasts a large living room, dining room, and large bedrooms with 1,672 square feet of comfortable living space. Enjoy the breathtaking views in all directions, especially from the north facing patio and large dining room window, both of which look out over the Grand Valley and Bookcliffs. Several updates have been completed within the past 3 years, including windows, an upgraded electrical panel, attic insulation, water heater, furnace, and air conditioning, providing modern comfort and peace of mind. Outside, you’ll find everything you need to enjoy a rural lifestyle. The property includes irrigation water, two separate irrigated fields, a picturesque live stream along the east side of the property, mature trees, and multiple storage sheds. Whether you’re dreaming of gardening, homesteading, raising livestock, or simply enjoying the privacy and open space, this property offers endless possibilities. With its stunning setting, incredible views, and improvements, this rare Orchard Mesa acreage combines country living with convenience and is ready for its next owner to enjoy.
Pending
$675,000
3216 C Rd, Grand Junction, CO 81503
3beds
2baths
1,672sqft
Single Family Residence
Built in 1954
4.95 Acres Lot
$-- Zestimate®
$404/sqft
$-- HOA
What's special
Mature treesNorth facing patioTwo separate irrigated fieldsIrrigation waterDining roomMultiple storage shedsUpgraded electrical panel
- 72 days
- 76
- 1
Zillow last checked:
Listing updated:
Listed by:
JARON RAGSDALE 970-210-8732,
REGENTS REAL ESTATE GROUP
Source: GJARA,MLS#: 20263453
Facts & features
Interior
Bedrooms & bathrooms
- Bedrooms: 3
- Bathrooms: 2
Rooms
- Room types: None
Primary bedroom
- Level: Main
- Dimensions: 19x13.5
Bedroom 2
- Level: Main
- Dimensions: 11x11
Bedroom 3
- Level: Main
- Dimensions: 11x11
Dining room
- Level: Main
- Dimensions: 17x12
Family room
- Dimensions: 0
Kitchen
- Level: Main
- Dimensions: 15x9
Laundry
- Level: Main
- Dimensions: 10x8
Living room
- Level: Main
- Dimensions: 23x13
Heating
- Forced Air, Natural Gas
Cooling
- Central Air
Appliances
- Included: Dishwasher, Electric Oven, Electric Range, Microwave, Refrigerator
- Laundry: Washer Hookup, Dryer Hookup
Features
- Ceiling Fan(s), Kitchen/Dining Combo, Main Level Primary, Walk-In Closet(s)
- Flooring: Carpet, Tile
- Has fireplace: No
- Fireplace features: None
Interior area
- Total structure area: 1,672
- Total interior livable area: 1,672 sqft
Property
Accessibility
- Accessibility features: None
Features
- Stories: 1
- Patio & porch: Covered, Patio
- Exterior features: Shed
- Fencing: Partial
Lot
- Size: 4.95 Acres
- Features: Landscaped, Mature Trees
Details
- Additional structures: Outbuilding, Shed(s)
- Parcel number: 294323301005
- Zoning description: Residential
- Horses can be raised: Yes
- Horse amenities: Horses Allowed
Construction
Type & style
- Home type: SingleFamily
- Architectural style: Ranch
- Property subtype: Single Family Residence
Materials
- Wood Siding, Wood Frame
- Foundation: Slab
- Roof: Asphalt,Composition
Condition
- Year built: 1954
- Major remodel year: 2024
Utilities & green energy
- Sewer: Septic Tank
- Water: Public
Community & HOA
HOA
- Has HOA: No
- Services included: None
Location
- Region: Grand Junction
- Elevation: 4597
Financial & listing details
- Price per square foot: $404/sqft
- Tax assessed value: $4,160
- Annual tax amount: $14
- Date on market: 7/15/2026
- Road surface type: Gravel, Paved
Estimated market value
Not available
Estimated sales range
Not available
Not available
Price history
| Date | Event | Price |
|---|---|---|
| 7/21/2026 | Pending sale | $675,000$404/sqft |
Source: GJARA #20263453 Report a problem | ||
| 7/15/2026 | Listed for sale | $675,000+19.5%$404/sqft |
Source: GJARA #20263453 Report a problem | ||
| 7/10/2023 | Sold | $565,000-5.8%$338/sqft |
Source: GJARA #20231763 Report a problem | ||
| 5/16/2023 | Pending sale | $600,000$359/sqft |
Source: GJARA #20231763 Report a problem | ||
| 5/2/2023 | Listed for sale | $600,000$359/sqft |
Source: GJARA #20231763 Report a problem | ||
Public tax history
| Year | Property taxes | Tax assessment |
|---|---|---|
| 2021 | $14 | $300 +42.9% |
| 2020 | $14 +12.4% | $210 |
| 2019 | $13 | $210 +16.7% |
| 2018 | $13 -3% | $180 |
| 2017 | $13 | $180 -21.7% |
| 2016 | $13 -1.5% | $230 |
| 2015 | $13 +21.7% | $230 +21.1% |
| 2014 | $11 | $190 |
| 2013 | -- | $190 -9.5% |
| 2012 | $12 | $210 |
| 2011 | -- | $210 -8.7% |
| 2010 | -- | $230 |
| 2009 | -- | $230 +15% |
| 2008 | $12 -9.4% | $200 |
| 2007 | $13 +41.8% | $200 +42.9% |
| 2006 | $9 -8.7% | $140 |
| 2005 | $10 -19.3% | $140 -26.3% |
| 2004 | $13 -15.8% | $190 -13.6% |
| 2003 | $15 -6.8% | $220 -12% |
| 2002 | $16 -14.6% | $250 -3.8% |
| 2001 | $19 | $260 |
Find assessor info on the county website
Monthly payment
Est. payment
Payment breakdown
Explore the cost of this home by adjusting the details. Changes won't be saved.Climate risks
Neighborhood: 81503
Nearby schools
Schools provided by the listing agent
- Elementary: Mesa View
- Middle: Orchard Mesa
- High: Central
Source: GJARA. This data may not be complete. We recommend contacting the local school district to confirm school assignments for this home.
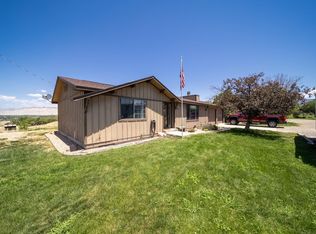
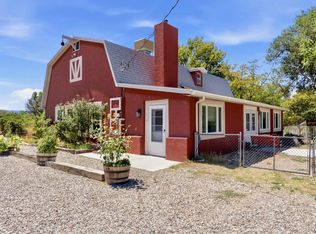
Similar homes
- $599,9003 bd2 ba2k sqft106 Mesa View Ave, Grand Junction, CO 81503For Sale
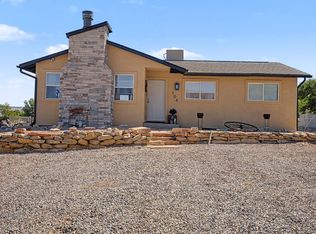 MLS ID #20263906, KEY TEAM, RIVER CITY REAL ESTATE, LLC. GJARA
 - $575,0004 bd2 ba1.5k sqft665-30 1/2 Rd, Grand Junction, CO 81504For Sale
 MLS ID #20264078, JUDY RAYMENT, PINK PARTNERS REALTY. GJARA
 - $699,9004 bd3 ba2.2k sqft253 Durant St, Grand Junction, CO 81503For Sale
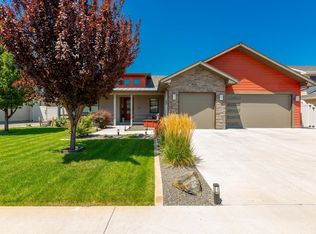 MLS ID #20263527, MICAH FRITZEL, MOUNTAIN VALLEY REAL ESTATE. GJARA
 - $649,0003 bd2 ba2.3k sqft310 Desert Vista Rd, Whitewater, CO 81527For Sale
 MLS ID #20263702, MICHELLE RITTER, RE/MAX 4000, INC. GJARA
