CLOSING COST CREDIT considered with an acceptable offer! Let's make a deal! Don't let it fool you, this townhome is nearly 3,000 sq. ft. and MUCH larger that others in Adams Crossing because it has a large rear bump out done by the builder. Rare end-unit brick townhome offering three fully finished levels, a two-car garage, and the space and presence of a single-family home without the maintenance. From the moment you enter, the lower level creates the perfect extension of the home with a spacious recreation room, half bath, and direct garage access, ideal for entertaining, guests, or creating a private retreat, office, or fitness space. The main living level is designed for both everyday comfort and effortless hosting, featuring upgraded luxury plank flooring, an expansive family room, and a beautifully appointed gourmet kitchen with granite countertops, tile backsplash, stainless steel appliances, and upgraded cabinetry. An additional living or dining area provides the flexibility today’s buyers need, whether for formal gatherings or casual evenings at home. Upstairs, the owner’s suite delivers the feel of a private sanctuary, complete with a separate sitting area, two walk-in closets, and a spacious spa-inspired bath featuring a soaking tub and separate shower. Two additional bedrooms and a full bath complete the upper level, offering generous space for family, guests, or work-from-home needs. Major updates include a roof replacement in 2021, providing peace of mind for years to come. End-unit townhomes of this size, condition, and presence are rarely available. This is an opportunity to secure space, style, and convenience in one exceptional home.
Sold for $470,000
$470,000
3216 Careysbrook Ct, Waldorf, MD 20601
3beds
2,942sqft
Townhouse
Built in 2012
2,450 Square Feet Lot
$471,100 Zestimate®
$160/sqft
$3,003 Estimated rent
Home value
$471,100
$433,000 - $509,000
$3,003/mo
Zestimate® history
Owner options
List your home for rent
$3,003/mo
Rent Zestimate®
Find your next renter with Zillow Rental Manager. Plus, with online applications, you can quickly screen prospective tenants – for free.
$3,003/mo
Rent Zestimate®
Refinance and save
$2,502/mo
Est. payment
Refinancing to a lower rate could help reduce your monthly payments and save thousands over the life of the loan.
$2,502/mo
Est. payment
Explore your selling options
Work with a Zillow partner agent
Leverage their expertise and Zillow's premium Showcase listings to get your home seen by more buyers.
Get startedList with your own agent
Get your home in front of millions of buyers by listing it on Zillow.
Learn how to do itSell it yourself
Take full control of how buyers see your home on Zillow by listing For Sale by Owner (FSBO).
List your homeWhat's special
Two walk-in closetsDirect garage accessRare end-unit brick townhomeTwo-car garageSeparate showerStainless steel appliancesLarge rear bump out
Zillow last checked:
Listing updated:
Listed by:
Farrah Fuchs 301-536-8726,
Redfin Corp
Bought with:
Bruno Tarquinii, 594452
Fairfax Realty Premier
Source: Bright MLS,MLS#: MDCH2051956
Facts & features
Interior
Bedrooms & bathrooms
- Bedrooms: 3
- Bathrooms: 3
- Full bathrooms: 2
- 1/2 bathrooms: 1
- Main level bathrooms: 1
Basement
- Area: 0
Heating
- Central, Natural Gas
Cooling
- Other, Electric
Appliances
- Included: Gas Water Heater
Features
- Basement: Finished
- Has fireplace: No
Interior area
- Total structure area: 2,942
- Total interior livable area: 2,942 sqft
- Finished area above ground: 2,942
- Finished area below ground: 0
Property
Parking
- Total spaces: 2
- Parking features: Basement, Garage Faces Front, Inside Entrance, Oversized, Attached
- Attached garage spaces: 2
Accessibility
- Accessibility features: None
Features
- Levels: Three
- Stories: 3
- Pool features: None
Lot
- Size: 2,450 Square Feet
Details
- Additional structures: Above Grade, Below Grade
- Parcel number: 0906351590
- Zoning: PRD
- Special conditions: Standard
Construction
Type & style
- Home type: Townhouse
- Architectural style: Colonial
- Property subtype: Townhouse
Materials
- Brick
- Foundation: Slab
Condition
- New construction: No
- Year built: 2012
Utilities & green energy
- Sewer: Public Sewer
- Water: Public
Community & HOA
Community
- Subdivision: Adams Crossing
HOA
- Has HOA: Yes
- HOA fee: $100 monthly
Location
- Region: Waldorf
Financial & listing details
- Price per square foot: $160/sqft
- Tax assessed value: $457,500
- Annual tax amount: $6,060
- Date on market: 3/3/2026
- Listing agreement: Exclusive Right To Sell
- Ownership: Fee Simple
Price history
| Date | Event | Price |
|---|---|---|
| 4/2/2026 | Sold | $470,000+1.1%$160/sqft |
Source:  Bright MLS #MDCH2051956 Report a problem Bright MLS #MDCH2051956 Report a problem | ||
| 3/7/2026 | Contingent | $465,000$158/sqft |
Source: Bright MLS #MDCH2051956 Report a problem | ||
| 3/3/2026 | Listed for sale | $465,000-1%$158/sqft |
Source: Bright MLS #MDCH2051956 Report a problem | ||
| 2/25/2026 | Listing removed | $469,900$160/sqft |
Source: Bright MLS #MDCH2049566 Report a problem | ||
| 1/24/2026 | Price change | $469,900-2.1%$160/sqft |
Source: Bright MLS #MDCH2049566 Report a problem | ||
| 12/1/2025 | Listed for sale | $479,900+9.1%$163/sqft |
Source: Bright MLS #MDCH2049566 Report a problem | ||
| 10/1/2021 | Sold | $440,000$150/sqft |
Source: Bright MLS #MDCH2002952 Report a problem | ||
| 8/31/2021 | Pending sale | $440,000$150/sqft |
Source:  RE/MAX International #MDCH2002952 Report a problem RE/MAX International #MDCH2002952 Report a problem | ||
| 8/31/2021 | Contingent | $440,000+7.3%$150/sqft |
Source: Bright MLS #MDCH2002952 Report a problem | ||
| 8/26/2021 | Listed for sale | $410,000+40.2%$139/sqft |
Source: Bright MLS #MDCH2002952 Report a problem | ||
| 9/14/2012 | Sold | $292,385$99/sqft |
Source: Public Record Report a problem | ||
Public tax history
| Year | Property taxes | Tax assessment |
|---|---|---|
| 2025 | $193 +16.3% | $445,800 +2.7% |
| 2024 | $166 -96.8% | $434,100 +6.5% |
| 2023 | $5,109 +20.5% | $407,767 -6.1% |
| 2022 | $4,242 -4.7% | $434,100 +22.2% |
| 2021 | $4,449 +1.3% | $355,100 +1.3% |
| 2020 | $4,392 -3.6% | $350,533 -1.3% |
| 2019 | $4,556 +1.3% | $355,100 +4% |
| 2018 | $4,496 +6.1% | $341,400 +6.1% |
| 2017 | $4,236 | $321,633 +6.5% |
| 2016 | -- | $301,867 +7% |
| 2015 | -- | $282,100 |
| 2014 | -- | $282,100 |
| 2013 | -- | $282,100 +303% |
| 2012 | -- | $70,000 |
Find assessor info on the county website
Neighborhood: 20601
Nearby homes
- $390,3003 bd3 ba1.8k sqft3214 Careysbrook Ct, Waldorf, MD 20601Off Market
- $458,9003 bd3 ba2.9k sqft3222 Careysbrook Ct, Waldorf, MD 20601Off Market
- $447,4003 bd4 ba2.3k sqft3212 Careysbrook Ct, Waldorf, MD 20601Off Market
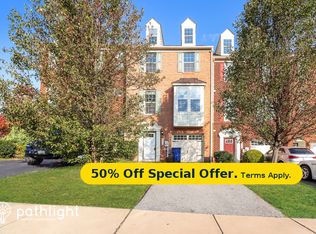
- $400,2003 bd2 ba2.2k sqft3224 Careysbrook Ct, Waldorf, MD 20601Off Market

- $480,0003 bd4 ba2.9k sqft3210 Careysbrook Ct, Waldorf, MD 20601Sold
- $447,600-- bd2 ba2.9k sqft3226 Careysbrook Ct, Waldorf, MD 20601Off Market
- $443,4003 bd4 ba2.4k sqft12215 Montreat Pl, Waldorf, MD 20601Off Market
- $424,2003 bd3 ba2k sqft12245 Timberlake Pl, Waldorf, MD 20601Off Market
Nearby schools
GreatSchools rating
- 1/10J. P. Ryon Elementary SchoolGrades: PK-5Distance: 0.3 mi
- 4/10John Hanson Middle SchoolGrades: 6-8Distance: 0.2 mi
- 2/10Thomas Stone High SchoolGrades: 9-12Distance: 0.7 mi
Schools provided by the listing agent
- Elementary: J P Ryon
- Middle: John Hanson
- High: Thomas Stone
- District: Charles County Public Schools
Source: Bright MLS. This data may not be complete. We recommend contacting the local school district to confirm school assignments for this home.
Get a cash offer in 3 minutes
Find out how much your home could sell for in as little as 3 minutes with a no-obligation cash offer.
Estimated market value
$471,100
Get a cash offer in 3 minutes
Find out how much your home could sell for in as little as 3 minutes with a no-obligation cash offer.
Estimated market value
$471,100
- Maryland
- Charles County
- Waldorf
- 20601
- 3216 Careysbrook Ct
Nearby cities
Nearby zip codes
Other Waldorf Topics
