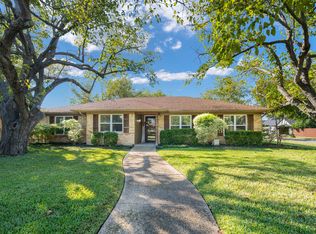
Welcome to Palm Springs paradise in Northwest Dallas. Modern design and quality welcome you as you drive up to this home and continue throughout. Once inside, you are greeted by an open floor plan that still offers defined spaces. From the feature wall in the dining room to sweeping views of the backyard oasis, you know this home has much to offer. Vaulted ceilings in the living room welcome you into the heart of the home and lead you into the massive kitchen with plentiful cabinetry, counter space, and a feature tile wall. An open office leads you to the second living area with a wall of windows overlooking the pool. Generously sized bedrooms are located on the other side of the home, and the primary bath features a separate soaking tub and shower. Entertain all your friends in the resort-style pool with immaculate landscaping. This one-of-a-kind home is a must-see so schedule your showing today!
Sold
Price Unknown
3216 Catamore Ln, Dallas, TX 75229
3beds
2,887sqft
Single Family Residence
Built in 1967
10,367 Square Feet Lot
$836,800 Zestimate®
$--/sqft
$5,190 Estimated rent
Home value
$836,800
$778,000 - $904,000
$5,190/mo
Zestimate® history
Owner options
List your home for rent
$5,190/mo
Rent Zestimate®
Find your next renter with Zillow Rental Manager. Plus, with online applications, you can quickly screen prospective tenants – for free.
$5,190/mo
Rent Zestimate®
Refinance and save
Refinancing to a lower rate could help reduce your monthly payments and save thousands over the life of the loan.
Explore your selling options
Work with a Zillow partner agent
Leverage their expertise and Zillow's premium Showcase listings to get your home seen by more buyers.
Get startedList with your own agent
Get your home in front of millions of buyers by listing it on Zillow.
Learn how to do itSell it yourself
Take full control of how buyers see your home on Zillow by listing For Sale by Owner (FSBO).
List your homeWhat's special
Zillow last checked:
Listing updated:
Listed by:
Scott Carnes 0697799 214-522-3838,
Dave Perry Miller Real Estate 214-522-3838
Bought with:
Traci Hummel
Dave Perry Miller Real Estate
Source: NTREIS,MLS#: 20374739
Facts & features
Interior
Bedrooms & bathrooms
- Bedrooms: 3
- Bathrooms: 3
- Full bathrooms: 2
- 1/2 bathrooms: 1
Primary bedroom
- Features: En Suite Bathroom, Sitting Area in Primary
- Level: First
- Dimensions: 16 x 16
Bedroom
- Features: Ceiling Fan(s), En Suite Bathroom
- Level: First
- Dimensions: 13 x 11
Bedroom
- Features: Ceiling Fan(s), En Suite Bathroom
- Level: First
- Dimensions: 17 x 11
Primary bathroom
- Features: Dual Sinks, Garden Tub/Roman Tub, Sink
- Level: First
- Dimensions: 12 x 11
Dining room
- Level: First
- Dimensions: 14 x 12
Other
- Level: First
- Dimensions: 11 x 5
Half bath
- Level: First
- Dimensions: 5 x 4
Kitchen
- Features: Built-in Features, Eat-in Kitchen, Galley Kitchen, Kitchen Island, Solid Surface Counters
- Level: First
- Dimensions: 36 x 11
Laundry
- Level: First
- Dimensions: 6 x 5
Living room
- Features: Fireplace
- Level: First
- Dimensions: 20 x 18
Living room
- Level: First
- Dimensions: 23 x 21
Office
- Features: Built-in Features, Ceiling Fan(s)
- Level: First
- Dimensions: 15 x 11
Heating
- Central
Cooling
- Central Air
Appliances
- Included: Some Gas Appliances, Built-In Refrigerator, Convection Oven, Double Oven, Dryer, Dishwasher, Electric Oven, Gas Cooktop, Disposal, Gas Water Heater, Ice Maker, Microwave, Plumbed For Gas, Refrigerator, Washer
- Laundry: Washer Hookup, Electric Dryer Hookup
Features
- Decorative/Designer Lighting Fixtures, Double Vanity, Eat-in Kitchen, High Speed Internet, Kitchen Island, Open Floorplan, Smart Home, Cable TV, Vaulted Ceiling(s)
- Flooring: Carpet, Ceramic Tile
- Windows: Window Coverings
- Has basement: No
- Number of fireplaces: 1
- Fireplace features: Gas Starter, Wood Burning
Interior area
- Total interior livable area: 2,887 sqft
Property
Parking
- Total spaces: 2
- Parking features: Alley Access, Door-Single, Garage, Garage Door Opener, Garage Faces Rear
- Attached garage spaces: 2
Features
- Levels: One
- Stories: 1
- Patio & porch: Covered, Patio
- Pool features: Fenced, Gunite, In Ground, Pool, Pool Sweep
- Fencing: Wood
Lot
- Size: 10,367 Square Feet
- Dimensions: 76 x 137
- Features: Landscaped, Sprinkler System
Details
- Additional structures: Shed(s)
- Parcel number: 00000589201000000
Construction
Type & style
- Home type: SingleFamily
- Architectural style: Mid-Century Modern,Detached
- Property subtype: Single Family Residence
Materials
- Brick, Wood Siding
- Foundation: Slab
- Roof: Composition
Condition
- Year built: 1967
Utilities & green energy
- Sewer: Public Sewer
- Water: Public
- Utilities for property: Electricity Connected, Sewer Available, Water Available, Cable Available
Community & HOA
Community
- Features: Curbs, Sidewalks
- Security: Security System
- Subdivision: Royal Chapel Estates
HOA
- Has HOA: No
Location
- Region: Dallas
Financial & listing details
- Tax assessed value: $725,000
- Annual tax amount: $9,543
- Date on market: 9/24/2023
- Cumulative days on market: 130 days
- Listing terms: Cash,Conventional
- Electric utility on property: Yes
Price history
| Date | Event | Price |
|---|---|---|
| 11/17/2023 | Sold | -- |
Source: NTREIS #20374739 Report a problem | ||
| 9/15/2023 | Contingent | $824,900$286/sqft |
Source: NTREIS #20374739 Report a problem | ||
| 8/21/2023 | Price change | $824,900-2.8%$286/sqft |
Source: NTREIS #20374739 Report a problem | ||
| 8/2/2023 | Price change | $849,000-1.8%$294/sqft |
Source: NTREIS #20374739 Report a problem | ||
| 7/10/2023 | Listed for sale | $865,000+57.3%$300/sqft |
Source: NTREIS #20374739 Report a problem | ||
| 8/1/2018 | Listing removed | $549,900$190/sqft |
Source: Real Estate Marketing Assoc. #13799372 Report a problem | ||
| 6/21/2018 | Pending sale | $549,900$190/sqft |
Source: Real Estate Marketing Assoc. #13799372 Report a problem | ||
| 6/7/2018 | Price change | $549,900-3.4%$190/sqft |
Source: Real Estate Marketing Assoc. #13799372 Report a problem | ||
| 4/23/2018 | Price change | $569,000-5%$197/sqft |
Source: Real Estate Marketing Assoc. #13799372 Report a problem | ||
| 3/21/2018 | Listed for sale | $599,000$207/sqft |
Source: Real Estate Marketing Assoc. #13799372 Report a problem | ||
Public tax history
| Year | Property taxes | Tax assessment |
|---|---|---|
| 2025 | $9,543 -12.6% | $725,000 -2.1% |
| 2024 | $10,922 +24% | $740,700 +46.1% |
| 2023 | $8,808 | $507,000 |
Find assessor info on the county website
Neighborhood: 75229
Nearby homes
- $517,3003 bd2 ba2.3k sqft3222 Catamore Ln, Dallas, TX 75229Off Market
- $531,7004 bd3 ba2.1k sqft3212 Catamore Ln, Dallas, TX 75229Off Market
- $909,5004 bd4 ba3.4k sqft3226 Catamore Ln, Dallas, TX 75229Off Market
- $518,1003 bd3 ba2k sqft3206 Catamore Ln, Dallas, TX 75229Off Market
- $548,7003 bd3 ba2k sqft3217 Woodwind Ln, Dallas, TX 75229Off Market
- $631,9004 bd3 ba2.2k sqft3211 Woodwind Ln, Dallas, TX 75229Off Market
- $459,7004 bd2 ba2k sqft3217 Catamore Ln, Dallas, TX 75229Off Market
- $--4 bd3 ba2.3k sqft3221 Woodwind Ln, Dallas, TX 75229Sold
Nearby schools
GreatSchools rating
- 5/10F P Caillet Elementary SchoolGrades: PK-6Distance: 0.3 mi
- 4/10Thomas C Marsh Middle SchoolGrades: 7-8Distance: 1.8 mi
- 4/10W T White High SchoolGrades: 9-12Distance: 2.9 mi
Schools provided by the listing agent
- Elementary: Caillet
- Middle: Marsh
- High: Jefferson
- District: Dallas ISD
Source: NTREIS. This data may not be complete. We recommend contacting the local school district to confirm school assignments for this home.
Get a cash offer in 3 minutes
Find out how much your home could sell for in as little as 3 minutes with a no-obligation cash offer.
Estimated market value
$836,800
Get a cash offer in 3 minutes
Find out how much your home could sell for in as little as 3 minutes with a no-obligation cash offer.
Estimated market value
$836,800
- Texas
- Dallas County
- Dallas
- 75229
- 3216 Catamore Ln
