LOCATION - LOCATION in the highly desired Promontory Point area - your dreams will come true. Check out this PATIO HOME Townhome with a FENCED yard ( this was grandfathered in and is such a BONUS ). This property has everything you need with tons of upgrades and quality. The interior walls and ceilings have been painted. Stepping in the front door you will notice the TALL VAULTED ceilings in the Living room with a gas fireplace and decorative tile surround (TV is included). The floor plan is very open and spacious leading into the kitchen and dining areas. All the stainless steel appliances are included (gas cooktop with double oven and convection are a bonus). You will love the contrasting cabinets with lots of pull-outs and deep drawers (white cabinets with a dark wood center island) along with the eye-catching granite countertops and new subway tile backsplash. Notice all the big windows allowing lots of sunshine in. The engineered hand-scraped wood floors are so beautiful. Everything you need is on the MAIN LEVEL with NO STEPS including the Primary Bedroom and Laundry. The Primary bedroom is huge with a large walk-in closet and bathroom with 2 vanities and sinks, whirlpool tub and a new Fabricated marble shower (completed in 2025). There are also lots of extra lighting features. The Laundry room was newly designed with beautiful cabinets and a sink. The dining area is very spacious for entertaining family and guests. You must checkout the COVERED PATIO and the FENCED backyard with lots of trees, shrubs and garden area. There is a gas line for your grill. There are 2 built-in REMOTE SCREENS that create shade and privacy. It is also set up for watching TV. The water fountain is also included. There is a Sonos music system on the patio (also in the living room and Primary Bedroom). Next you need to see the upper level with a family room, 2 bedrooms and a large full bathroom. There are custom window coverings throughout. There is a double heated garage plus an extra garage area with an overhead door - this space is heated and cooled. There is hot and cold water and a floor drain. It is also plumbed for a sink. The water heater is extra large and there is an instant hot water feature. New shingles were installed in 2024. You really need to see this awesome property !! Call today for a showing :)
Sold
Price Unknown
3216 Chisholm Trl, Bismarck, ND 58503
3beds
2,285sqft
Townhouse
Built in 2012
7,405 Square Feet Lot
$519,600 Zestimate®
$--/sqft
$2,542 Estimated rent
Home value
$519,600
$494,000 - $546,000
$2,542/mo
Zestimate® history
Owner options
List your home for rent
$2,542/mo
Rent Zestimate®
Find your next renter with Zillow Rental Manager. Plus, with online applications, you can quickly screen prospective tenants – for free.
$2,542/mo
Rent Zestimate®
Refinance and save
Refinancing to a lower rate could help reduce your monthly payments and save thousands over the life of the loan.
Explore your selling options
Work with a Zillow partner agent
Leverage their expertise and Zillow's premium Showcase listings to get your home seen by more buyers.
Get startedList with your own agent
Get your home in front of millions of buyers by listing it on Zillow.
Learn how to do itSell it yourself
Take full control of how buyers see your home on Zillow by listing For Sale by Owner (FSBO).
List your homeWhat's special
Covered patioEngineered hand-scraped wood floorsCustom window coverings throughoutExtra lighting featuresWhirlpool tubNew fabricated marble showerEye-catching granite countertops
Zillow last checked:
Listing updated:
Listed by:
KATHY J FEIST 701-220-1100,
BIANCO REALTY, INC.
Bought with:
LUNETTE LIPP SANDO, 7008
NORTHWEST REALTY GROUP
Source: Great North MLS,MLS#: 4027277
Facts & features
Interior
Bedrooms & bathrooms
- Bedrooms: 3
- Bathrooms: 3
- Full bathrooms: 2
- 1/2 bathrooms: 1
Heating
- Forced Air
Cooling
- Central Air
Appliances
- Included: Dishwasher, Disposal, Double Oven, Dryer, Gas Cooktop, Microwave, Range, Range Hood, Refrigerator, Washer, Other
- Laundry: Main Level
Features
- See Remarks, Ceiling Fan(s), Main Floor Bedroom, Primary Bath, Sound System, Vaulted Ceiling(s), Walk-In Closet(s)
- Flooring: Tile, Wood, Carpet
- Basement: None
- Number of fireplaces: 1
- Fireplace features: Living Room
Interior area
- Total structure area: 2,285
- Total interior livable area: 2,285 sqft
- Finished area above ground: 2,285
- Finished area below ground: 0
Property
Parking
- Total spaces: 3
- Parking features: Garage Door Opener, Heated Garage, See Remarks, Floor Drain, Attached
- Attached garage spaces: 3
Features
- Levels: One and One Half
- Stories: 1
- Patio & porch: Patio, Screened, Other
- Exterior features: Other, Garden
- Spa features: Whirlpool Tub
Lot
- Size: 7,405 Square Feet
- Dimensions: 43 - 58 x 75
- Features: Sprinklers In Rear, Sprinklers In Front, Landscaped, Level, Lot - Owned
Details
- Parcel number: 1318002010
Construction
Type & style
- Home type: Townhouse
- Architectural style: Ranch
- Property subtype: Townhouse
Materials
- HardiPlank Type, Stone
- Roof: Asphalt
Condition
- New construction: No
- Year built: 2012
Utilities & green energy
- Sewer: Public Sewer
- Water: Public
Community & HOA
Community
- Subdivision: Promontory Point III
HOA
- Services included: None
Location
- Region: Bismarck
Financial & listing details
- Tax assessed value: $451,500
- Annual tax amount: $4,817
- Date on market: 8/22/2026
Price history
| Date | Event | Price |
|---|---|---|
| 10/9/2026 | Sold | -- |
Source: Great North MLS #4027277 Report a problem | ||
| 8/26/2026 | Pending sale | $515,900$226/sqft |
Source: Great North MLS #4027277 Report a problem | ||
| 8/22/2026 | Listed for sale | $515,900$226/sqft |
Source: Great North MLS #4027277 Report a problem | ||
| 5/16/2016 | Sold | -- |
Source: Great North MLS #3328552 Report a problem | ||
Public tax history
| Year | Property taxes | Tax assessment |
|---|---|---|
| 2025 | $4,756 -0.4% | $225,750 +7.3% |
| 2024 | $4,775 -1.7% | $210,400 +3.1% |
| 2023 | $4,857 +14.1% | $204,150 +2.1% |
| 2022 | $4,258 +3.2% | $200,000 +15.3% |
| 2021 | $4,124 | $173,400 |
| 2020 | -- | $173,400 |
| 2019 | $3,875 +6.6% | $173,400 |
| 2018 | $3,635 | $173,400 |
| 2017 | -- | $173,400 |
| 2016 | $3,281 +2.9% | $173,400 +9.2% |
| 2014 | $3,190 | $158,800 +27.9% |
| 2013 | -- | $124,200 +1029.1% |
| 2012 | -- | $11,000 |
Find assessor info on the county website
Neighborhood: 58503
Nearby homes
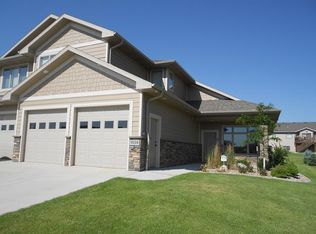
- $495,9003 bd3 ba2.3k sqft3218 Chisholm Trl, Bismarck, ND 58503Off Market
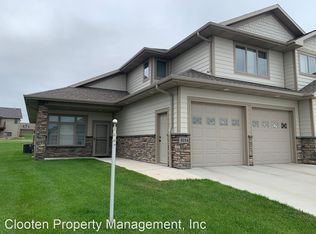
- $482,7003 bd2 ba2.4k sqft3224 Chisholm Trl, Bismarck, ND 58503Off Market
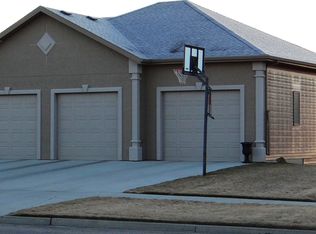
- $725,6005 bd5 ba4k sqft3201 Clairmont Rd, Bismarck, ND 58503Off Market
- $511,4003 bd2 ba2.4k sqft3226 Chisholm Trl, Bismarck, ND 58503Off Market
- $485,1004 bd3 ba1.6k sqft3204 Chisholm Trl, Bismarck, ND 58503Off Market
- $615,5004 bd2 ba1.7k sqft3207 Clairmont Rd, Bismarck, ND 58503Off Market
- $826,6005 bd4 ba4.3k sqft3119 Clairmont Rd, Bismarck, ND 58503Off Market
- $--3 bd3 ba2.2k sqft3232 Chisholm Trl, Bismarck, ND 58503Sold
Nearby schools
GreatSchools rating
- 9/10Elk Ridge Elementary SchoolGrades: K-5Distance: 1 mi
- 7/10Horizon Middle SchoolGrades: 6-8Distance: 1.8 mi
- 9/10Century High SchoolGrades: 9-12Distance: 2.6 mi
- North Dakota
- Burleigh County
- Bismarck
- 58503
- 3216 Chisholm Trl
