Virtually Staged. Welcome to 3216 Cleveland Heights Blvd, a charming and well-maintained pool home offering 3 bedrooms and 2.5 bathrooms plus an enclosed porch/bonus room, ideally located on a spacious 0.29 acre corner lot in the desirable Cleveland Heights area, walking distance to the Cleveland Heights Golf Course. This home offers a warm and inviting feel with beautiful hardwood flooring and a cozy wood-burning fireplace, perfect for relaxing or entertaining. The kitchen features Stainless Steel appliances and flows seamlessly into the living and dining areas, creating a functional and comfortable layout. The bonus room/enclosed back porch provides flexible space for a home office, hobby room, or additional living area, with a full bathroom conveniently located right off this space. New roof to be completed before closing! Some of the updates include a new water heater 03/2026), HVAC system 2023, interior paint, updated bathrooms and windows, adding value and peace of mind for the next owner. The home has a whole house water filtration system. The garage has been converted into a workshop, offering excellent space for projects, storage, or creative use. Step outside to enjoy your own private backyard oasis, complete with a privacy fence, in-ground swimming pool, and open patio, perfect for outdoor gatherings and enjoying Florida living year-round. The driveway is offering plenty of parking space. Situated in a well-established neighborhood & conveniently located near shopping, dining, Lake Hollingsworth & everyday amenities, this home offers both comfort & convenience. Schedule your private showing today and see all that this property has to offer!
Sold for $315,000
Zestimate®
$315,000
3216 CLEVELAND HEIGHTS BOULEVARD, LAKELAND, FL 33803
3beds
1,436sqft
Single Family Residence
Built in 1952
0.29 Acres Lot
$315,000 Zestimate®
$219/sqft
$2,494 Estimated rent
Home value
$315,000
$296,000 - $337,000
$2,494/mo
Zestimate® history
Owner options
List your home for rent
$2,494/mo
Rent Zestimate®
Find your next renter with Zillow Rental Manager. Plus, with online applications, you can quickly screen prospective tenants – for free.
$2,494/mo
Rent Zestimate®
Refinance and save
$2,124/mo
Est. payment
Refinancing to a lower rate could help reduce your monthly payments and save thousands over the life of the loan.
$2,124/mo
Est. payment
Explore your selling options
Work with a Zillow partner agent
Leverage their expertise and Zillow's premium Showcase listings to get your home seen by more buyers.
Get startedList with your own agent
Get your home in front of millions of buyers by listing it on Zillow.
Learn how to do itSell it yourself
Take full control of how buyers see your home on Zillow by listing For Sale by Owner (FSBO).
List your homeWhat's special
In-ground swimming poolPrivacy fencePrivate backyard oasisCozy wood-burning fireplaceBeautiful hardwood flooring
Zillow last checked:
Listing updated:
Listed by:
Patricia De Graaff, LLC 863-307-0061,
RE/MAX HERITAGE PROFESSIONALS 863-256-2188
Bought with:
Jacob Hancock, 3634195
KELLER WILLIAMS REALTY SMART 1
Source: Stellar MLS,MLS#: S5146474 Originating MLS: Osceola
Originating MLS: Osceola
Facts & features
Interior
Bedrooms & bathrooms
- Bedrooms: 3
- Bathrooms: 3
- Full bathrooms: 2
- 1/2 bathrooms: 1
Rooms
- Room types: Family Room, Utility Room
Primary bedroom
- Features: Ceiling Fan(s), Built-in Closet
- Level: First
- Area: 144 Square Feet
- Dimensions: 12x12
Bedroom 2
- Features: Ceiling Fan(s), Built-in Closet
- Level: First
- Area: 108 Square Feet
- Dimensions: 9x12
Bedroom 3
- Features: Ceiling Fan(s), Built-in Closet
- Level: First
- Area: 81 Square Feet
- Dimensions: 9x9
Dining room
- Level: First
- Area: 110 Square Feet
- Dimensions: 11x10
Family room
- Level: First
- Area: 120 Square Feet
- Dimensions: 12x10
Kitchen
- Level: First
- Area: 90 Square Feet
- Dimensions: 9x10
Laundry
- Level: First
Living room
- Features: Ceiling Fan(s)
- Level: First
- Area: 500 Square Feet
- Dimensions: 20x25
Heating
- Central
Cooling
- Central Air
Appliances
- Included: Dishwasher, Electric Water Heater, Microwave, Range, Refrigerator
- Laundry: Inside, Laundry Room
Features
- Ceiling Fan(s), Primary Bedroom Main Floor
- Flooring: Tile, Hardwood
- Doors: Sliding Doors
- Has fireplace: Yes
- Fireplace features: Living Room, Wood Burning
Interior area
- Total structure area: 1,779
- Total interior livable area: 1,436 sqft
Property
Features
- Levels: One
- Stories: 1
- Patio & porch: Patio
- Exterior features: Private Mailbox, Private Yard
- Has private pool: Yes
- Pool features: In Ground
- Fencing: Wood
Lot
- Size: 0.29 Acres
- Dimensions: 85 x 150
- Features: Corner Lot, City Lot
- Residential vegetation: Mature Landscaping, Oak Trees
Details
- Parcel number: 242831261490006040
- Special conditions: None
Construction
Type & style
- Home type: SingleFamily
- Property subtype: Single Family Residence
Materials
- Block, Stucco
- Foundation: Crawlspace, Slab
- Roof: Shingle
Condition
- Completed
- New construction: No
- Year built: 1952
Utilities & green energy
- Sewer: Public Sewer
- Water: Public
- Utilities for property: Cable Available, Electricity Connected, Public, Sewer Connected, Water Connected
Community & HOA
Community
- Pet fee: $0 monthly
- Subdivision: CLEVELAND HEIGHTS
HOA
- Has HOA: No
Location
- Region: Lakeland
Financial & listing details
- Price per square foot: $219/sqft
- Tax assessed value: $239,554
- Annual tax amount: $3,398
- Date on market: 3/25/2026
- Cumulative days on market: 73 days
- Listing terms: Cash,Conventional,FHA,VA Loan
- Ownership: Fee Simple
- Total actual rent: 0
- Electric utility on property: Yes
- Road surface type: Paved, Asphalt
Price history
| Date | Event | Price |
|---|---|---|
| 7/21/2026 | Sold | $315,000+0%$219/sqft |
Source:  Stellar MLS #S5146474 Report a problem Stellar MLS #S5146474 Report a problem | ||
| 6/19/2026 | Pending sale | $314,900$219/sqft |
Source: Stellar MLS #S5146474 Report a problem | ||
| 6/2/2026 | Price change | $314,900-3.1%$219/sqft |
Source: Stellar MLS #S5146474 Report a problem | ||
| 5/15/2026 | Price change | $324,900-1.5%$226/sqft |
Source: Stellar MLS #S5146474 Report a problem | ||
| 4/14/2026 | Listed for sale | $329,900$230/sqft |
Source: Stellar MLS #S5146474 Report a problem | ||
| 4/1/2026 | Pending sale | $329,900$230/sqft |
Source: Stellar MLS #S5146474 Report a problem | ||
| 3/25/2026 | Listed for sale | $329,900+69.2%$230/sqft |
Source: Stellar MLS #S5146474 Report a problem | ||
| 10/6/2020 | Sold | $195,000$136/sqft |
Source: Public Record Report a problem | ||
| 8/9/2020 | Pending sale | $195,000$136/sqft |
Source: LAKEFRONT INVESTMENT REALTY #P4911634 Report a problem | ||
| 8/4/2020 | Price change | $195,000-11.4%$136/sqft |
Source: LAKEFRONT INVESTMENT REALTY #P4911634 Report a problem | ||
| 7/19/2020 | Listed for sale | $220,000+46.7%$153/sqft |
Source: LAKEFRONT INVESTMENT REALTY #P4911634 Report a problem | ||
| 7/21/2017 | Sold | $150,000+163.2%$104/sqft |
Source: Public Record Report a problem | ||
| 2/1/2013 | Sold | $57,000-56.7%$40/sqft |
Source: Public Record Report a problem | ||
| 10/3/2012 | Sold | $131,700-4.6%$92/sqft |
Source: Public Record Report a problem | ||
| 8/22/2008 | Sold | $138,000-36.1%$96/sqft |
Source: Public Record Report a problem | ||
| 6/15/2006 | Sold | $215,900+40.2%$150/sqft |
Source: Public Record Report a problem | ||
| 7/14/2005 | Sold | $154,000$107/sqft |
Source: Public Record Report a problem | ||
Public tax history
| Year | Property taxes | Tax assessment |
|---|---|---|
| 2025 | $3,399 +3.2% | $231,570 +2.9% |
| 2024 | $3,293 +2.7% | $225,044 +3% |
| 2023 | $3,207 +2.9% | $218,489 +3% |
| 2022 | $3,116 -3.1% | $212,125 +24.8% |
| 2021 | $3,215 +59.7% | $169,998 +14.2% |
| 2020 | $2,014 +1% | $148,849 +2.3% |
| 2019 | $1,994 | $145,502 +1.9% |
| 2018 | $1,994 +1.6% | $142,789 +22.1% |
| 2017 | $1,962 -8.4% | $116,947 +10% |
| 2016 | $2,142 +9% | $106,315 +10% |
| 2015 | $1,966 +8.6% | $96,650 +0.5% |
| 2014 | $1,811 -2.5% | $96,200 +3.4% |
| 2013 | $1,857 +22.4% | $93,029 +23.7% |
| 2012 | $1,517 +47.9% | $75,211 -18.7% |
| 2011 | $1,025 -22.1% | $92,537 -12.8% |
| 2010 | $1,316 -17.8% | $106,092 -11.3% |
| 2009 | $1,602 -40.1% | $119,648 -15.1% |
| 2008 | $2,673 | $140,887 |
| 2007 | -- | -- |
| 2006 | $2,386 | -- |
| 2005 | -- | -- |
| 2004 | $797 -0.8% | -- |
| 2003 | $804 +9% | $63,841 +4.9% |
| 2002 | $737 +2.7% | $60,884 +1.6% |
| 2001 | $718 | $59,925 |
Find assessor info on the county website
Neighborhood: Edgewood
Nearby homes
- $276,8003 bd2 ba1.2k sqft3220 Cleveland Heights Blvd, Lakeland, FL 33803Off Market

- $150,0003 bd2 ba1.2k sqft813 Eddy St, Lakeland, FL 33803Sold
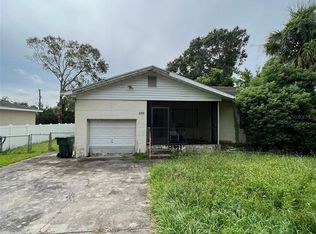
- $294,1003 bd2 ba1.4k sqft3212 Cleveland Heights Blvd, Lakeland, FL 33803Off Market
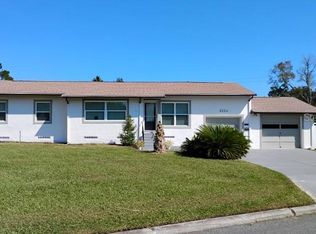
- $326,0003 bd2 ba1.2k sqft3224 Cleveland Heights Blvd, Lakeland, FL 33803Sold
- $259,5003 bd1 ba1.6k sqft812 Eddy St, Lakeland, FL 33803Off Market
- $268,4003 bd1 ba1.4k sqft817 Eddy St, Lakeland, FL 33803Off Market
- $265,9003 bd1 ba1.5k sqft3215 Cleveland Heights Blvd, Lakeland, FL 33803Off Market
- $235,6003 bd1 ba1.3k sqft818 Eddy St, Lakeland, FL 33803Off Market
Nearby schools
GreatSchools rating
- 7/10Carlton Palmore Elementary SchoolGrades: PK-5Distance: 0.6 mi
- 4/10Southwest Middle SchoolGrades: 6-8Distance: 1.1 mi
- 5/10Lakeland Senior High SchoolGrades: 9-12Distance: 2.1 mi
Schools provided by the listing agent
- Elementary: Carlton Palmore Elem
- Middle: Southwest Middle School
- High: Lakeland Senior High
Source: Stellar MLS. This data may not be complete. We recommend contacting the local school district to confirm school assignments for this home.
Get a cash offer in 3 minutes
Find out how much your home could sell for in as little as 3 minutes with a no-obligation cash offer.
Estimated market value
$315,000
Get a cash offer in 3 minutes
Find out how much your home could sell for in as little as 3 minutes with a no-obligation cash offer.
Estimated market value
$315,000
- Florida
- Polk County
- Lakeland
- 33803
- Edgewood
- 3216 CLEVELAND HEIGHTS BOULEVARD
Nearby cities
Nearby neighborhoods
Nearby zip codes
Other Lakeland Topics
