Welcome to Whitney Heights — one of Metairie’s most beloved mid-century neighborhoods, where tree-lined streets and tight-knit community meet everyday convenience. 3216 Clifford Drive is a 1958 classic brick ranch that wears its vintage soul proudly while offering the canvas every buyer dreams of: solid bones, rare original details, and serious room to make it your own.
Step onto the showstopping front porch — floor-to-ceiling Moorish-patterned cement tiles in blue, rose, and ivory set the tone immediately.
Inside, sun-drenched living spaces unfold with authentic mid-century character: original terrazzo floors in multiple rooms — including a breathtaking star-burst compass medallion in the family room — soaring crown molding, original hardwood cabinetry in a sprawling chef-scale kitchen and a peninsula bar, and a separate formal dining room crowned by an art-glass globe chandelier. Natural light pours through banks of oversized windows in every living space.
The floor plan flows beautifully: formal living, formal dining, expansive family room with sliding glass door to the backyard, and a kitchen sized for gatherings. Two vintage baths — one in blush pink tile, one in peacock teal — are period-perfect collector’s pieces waiting for your spa-level refresh or bold retro renovation vision.
The covered rear carport opens to a lush backyard oasis a canopy of shade trees .
Whitney Heights feeds to top JP schools and sits minutes from Lakeside Shopping, Mid-City dining, the Metairie Road corridor, and quick I-10 access. Homes with this footprint, these original details, and this location rarely come to market — and when they do, savvy buyers move fast.
Whether you are a design-forward buyer ready to honor the home’s MCM heritage or an investor seeking proven flip ROI in one of JP strongest zip codes, 3216 Clifford Drive delivers. Schedule your private tour today — and bring your vision. Flood zone X. Flood Insurance $1,149/year. Roof-2022, HVAC-2021-Windows-2022
Closed
Price Unknown
3216 Clifford Dr, Metairie, LA 70002
3beds
1,786sqft
Single Family Residence
Built in 1958
5,501 Square Feet Lot
$309,100 Zestimate®
$--/sqft
$2,396 Estimated rent
Home value
$309,100
$294,000 - $325,000
$2,396/mo
Zestimate® history
Owner options
List your home for rent
$2,396/mo
Rent Zestimate®
Find your next renter with Zillow Rental Manager. Plus, with online applications, you can quickly screen prospective tenants – for free.
$2,396/mo
Rent Zestimate®
Refinance and save
Refinancing to a lower rate could help reduce your monthly payments and save thousands over the life of the loan.
Explore your selling options
Work with a Zillow partner agent
Leverage their expertise and Zillow's premium Showcase listings to get your home seen by more buyers.
Get startedList with your own agent
Get your home in front of millions of buyers by listing it on Zillow.
Learn how to do itSell it yourself
Take full control of how buyers see your home on Zillow by listing For Sale by Owner (FSBO).
List your homeWhat's special
Formal livingCanopy of shade treesSun-drenched living spacesLush backyard oasisCovered rear carportShowstopping front porchSoaring crown molding
Zillow last checked:
Listing updated:
Listed by:
Aimee Curole 504-909-0306,
23 Realty, LLC
Bought with:
Richard Hartenstein
LA Realty Group LLC
Source: GSREIN,MLS#: 2558352
Facts & features
Interior
Bedrooms & bathrooms
- Bedrooms: 3
- Bathrooms: 2
- Full bathrooms: 2
Primary bedroom
- Description: Flooring: Terrazzo
- Level: Lower
- Dimensions: 11.9 x 12.1
Bedroom
- Description: Flooring: Terrazzo
- Level: Lower
- Dimensions: 10.1 x 12.5
Bedroom
- Description: Flooring: Terrazzo
- Level: Lower
- Dimensions: 10.6 x 14.3
Primary bathroom
- Description: Flooring: Vinyl
- Level: Lower
- Dimensions: 5.5 x 7
Bathroom
- Description: Flooring: Vinyl
- Level: Lower
- Dimensions: 7.4 x 7.5
Dining room
- Description: Flooring: Terrazzo
- Level: Lower
- Dimensions: 10.6 x 11.9
Foyer
- Description: Flooring: Vinyl
- Level: Lower
- Dimensions: 6 x 6.9
Kitchen
- Description: Flooring: Vinyl
- Level: Lower
- Dimensions: 10.9 x 16.3
Laundry
- Description: Flooring: Terrazzo
- Level: Lower
- Dimensions: 5 x 7.9
Living room
- Description: Flooring: Terrazzo
- Level: Lower
- Dimensions: 11 x 15.9
Sunroom
- Description: Flooring: Terrazzo
- Level: Lower
- Dimensions: 12.4 x 19.2
Heating
- Central
Cooling
- Central Air, 1 Unit
Appliances
- Included: Dishwasher, Disposal, Range
- Laundry: Washer Hookup, Dryer Hookup
Features
- Attic, Ceiling Fan(s), Pull Down Attic Stairs
- Attic: Pull Down Stairs
- Has fireplace: No
- Fireplace features: None
Interior area
- Total structure area: 1,943
- Total interior livable area: 1,786 sqft
Property
Parking
- Total spaces: 3
- Parking features: Covered, Carport, Three or more Spaces
- Has carport: Yes
Features
- Levels: One
- Stories: 1
- Patio & porch: Concrete, Porch
- Exterior features: Porch
- Pool features: None
Lot
- Size: 5,501 Square Feet
- Dimensions: 60 x 102
- Features: City Lot, Rectangular Lot
Details
- Parcel number: 0820018784
- Special conditions: None
Construction
Type & style
- Home type: SingleFamily
- Architectural style: Ranch
- Property subtype: Single Family Residence
Materials
- Brick
- Foundation: Slab
- Roof: Shingle
Condition
- Very Good Condition
- Year built: 1958
Utilities & green energy
- Sewer: Public Sewer
- Water: Public
Green energy
- Energy efficient items: Windows
Community & HOA
Community
- Subdivision: Whitney Heights
HOA
- Has HOA: No
- HOA name: NO
Location
- Region: Metairie
Financial & listing details
- Tax assessed value: $170,000
- Annual tax amount: $1,197
- Date on market: 5/15/2026
Price history
| Date | Event | Price |
|---|---|---|
| 6/4/2026 | Sold | -- |
Source:  GSREIN #2558352 Report a problem GSREIN #2558352 Report a problem | ||
| 5/18/2026 | Contingent | $309,000$173/sqft |
Source: GSREIN #2558352 Report a problem | ||
| 5/15/2026 | Listed for sale | $309,000$173/sqft |
Source: GSREIN #2558352 Report a problem | ||
| 3/2/2016 | Sold | -- |
Source: Public Record Report a problem | ||
Public tax history
| Year | Property taxes | Tax assessment |
|---|---|---|
| 2024 | $1,197 -4.2% | $17,000 |
| 2023 | $1,250 +2.7% | $17,000 |
| 2022 | $1,217 -18.2% | $17,000 -15% |
| 2021 | $1,487 +0.7% | $20,000 |
| 2020 | $1,477 -2.7% | $20,000 |
| 2019 | $1,518 +7.1% | $20,000 |
| 2018 | $1,418 | $20,000 |
| 2017 | $1,418 | $20,000 |
| 2016 | $1,418 | $20,000 +167.7% |
| 2015 | -- | $7,470 |
| 2014 | -- | $7,470 |
| 2013 | -- | $7,470 |
| 2012 | -- | $7,470 -0.4% |
| 2011 | -- | $7,500 |
| 2010 | -- | $7,500 |
| 2009 | -- | $7,500 |
| 2008 | -- | $7,500 |
| 2007 | -- | $7,500 |
| 2006 | -- | -- |
| 2005 | -- | -- |
| 2004 | -- | -- |
| 2003 | -- | -- |
| 2002 | -- | -- |
| 2001 | -- | -- |
| 2000 | -- | -- |
Find assessor info on the county website
Neighborhood: Whitney-Cecile
Nearby homes
- $431,900-- bd-- ba-- sqft3220 Clifford Dr, Metairie, LA 70002Off Market
- $433,0003 bd2 ba1.8k sqft3212 Clifford Dr, Metairie, LA 70002Off Market
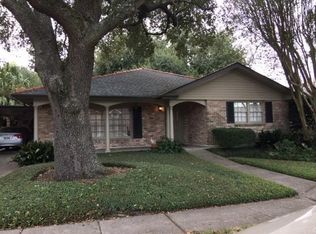
- $417,5003 bd2 ba1.7k sqft3217 N Labarre Rd, Metairie, LA 70002Off Market
- $357,700-- bd-- ba-- sqft3213 N Labarre Rd, Metairie, LA 70002Off Market
- $299,0003 bd2 ba1.4k sqft3208 Clifford Dr, Metairie, LA 70002For Sale
- $372,400-- bd-- ba-- sqft3224 Clifford Dr, Metairie, LA 70002Off Market
- $393,000-- bd-- ba-- sqft3209 N Labarre Rd, Metairie, LA 70002Off Market
- $496,8003 bd2 ba2.1k sqft3217 Clifford Dr, Metairie, LA 70002Off Market
Nearby schools
GreatSchools rating
- 9/10J.C. Ellis Elementary SchoolGrades: PK-8Distance: 0.9 mi
- 3/10Grace King High SchoolGrades: 9-12Distance: 1 mi
- 5/10J.D. Meisler Middle SchoolGrades: 6-8Distance: 1.4 mi
Get a cash offer in 3 minutes
Find out how much your home could sell for in as little as 3 minutes with a no-obligation cash offer.
Estimated market value
$309,100
Get a cash offer in 3 minutes
Find out how much your home could sell for in as little as 3 minutes with a no-obligation cash offer.
Estimated market value
$309,100
- Louisiana
- Jefferson Parish
- Metairie
- 70002
- Whitney-Cecile
- 3216 Clifford Dr
Nearby cities
Nearby neighborhoods
Nearby zip codes
Other Metairie Topics
