!!NEW CLASS 3 ROOF INSTALLED OCT 2025 WITH CERTIFICATE!! Priced to move quickly, this spacious home offers incredible potential with just a little TLC. Situated on a large corner lot shaded by mature trees, the property includes a fenced backyard and a two-car garage with opener. HVAC replaced with new R410A 4-ton system in 2020. Inside, you’ll find four bedrooms, two and a half bathrooms, and plenty of space for living and entertaining. The home is carpet-free, featuring ceramic tile, luxury vinyl plank flooring, and wood-tread stairs. As you enter, a private office with French doors sits to the right and a formal dining room to the left. Straight ahead, the living room impresses with soaring ceilings, abundant natural light, and a cozy wood-burning fireplace. The kitchen features granite countertops, an electric range, dishwasher, disposal, built-in microwave, water line for your refrigerator, a decent pantry and breakfast nook conveniently located just off the living area. The primary suite is on the main level and includes a full bathroom with dual sinks, shower, separate garden tub, and walk-in closet. Also downstairs are a half bath, laundry room, under-stairs storage and interior access to the front-facing garage. Upstairs, three additional bedrooms share a full bathroom with dual sinks and a combo tub-shower enclosure with sliding glass doors, providing ample space for family or guests. Located in the desirable Meadow Creek community, this home is close to everyday conveniences including Walmart, Albertsons, and a variety of shops and restaurants. Easy access to I-35W, I-20, and Chisholm Trail Parkway makes commuting simple, while nearby attractions like Hulen Mall, The Shops at Clearfork, downtown Fort Worth, and Dickies Arena are just minutes away. This property is being sold as-is and is ready for your personal touch. Foundation previously repaired in 2008 & 2023, no transferrable warranty available.
Sold
Price Unknown
3216 Clovermeadow Dr, Fort Worth, TX 76123
4beds
2,284sqft
Single Family Residence
Built in 1987
7,579 Square Feet Lot
$244,600 Zestimate®
$--/sqft
$2,302 Estimated rent
Home value
$244,600
$227,000 - $264,000
$2,302/mo
Zestimate® history
Owner options
List your home for rent
$2,302/mo
Rent Zestimate®
Find your next renter with Zillow Rental Manager. Plus, with online applications, you can quickly screen prospective tenants – for free.
$2,302/mo
Rent Zestimate®
Refinance and save
Refinancing to a lower rate could help reduce your monthly payments and save thousands over the life of the loan.
Explore your selling options
Work with a Zillow partner agent
Leverage their expertise and Zillow's premium Showcase listings to get your home seen by more buyers.
Get startedList with your own agent
Get your home in front of millions of buyers by listing it on Zillow.
Learn how to do itSell it yourself
Take full control of how buyers see your home on Zillow by listing For Sale by Owner (FSBO).
List your homeWhat's special
Wood-burning fireplaceTwo-car garageWood-tread stairsFormal dining roomAbundant natural lightPrivate officeFour bedrooms
Zillow last checked:
Listing updated:
Listed by:
Mike Gonzalez 0577633 214-783-4240,
Mosaic Realty 214-783-4240
Bought with:
Adam Olivas
Realty of America, LLC
Source: NTREIS,MLS#: 21058342
Facts & features
Interior
Bedrooms & bathrooms
- Bedrooms: 4
- Bathrooms: 3
- Full bathrooms: 2
- 1/2 bathrooms: 1
Primary bedroom
- Features: Ceiling Fan(s), En Suite Bathroom, Walk-In Closet(s)
- Level: First
- Dimensions: 16 x 14
Bedroom
- Features: Ceiling Fan(s)
- Level: Second
- Dimensions: 12 x 12
Bedroom
- Features: Ceiling Fan(s)
- Level: Second
- Dimensions: 15 x 14
Bedroom
- Features: Ceiling Fan(s)
- Level: Second
- Dimensions: 11 x 11
Primary bathroom
- Features: Dual Sinks, Garden Tub/Roman Tub, Jetted Tub, Separate Shower
- Level: First
- Dimensions: 10 x 9
Breakfast room nook
- Level: First
- Dimensions: 10 x 10
Dining room
- Level: First
- Dimensions: 10 x 12
Other
- Features: Dual Sinks
- Level: Second
- Dimensions: 10 x 5
Half bath
- Level: First
- Dimensions: 7 x 3
Kitchen
- Features: Breakfast Bar, Granite Counters, Pantry
- Level: First
- Dimensions: 10 x 12
Laundry
- Level: First
- Dimensions: 6 x 6
Living room
- Features: Ceiling Fan(s), Fireplace
- Level: First
- Dimensions: 21 x 18
Office
- Features: Ceiling Fan(s)
- Level: First
- Dimensions: 12 x 12
Heating
- Central, Electric
Cooling
- Central Air, Ceiling Fan(s)
Appliances
- Included: Dishwasher, Electric Range, Electric Water Heater, Disposal
- Laundry: Washer Hookup, Dryer Hookup, ElectricDryer Hookup, Laundry in Utility Room
Features
- Cathedral Ceiling(s)
- Windows: Window Coverings
- Has basement: No
- Number of fireplaces: 1
- Fireplace features: Wood Burning
Interior area
- Total interior livable area: 2,284 sqft
Property
Parking
- Total spaces: 2
- Parking features: Garage Faces Front, Garage, Garage Door Opener
- Attached garage spaces: 2
Features
- Levels: Two
- Stories: 2
- Pool features: None
Lot
- Size: 7,579 Square Feet
Details
- Parcel number: 06158749
Construction
Type & style
- Home type: SingleFamily
- Architectural style: Traditional,Detached
- Property subtype: Single Family Residence
Materials
- Brick
Condition
- Year built: 1987
Utilities & green energy
- Sewer: Public Sewer
- Water: Public
- Utilities for property: Sewer Available, Separate Meters, Water Available
Community & HOA
Community
- Features: Sidewalks
- Subdivision: Meadow Creek #1 Add
HOA
- Has HOA: No
Location
- Region: Fort Worth
Financial & listing details
- Tax assessed value: $258,797
- Annual tax amount: $6,572
- Date on market: 9/12/2025
- Cumulative days on market: 31 days
- Listing terms: Cash,Conventional,FHA,VA Loan
Price history
| Date | Event | Price |
|---|---|---|
| 11/14/2025 | Sold | -- |
Source: NTREIS #21058342 Report a problem | ||
| 11/3/2025 | Pending sale | $229,900$101/sqft |
Source: NTREIS #21058342 Report a problem | ||
| 10/28/2025 | Contingent | $229,900$101/sqft |
Source: NTREIS #21058342 Report a problem | ||
| 10/18/2025 | Listed for sale | $229,900$101/sqft |
Source: NTREIS #21058342 Report a problem | ||
| 10/12/2025 | Pending sale | $229,900$101/sqft |
Source: NTREIS #21058342 Report a problem | ||
| 10/7/2025 | Contingent | $229,900$101/sqft |
Source: NTREIS #21058342 Report a problem | ||
| 10/1/2025 | Listed for sale | $229,900$101/sqft |
Source: NTREIS #21058342 Report a problem | ||
| 9/29/2025 | Contingent | $229,900$101/sqft |
Source: NTREIS #21058342 Report a problem | ||
| 9/22/2025 | Listed for sale | $229,900$101/sqft |
Source: NTREIS #21058342 Report a problem | ||
| 9/17/2025 | Contingent | $229,900$101/sqft |
Source: NTREIS #21058342 Report a problem | ||
| 9/12/2025 | Listed for sale | $229,900+93.4%$101/sqft |
Source: NTREIS #21058342 Report a problem | ||
| 10/5/2023 | Listing removed | -- |
Source: Zillow Rentals Report a problem | ||
| 10/3/2023 | Listed for rent | $2,295+91.3%$1/sqft |
Source: Zillow Rentals Report a problem | ||
| 10/12/2013 | Listing removed | $1,200$1/sqft |
Source: Mosaic Realty #11976573 Report a problem | ||
| 10/2/2013 | Sold | -- |
Source: Agent Provided Report a problem | ||
| 8/22/2013 | Price change | $1,200-5.9%$1/sqft |
Source: Mosaic Realty #11976573 Report a problem | ||
| 8/1/2013 | Listed for rent | $1,275+6.3%$1/sqft |
Source: Mosaic Realty #11976573 Report a problem | ||
| 7/18/2013 | Price change | $118,900-0.8%$52/sqft |
Source: Mosaic Realty #11976177 Report a problem | ||
| 6/23/2013 | Listed for sale | $119,900$52/sqft |
Source: Mosaic Realty #11976177 Report a problem | ||
| 9/28/2012 | Listing removed | $1,200$1/sqft |
Source: Keller Williams Realty #11825770 Report a problem | ||
| 8/31/2012 | Price change | $1,200-9.4%$1/sqft |
Source: Keller Williams Realty #11825770 Report a problem | ||
| 8/22/2012 | Listed for rent | $1,325$1/sqft |
Source: Dow FW RE Inc. #11825770 Report a problem | ||
Public tax history
| Year | Property taxes | Tax assessment |
|---|---|---|
| 2025 | $6,250 -4.9% | $258,797 -4% |
| 2024 | $6,572 -6.2% | $269,700 -5.4% |
| 2023 | $7,005 +12.7% | $285,000 +26.6% |
| 2022 | $6,214 +33.1% | $225,061 +36.4% |
| 2021 | $4,668 -2.6% | $165,000 |
| 2020 | $4,793 -1% | $165,000 |
| 2019 | $4,840 +2.4% | $165,000 +7.1% |
| 2018 | $4,726 +12.9% | $154,000 +14.1% |
| 2017 | $4,187 +5.8% | $134,928 +6.8% |
| 2016 | $3,957 +32.1% | $126,389 +33.6% |
| 2015 | $2,995 | $94,600 |
| 2014 | $2,995 | $94,600 |
| 2013 | -- | $94,600 -6.5% |
| 2012 | -- | $101,200 -2.7% |
| 2011 | -- | $104,000 -3.1% |
| 2010 | -- | $107,300 -11% |
| 2009 | -- | $120,558 |
| 2008 | -- | $120,558 -0.2% |
| 2007 | -- | $120,800 |
| 2006 | -- | $120,800 |
| 2005 | -- | $120,800 +2.8% |
| 2004 | -- | $117,500 |
| 2003 | -- | $117,500 +5.1% |
| 2002 | -- | $111,800 +6.9% |
| 2001 | -- | $104,600 +5.5% |
| 2000 | -- | $99,100 |
Find assessor info on the county website
Neighborhood: Meadow Creek
Nearby homes
- $--4 bd3 ba2.2k sqft3212 Clovermeadow Dr, Fort Worth, TX 76123Sold

- $249,2003 bd2 ba1.7k sqft3217 Woodlark Dr, Fort Worth, TX 76123Off Market
- $--3 bd3 ba1.8k sqft3300 Clovermeadow Dr, Fort Worth, TX 76123Sold
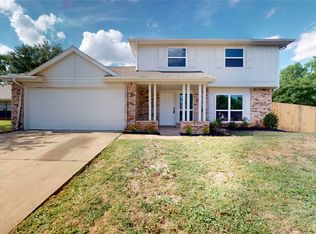
- $275,3004 bd2 ba2k sqft3213 Woodlark Dr, Fort Worth, TX 76123Off Market
- $270,0003 bd3 ba2.4k sqft3208 Clovermeadow Dr, Fort Worth, TX 76123Off Market
- $--3 bd2 ba1.5k sqft3209 Woodlark Dr, Fort Worth, TX 76123Sold
- $316,1003 bd2 ba2.2k sqft3217 Clovermeadow Dr, Fort Worth, TX 76123Off Market
- $228,4003 bd2 ba1.3k sqft3301 Woodlark Dr, Fort Worth, TX 76123Off Market
Nearby schools
GreatSchools rating
- 4/10Meadowcreek Elementary SchoolGrades: PK-5Distance: 0.4 mi
- 2/10Crowley Middle SchoolGrades: 6-8Distance: 1.2 mi
- 3/10North Crowley High SchoolGrades: 9-12Distance: 2.2 mi
Schools provided by the listing agent
- Elementary: Meadowcreek
- Middle: Crowley
- High: North Crowley
- District: Crowley ISD
Source: NTREIS. This data may not be complete. We recommend contacting the local school district to confirm school assignments for this home.
Get a cash offer in 3 minutes
Find out how much your home could sell for in as little as 3 minutes with a no-obligation cash offer.
Estimated market value
$244,600
Get a cash offer in 3 minutes
Find out how much your home could sell for in as little as 3 minutes with a no-obligation cash offer.
Estimated market value
$244,600
- Texas
- Tarrant County
- Fort Worth
- 76123
- Meadow Creek
- 3216 Clovermeadow Dr
Nearby cities
Nearby neighborhoods
Nearby zip codes
Other Fort Worth Topics
