Amazing! 2 bedroom, 1 bath townhouse in Royal Oak. New A/C & Electric panel 2023. New kitchen appliances and luxury vinyl floor 2024, New windows & treatments throughout Dec 2024. New HWT 2025, Washer 2021 & Dryer 2025. Enjoy this clean, updated townhouse with hardwood floors in both dining room and living room. (Also, hardwood up the stairs & under the carpeting in both bedrooms). Main floor has kitchen, dining room and living room. Upstairs features 2 bedrooms and a full bath. Partially finished basement with plenty of storage. Private entry from the front and back of townhouse. 1 assigned parking spot right outside your backdoor. Guest parking near your assigned spot. Conveniently located near Beaumont Hospital, The Woodward Corner Market, Restaurants and much more. Schedule your showing today! Excludes 2 Ring door bells. BATVAI
Sold for $187,000
$187,000
3216 Coolidge Hwy, Royal Oak, MI 48073
2beds
1,131sqft
Condominium, Townhouse
Built in 1951
-- sqft lot
$192,000 Zestimate®
$165/sqft
$1,442 Estimated rent
Home value
$192,000
$180,000 - $205,000
$1,442/mo
Zestimate® history
Owner options
List your home for rent
$1,442/mo
Rent Zestimate®
Find your next renter with Zillow Rental Manager. Plus, with online applications, you can quickly screen prospective tenants – for free.
$1,442/mo
Rent Zestimate®
Refinance and save
$1,499/mo
Est. payment
Refinancing to a lower rate could help reduce your monthly payments and save thousands over the life of the loan.
$1,499/mo
Est. payment
Explore your selling options
Work with a Zillow partner agent
Leverage their expertise and Zillow's premium Showcase listings to get your home seen by more buyers.
Get startedList with your own agent
Get your home in front of millions of buyers by listing it on Zillow.
Learn how to do itSell it yourself
Take full control of how buyers see your home on Zillow by listing For Sale by Owner (FSBO).
List your homeWhat's special
Zillow last checked:
Listing updated:
Listed by:
Tracey Borg 586-242-6308,
Keller Williams Realty Lakeside
Bought with:
Tracey Borg, 6501385092
Keller Williams Realty Lakeside
Source: MiRealSource,MLS#: 50181820 Originating MLS: MiRealSource
Originating MLS: MiRealSourceFacts & features
Interior
Bedrooms & bathrooms
- Bedrooms: 2
- Bathrooms: 1
- Full bathrooms: 1
Bedroom 1
- Features: Carpet
- Level: Second
- Area: 156
- Dimensions: 13 x 12
Bedroom 2
- Features: Carpet
- Level: Second
- Area: 110
- Dimensions: 11 x 10
Bathroom 1
- Level: Second
Dining room
- Features: Wood
- Level: Entry
- Area: 84
- Dimensions: 12 x 7
Kitchen
- Features: Vinyl
- Level: Entry
- Area: 72
- Dimensions: 9 x 8
Living room
- Features: Wood
- Level: Entry
- Area: 180
- Dimensions: 15 x 12
Heating
- Forced Air, Natural Gas
Cooling
- Central Air
Appliances
- Included: Dishwasher, Dryer, Microwave, Range/Oven, Refrigerator, Washer
Features
- Flooring: Carpet, Wood, Vinyl
- Basement: Partially Finished,Concrete
- Has fireplace: No
Interior area
- Total structure area: 1,374
- Total interior livable area: 1,131 sqft
- Finished area above ground: 916
- Finished area below ground: 215
Property
Features
- Levels: Two
- Stories: 2
Details
- Parcel number: 2507232008
- Special conditions: Private
Construction
Type & style
- Home type: Townhouse
- Property subtype: Condominium, Townhouse
Materials
- Brick
- Foundation: Basement, Concrete Perimeter
Condition
- Year built: 1951
Utilities & green energy
- Sewer: Public Sanitary
- Water: Public
Community & HOA
Community
- Subdivision: Brownstones Of Royal Oak
HOA
- Has HOA: Yes
- HOA fee: $224 monthly
- HOA name: Brownstones
- HOA phone: 248-203-9404
Location
- Region: Royal Oak
Financial & listing details
- Price per square foot: $165/sqft
- Annual tax amount: $2,810
- Date on market: 7/16/2025
- Cumulative days on market: 4 days
- Listing agreement: Exclusive Right to Sell/VR
- Listing terms: Cash,Conventional
Price history
| Date | Event | Price |
|---|---|---|
| 8/20/2025 | Sold | $187,000-4.1%$165/sqft |
Source:  MiRealSource #50181820 Report a problem MiRealSource #50181820 Report a problem | ||
| 7/21/2025 | Pending sale | $195,000$172/sqft |
Source: MiRealSource #50181820 Report a problem | ||
| 7/18/2025 | Listed for sale | $195,000+24428.3%$172/sqft |
Source: MiRealSource #50181820 Report a problem | ||
| 7/2/2010 | Listing removed | $795$1/sqft |
Source: CENTURY 21 MJL Corporate Transferee Service, Inc. #210072761 Report a problem | ||
| 6/25/2010 | Listed for sale | $795$1/sqft |
Source: CENTURY 21 MJL Corporate Transferee Service, Inc. #210072761 Report a problem | ||
Public tax history
Tax history is unavailable.
Neighborhood: 48073
Nearby homes
- $175,6002 bd1 ba916 sqft3256 Coolidge Hwy #1, Royal Oak, MI 48073Off Market

- $181,4002 bd1 ba916 sqft3202 Coolidge Hwy #1, Royal Oak, MI 48073Off Market
- $171,2002 bd1 ba916 sqft3202 Coolidge Hwy #1, Royal Oak, MI 48073Off Market
- $180,6002 bd1 ba916 sqft3354 Coolidge Hwy #63, Royal Oak, MI 48073Off Market
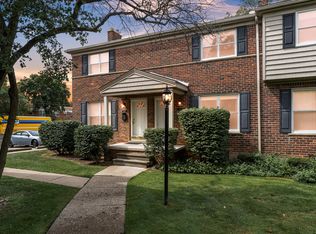
- $181,2002 bd1 ba922 sqft3380 Coolidge Hwy, Royal Oak, MI 48073Off Market
- $---- bd-- ba-- sqft3240 Coolidge Hwy, Royal Oak, MI 48073Off Market
- $--2 bd1 ba916 sqft3244 Coolidge Hwy, Royal Oak, MI 48073Off Market
- $164,5002 bd1 ba916 sqft3386 Coolidge Hwy, Royal Oak, MI 48073Off Market
- $--2 bd1 ba922 sqft3318 Coolidge Hwy, Royal Oak, MI 48073Off Market
Nearby schools
GreatSchools rating
- 8/10Alfred E. Upton Elementary SchoolGrades: K-5Distance: 1 mi
- 7/10Royal Oak Middle SchoolGrades: 6-8Distance: 2.4 mi
- 9/10Royal Oak High SchoolGrades: 9-12Distance: 1.4 mi
Schools provided by the listing agent
- District: Royal Oak Neighborhood Schools
Source: MiRealSource. This data may not be complete. We recommend contacting the local school district to confirm school assignments for this home.
Get a cash offer in 3 minutes
Find out how much your home could sell for in as little as 3 minutes with a no-obligation cash offer.
Estimated market value
$192,000
Get a cash offer in 3 minutes
Find out how much your home could sell for in as little as 3 minutes with a no-obligation cash offer.
Estimated market value
$192,000
- Michigan
- Oakland County
- Royal Oak
- 48073
- 3216 Coolidge Hwy
Nearby cities
Nearby zip codes
Other Royal Oak Topics
