Skip main navigation
Sold for $173,000
  • $173,000

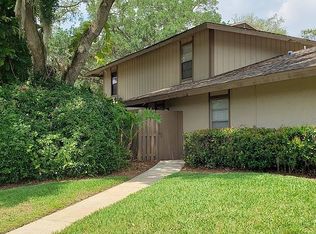
    3216 Doe Ct, Brandon, FL 33511

    2beds
    998sqft
    Townhouse
    Built in 1975
    1,659 Square Feet Lot
    $169,100 Zestimate®
    $173/sqft
    $1,491 Estimated rent

    Home value

    $169,100

    $156,000 - $184,000

    $1,491/mo

    Zestimate® history
    Loading
    Loading...

    Owner options

    List your home for rent

    $1,491/mo

    Rent Zestimate®

    Find your next renter with Zillow Rental Manager. Plus, with online applications, you can quickly screen prospective tenants – for free.

    Learn more

    $1,491/mo

    Rent Zestimate®

    Refinance and save

    $1,493/mo

    Est. payment

    Refinancing to a lower rate could help reduce your monthly payments and save thousands over the life of the loan.

    See today's rates

    $1,493/mo

    Est. payment

    Explore your selling options

    Work with a Zillow partner agent

    Leverage their expertise and Zillow's premium Showcase listings to get your home seen by more buyers.

    Get started

    List with your own agent

    Get your home in front of millions of buyers by listing it on Zillow.

    Learn how to do it

    Sell it yourself

    Take full control of how buyers see your home on Zillow by listing For Sale by Owner (FSBO).

    List your home

    What's special

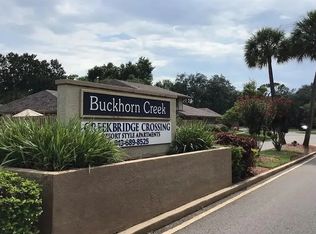
    Step into this inviting 2-bedroom, 1-bathroom home, where natural light fills the space, highlighting the sleek tile floors and functional layout. The kitchen boasts ample counter space, a breakfast bar and a seamless flow into the living area-perfect for entertaining. The primary bedroom features a spacious closet and two windows, offering a bright airy retreat. The bathroom includes a sink vanity and a tub-shower combo for your convenience. Enjoy indoor-outdoor living with a sliding glass door leading to your private fenced-in yard- ideal for relaxing or entertaining. The Community is well maintained, features a POOL, has lots of sidewalks for walking, lots of exterior lighting, and is pet friendly! As a resident of Buckhorn Creek, you'll also have access to a sparkling community pool, perfect for cooling off on warm days!! LOW monthly HOA fee of $250 includes grounds maintenance, roof reserves and repairs, building exterior maintenance, exterior painting, fence repairs, community pool, and basic cable! Don't miss out on this charming home-schedule your showing today! NO MONEY DOWN!!

    Zillow last checked:

    Listing updated:

    Listing Provided by:

    Nette Nelson 262-857-9419,

    EXP REALTY LLC 888-883-8509

    Bought with:

    Lori Moses, 3174800

    EXIT BAYSHORE REALTY

    Annie Quinn, 36011996

    EXIT BAYSHORE REALTY

    Source: Stellar MLS,MLS#: O6280107MLS LogoOriginating MLS: Orlando Regional

    Facts & features

    Interior

    Bedrooms & bathrooms
    • Bedrooms: 2
    • Bathrooms: 1
    • Full bathrooms: 1
    Primary bedroom
    • Features: Built-in Closet
    • Level: First
    • Area: 143 Square Feet
    • Dimensions: 11x13
    Bedroom 2
    • Features: Built-in Closet
    • Level: First
    • Area: 132 Square Feet
    • Dimensions: 12x11
    Kitchen
    • Features: Built-in Closet
    • Level: First
    • Area: 100 Square Feet
    • Dimensions: 10x10
    Living room
    • Features: Storage Closet
    • Level: First
    • Area: 195 Square Feet
    • Dimensions: 15x13
    Heating
    • Central, Electric
    Cooling
    • Central Air
    Appliances
    • Included: Dishwasher, Dryer, Microwave, Range, Refrigerator, Washer
    • Laundry: Laundry Closet
    Features
    • Ceiling Fan(s), Primary Bedroom Main Floor
    • Flooring: Carpet, Tile
    • Doors: Sliding Doors
    • Has fireplace: No
    • Common walls with other units/homes: End Unit
    Interior area
    • Total structure area: 998
    • Total interior livable area: 998 sqft

    Property

    Parking
    • Total spaces: 2
    • Parking features: Covered, Guest
    • Carport spaces: 2
    Features
    • Levels: One
    • Stories: 1
    • Patio & porch: Patio
    • Exterior features: Sidewalk, Storage
    • Fencing: Fenced
    Lot
    • Size: 1,659 sqft
    • Features: Sidewalk
    Details
    • Parcel number: U0330202MA00001300004.0
    • Zoning: PD
    • Special conditions: None
    • Horse amenities: None

    Construction

    Type & style
    • Home type: Townhouse
    • Architectural style: Other
    • Property subtype: Townhouse
    Materials
    • Stucco
    • Foundation: Slab
    • Roof: Shingle
    Condition
    • Completed
    • New construction: No
    • Year built: 1975

    Utilities & green energy

    • Sewer: Public Sewer
    • Water: Public
    • Utilities for property: BB/HS Internet Available, Cable Available, Electricity Connected, Water Connected

    Community & neighborhood

    Community
    • Community features: Playground, Pool, Sidewalks
    Location
    • Region: Brandon
    • Subdivision: BUCKHORN CREEK UNIT 1

    HOA & financial

    HOA
    • Has HOA: Yes
    • HOA fee: $250 monthly
    • Amenities included: Playground, Pool
    • Services included: Community Pool, Maintenance Structure, Maintenance Grounds, Pool Maintenance, Trash
    • Association name: Clyde Ross
    • Association phone: 813-335-7212
    Other fees
    • Pet fee: $0 monthly
    Other financial information
    • Total actual rent: 0

    Other

    Other facts
    • Listing terms: Cash,Conventional,FHA,VA Loan
    • Ownership: Condominium
    • Road surface type: Concrete

    Price history

    DateEventPrice
    6/13/2025Sold$173,000-3.8%$173/sqft
    Source: Stellar MLS #O6280107 Report a problem
    5/16/2025Pending sale$179,900$180/sqft
    Source: Stellar MLS #O6280107 Report a problem
    4/22/2025Price change$179,900-5.3%$180/sqft
    Source: Stellar MLS #O6280107 Report a problem
    4/3/2025Price change$189,900-3.1%$190/sqft
    Source: Stellar MLS #O6280107 Report a problem
    3/31/2025Pending sale$195,999$196/sqft
    Source: Stellar MLS #O6280107 Report a problem
    3/7/2025Listed for sale$195,999+31.5%$196/sqft
    Source: Stellar MLS #O6280107 Report a problem
    12/17/2024Listing removed$149,000-14.4%$149/sqft
    Source: Stellar MLS #T3308445 Report a problem
    12/17/2023Listing removed--
    Source: Stellar MLS #T3308445 Report a problem
    5/4/2022Sold$174,000-3.8%$174/sqft
    Source: Public Record Report a problem
    4/5/2022Pending sale$180,900$181/sqft
    Source: Zillow Offers Report a problem
    4/4/2022Listed for sale$180,900$181/sqft
    Source: Zillow Offers Report a problem
    3/25/2022Pending sale$180,900$181/sqft
    Source: Zillow Offers Report a problem
    3/21/2022Listed for sale$180,900$181/sqft
    Source: Zillow Offers Report a problem
    1/31/2022Listing removed--
    Source: Stellar MLS #U8150437 Report a problem
    1/28/2022Listed for sale$180,900+13.2%$181/sqft
    Source: Zillow Offers Report a problem
    12/15/2021Sold$159,800+7.2%$160/sqft
    Source: Public Record Report a problem
    6/14/2021Pending sale$149,000$149/sqft
    Source: Stellar MLS #T3308445 Report a problem
    6/4/2021Listed for sale$149,000$149/sqft
    Source: Stellar MLS #T3308445 Report a problem
    5/25/2021Pending sale$149,000$149/sqft
    Source: Stellar MLS #T3308445 Report a problem
    5/24/2021Listed for sale$149,000+101.4%$149/sqft
    Source: Stellar MLS #T3308445 Report a problem
    7/23/2016Sold$74,000$74/sqft
    Source: Public Record Report a problem
    6/13/2016Pending sale$74,000$74/sqft
    Source: KINGS REALTY & PROPERTY MGMT. #T2795571 Report a problem
    5/10/2016Listed for sale$74,000$74/sqft
    Source: KINGS REALTY & PROPERTY MGMT. #T2795571 Report a problem
    4/16/2016Pending sale$74,000$74/sqft
    Source: KINGS REALTY & PROPERTY MGMT. #T2795571 Report a problem
    3/20/2016Listed for sale$74,000$74/sqft
    Source: KINGS REALTY & PROPERTY MGMT. #T2795571 Report a problem
    3/20/2016Pending sale$74,000$74/sqft
    Source: KINGS REALTY & PROPERTY MGMT. #T2795571 Report a problem
    1/7/2016Listed for sale$74,000-3.9%$74/sqft
    Source: KINGS REALTY & PROPERTY MGMT. #T2795571 Report a problem
    7/14/2004Sold$77,000$77/sqft
    Source: Stellar MLS #T2059032 Report a problem

    Public tax history

    YearProperty taxesTax assessment
    2025$2,609 -21.8%$155,172 -3%
    2024$3,335 +11.3%$159,993 +10%
    2023$2,995 +14.6%$145,448 +14%
    2022$2,613 +172.2%$127,584 +74.8%
    2021$960 +7.1%$72,985 +1.4%
    2020$897 +6.8%$71,977 +2.3%
    2019$840 $70,359 +1.9%
    2018$840 +0.5%$69,047 +28.8%
    2017$835 -33.3%$53,608 +0.6%
    2016$1,252 -1.1%$53,291 +10%
    2015$1,266 +12.7%$48,446 +10%
    2014$1,124 $44,042 +10%
    2013$1,124 +15.5%$40,038 +10%
    2012$973 -16.9%$36,398 -21%
    2011$1,170 +1.4%$46,054 +1%
    2010$1,154 -26.6%$45,584 -31.4%
    2009$1,571 -24.3%$66,439 -27.5%
    2008$2,075 +66.2%$91,592 +19%
    2007$1,248 -2.9%$76,991 +2.5%
    2006$1,285 +1%$75,113 +3%
    2005$1,273 $72,925 +22.9%
    2004-- $59,329 +47%
    2003-- $40,364 +2.4%
    2002-- $39,418 -2.3%
    2001-- $40,345 -13.1%
    2000$514 $46,411

    Find assessor info on the county website

    Neighborhood: 33511

    Nearby schools

    GreatSchools rating
    Schools provided by the listing agent
    • Elementary: Kingswood-HB
    • Middle: Rodgers-HB
    • High: Riverview-HB

    Source: Stellar MLS. This data may not be complete. We recommend contacting the local school district to confirm school assignments for this home.

    Get a cash offer in 3 minutes
    Find out how much your home could sell for in as little as 3 minutes with a no-obligation cash offer.
    Estimated market value
    $169,100
    Get a cash offer in 3 minutes
    Find out how much your home could sell for in as little as 3 minutes with a no-obligation cash offer.
    Estimated market value
    $169,100