Welcome to this charming 2-bedroom, 1-bath cottage on All Sports Secord Lake. Perfectly situated on a sand-bottom waterfront canal lot just off the main lake. Enjoy easy access to boating, fishing, kayaking, and waterfront fun right from your front yard. Located in an excellent recreation area known for hunting, ORV riding, snowmobiling, outdoor adventures, and year-round enjoyment. Inside, the cottage features a bright and inviting eat-in kitchen with an abundance of white cabinetry, adding a fresh, modern touch. Spacious living room with additional gathering space in the 3-season sunroom. Perfect for relaxing and enjoying a peaceful day. This home has a F/A furnace, and a laundry area off the entry. Outside is a deep 2-car garage with a finished upstairs family room and 2 bedrooms. Plenty of space for friends and family to gather. Whether you're looking for a weekend getaway or a cozy year-round home, this waterfront retreat delivers family fun, tranquility, and access to everything lake living has to offer. Lake levels are currently lower due to dam construction/updates, but there's plenty of water for swimming, fishing, and kayaking. Pontoon boats are out cruising the main lake and channels. See the FLTF website for all information regarding the dam assessment and the full lake-level timeline. The estimated lake-level return is in September 2026. www.four-lakes-taskforce-mi.com. .
Contingent
$218,500
3216 Elnor Dr, Gladwin, MI 48624
2beds
878sqft
:
Get pre-qualified$1,407/mo
Single Family Residence
Built in 1977
6,969 Square Feet Lot
$211,200 Zestimate®
$249/sqft
$-- HOA
What's special
Finished upstairs family roomSand-bottom waterfront canal lotAbundance of white cabinetry
- 48 days |
- 878 |
- 24 |
Zillow last checked:
Listing updated:
Listed by:
DEBORAH STOVER 989-444-9351,
RE/MAX RIVERHAVEN--SS 989-426-9239
Source: MiRealSource,MLS#: 50210281 Originating MLS: Clare Gladwin Board of REALTORS
Originating MLS: Clare Gladwin Board of REALTORSFacts & features
Interior
Bedrooms & bathrooms
- Bedrooms: 2
- Bathrooms: 1
- Full bathrooms: 1
- Main level bathrooms: 1
- Main level bedrooms: 2
Rooms
- Room types: Bedroom, Laundry, Living Room, Sun/Florida Room, Bathroom
Bedroom 1
- Level: Main
- Area: 110
- Dimensions: 11 x 10
Bedroom 2
- Level: Main
- Area: 99
- Dimensions: 11 x 9
Bathroom 1
- Level: Main
- Area: 45
- Dimensions: 9 x 5
Kitchen
- Area: 224
- Dimensions: 16 x 14
Living room
- Area: 224
- Dimensions: 16 x 14
Heating
- Forced Air, Propane
Cooling
- Ceiling Fan(s)
Appliances
- Included: Dishwasher, Dryer, Microwave, Range/Oven, Refrigerator, Washer, Electric Water Heater
- Laundry: First Floor Laundry, Main Level
Features
- Eat-in Kitchen
- Windows: Window Treatments
- Has basement: No
- Has fireplace: No
- Furnished: Yes
Interior area
- Total structure area: 878
- Total interior livable area: 878 sqft
- Finished area above ground: 878
- Finished area below ground: 0
Property
Parking
- Total spaces: 3
- Parking features: 3 or More Spaces, Garage, Detached, Electric in Garage, Garage Door Opener
- Garage spaces: 2
Features
- Levels: One
- Stories: 1
- Patio & porch: Porch
- Has view: Yes
- View description: Canal, Lake
- Has water view: Yes
- Water view: Canal,Lake
- Waterfront features: All Sports Lake, Canal Front, Dock/Pier Facility, Lake Front, Waterfront, Sandy Bottom
- Frontage length: 50
Lot
- Size: 6,969 Square Feet
- Dimensions: 50 x 142.60
- Features: Dead End, Rural, Subdivision, Platted
Details
- Parcel number: 13006500001300
- Zoning description: Residential
- Special conditions: Private
Construction
Type & style
- Home type: SingleFamily
- Architectural style: Ranch
- Property subtype: Single Family Residence
Materials
- Vinyl Siding, Vinyl Trim
- Foundation: Slab
Condition
- Year built: 1977
Utilities & green energy
- Sewer: Septic Tank
- Water: Private Well
- Utilities for property: Cable/Internet Avail., Electricity Connected, Natural Gas Available, Propane Tank Leased, Internet Spectrum
Community & HOA
Community
- Subdivision: Ellis Sub
HOA
- Has HOA: No
Location
- Region: Gladwin
Financial & listing details
- Price per square foot: $249/sqft
- Annual tax amount: $2,712
- Date on market: 6/5/2026
- Cumulative days on market: 49 days
- Listing agreement: Exclusive Right To Sell
- Listing terms: Cash,Conventional
- Road surface type: Paved
Estimated market value
$211,200
$201,000 - $222,000
$1,450/mo
Price history
| Date | Event | Price |
|---|---|---|
| 7/17/2026 | Contingent | $218,500$249/sqft |
Source:  MiRealSource #50210281 Report a problem MiRealSource #50210281 Report a problem | ||
| 6/5/2026 | Listed for sale | $218,500$249/sqft |
Source: MiRealSource #50210281 Report a problem | ||
Public tax history
| Year | Property taxes | Tax assessment |
|---|---|---|
| 2025 | $1,823 +37.7% | $71,800 +19.7% |
| 2024 | $1,324 | $60,000 +0.7% |
| 2023 | -- | $59,600 +13.1% |
| 2022 | -- | $52,700 +4.2% |
| 2021 | -- | $50,600 +9.5% |
| 2020 | -- | $46,200 +9.2% |
| 2018 | -- | $42,300 -2.1% |
| 2017 | -- | $43,200 +4.3% |
| 2016 | -- | $41,400 -8.2% |
| 2015 | -- | $45,100 +7.1% |
| 2014 | -- | $42,100 +2.7% |
| 2013 | -- | $41,000 -16% |
| 2011 | -- | $48,800 +1% |
| 2010 | -- | $48,300 |
Find assessor info on the county website
Monthly payment
Est. payment
Payment breakdown
Explore the cost of this home by adjusting the details. Changes won't be saved.Climate risks
Neighborhood: 48624
Nearby schools
GreatSchools rating
- NAGladwin Elementary SchoolGrades: PK-2Distance: 9.2 mi
- 6/10Gladwin Junior High SchoolGrades: 6-8Distance: 9.4 mi
- 9/10Gladwin High SchoolGrades: 9-12Distance: 9.2 mi
Schools provided by the listing agent
- District: Gladwin Community Schools
Source: MiRealSource. This data may not be complete. We recommend contacting the local school district to confirm school assignments for this home.
- $186,900-- bd-- ba-- sqft3218 Elnor Dr, Gladwin, MI 48624Off Market
- $272,0004 bd2 ba1.9k sqft3214 Elnor Dr, Gladwin, MI 48624Sold
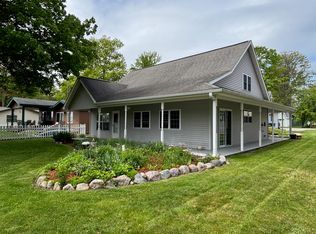
- $345,900-- bd-- ba-- sqft3226 Elnor Dr, Gladwin, MI 48624Off Market
- $188,0002 bd1 ba-- sqft3210 Elnor Dr, Gladwin, MI 48624Off Market
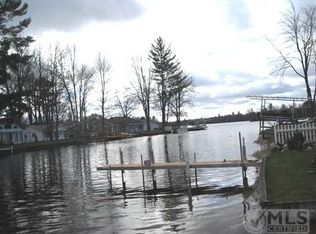
- $50,800-- bd-- ba-- sqft3211 Elnor Dr, Gladwin, MI 48624Off Market
- $230,000-- bd-- ba-- sqft3221 Elnor Dr, Gladwin, MI 48624Off Market
- $255,5002 bd1 ba1k sqft3217 Elnor Dr, Gladwin, MI 48624Off Market
- $191,200-- bd-- ba-- sqft3228 Elnor Dr, Gladwin, MI 48624Off Market
A local agent can set up tours, give advice and negotiate with sellers.
Similar homes
- $215,0002 bd2 ba1.2k sqft3185 Lakeshore Dr, Gladwin, MI 48624For Sale

 MLS ID #50209962, Jenna Ochab, LADY OF THE LAKES NORTH. MiRealSource
 - $234,9712 bd1 ba720 sqft6114 Indian Lake Dr, Gladwin, MI 48624For Sale
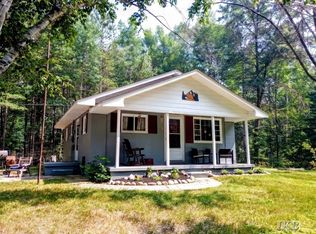 MLS ID #50215408, IVIE BAKER, Baker-Kehoe Realty LLC. MiRealSource
 - $269,9003 bd1 ba1k sqft3969 N West Branch Dr, Gladwin, MI 48624For Sale
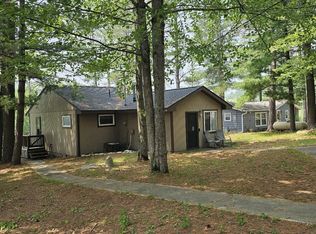 MLS ID #50211265, Jenna Ochab, LADY OF THE LAKES NORTH. MiRealSource
 - $235,0003 bd2 ba1.2k sqft3448 Clendening Rd, Gladwin, MI 48624For Sale
 MLS ID #50212366, Jennafer Tipton, Modern Realty. MiRealSource
 - $149,9004 bd1 ba1.1k sqft528 Hilo Rd, Gladwin, MI 48624For SaleMLS ID #50215719, CARRIE HUCKINS, BETTER HOMES AND ACRES LLC. MiRealSource
- $139,9002 bd1 ba1k sqft182 E M 61, Gladwin, MI 48624For SaleMLS ID #50210505, JUDY BOMAN, BETTER HOMES AND ACRES LLC. MiRealSource
- $149,9992 bd1 ba1.2k sqft362 Beech St, Gladwin, MI 48624For SaleMLS ID #50213111, KIMBERLY A STURGIS, RE/MAX RIVER HAVEN. MiRealSource
- $169,9002 bd1 ba864 sqft5403 Kings Way, Gladwin, MI 48624For SaleMLS ID #50211206, Nick L McNamara, RE/MAX RIVERHAVEN--SS. MiRealSource
- $179,7773 bd1 ba1k sqft519 E Sun Oil Rd, Gladwin, MI 48624For SaleMLS ID #50203008, IVIE BAKER, Baker-Kehoe Realty LLC. MiRealSource
- $175,0002 bd2 ba1.1k sqft10135 Woods Rd, Gladwin, MI 48624For SaleMLS ID #50213344, KATHRYN DOWNING, RE/MAX RIVER HAVEN. MiRealSource
- $170,5603 bd2 ba1k sqft425 E Maple St, Gladwin, MI 48624For SaleMLS ID #50215412, JOIE SAWDON, Century 21 Realty North. MiRealSource
- $286,9002 bd2 ba960 sqft1990 Huntington Cir, Gladwin, MI 48624For SaleMLS ID #50207899, Philip Essenmacher, SUGAR SPRINGS REAL ESTATE. MiRealSource
- $160,0003 bd2 ba1.3k sqft10263 Maple Valley Rd, Gladwin, MI 48624For SaleMLS ID #50212611, Christopher Parker, EXP Realty. MiRealSource
- $119,0002 bd1 ba670 sqft137 Dennis Rd, Gladwin, MI 48624For SaleMLS ID #296358, Jamie Bates Homes, RE/MAX Real Estate Professionals Dewitt. Greater Lansing AOR
- $219,9002 bd2 ba1.1k sqft408 Glidden Rd, Beaverton, MI 48612For SaleMLS ID #50206797, Nick L McNamara, RE/MAX RIVERHAVEN--SS. MiRealSource
- $269,9003 bd1 ba1.2k sqft1681 E Pratt Lake Rd, Gladwin, MI 48624For Sale
 MLS ID #201840854, Lisa M Welke, Nexus Realty Group LLC. WWMLS
 - $220,0003 bd2 ba1.3k sqft4578 Orchard Rd, West Branch, MI 48661For SaleMLS ID #50188244, Connie J Allen, Century 21 Signature Realty - Bay City. MiRealSource
- $120,0002 bd2 ba1k sqft1859 Pratt Lake Rd, Gladwin, MI 48624For SaleMLS ID #201840838, Erica Blair, KW Northern Michigan Team Partners. WWMLS
- $229,0002 bd1 ba1.1k sqft836 Poquonnock Dr, Hope, MI 48628For SaleMLS ID #50211140, Connie J Allen, Century 21 Signature Realty - Bay City. MiRealSource
- $170,0003 bd2 ba1.2k sqft1850 E M 30, Alger, MI 48610For SaleMLS ID #50213746, CAROLYN OCHAB, LADY OF THE LAKES NORTH. MiRealSource
