BACKYARD OASIS! RARE VINTAGE TRI-LEVEL in Steger! Don't miss your chance to host POOL parties & backyard BBQ's! Long time owners offer this beautiful 3 bedroom 1.5 bath split-level with original HARDWOOD floors throughout! With approximately 1500 finished sq ft of living space, the main level features an "L" shaped living room/dining room & vintage eat-in kitchen (appliances included), while the lower level offers a spacious family room with newer HWL flooring & enclosed laundry/storage room. All 3 bedrooms boast original HW floors; while the primary suite even offers a private half bath. New glass shower door installed in main bath. NEWER roll-on ROOF (within the last 4 yrs). Off street parking for 2+ cars; one in the carport (with additional enclosed storage area) & another in the driveway. Backyard was made for entertaining with HUGE covered paver brick patio, pool with deck, storage shed & fenced in yard; great for pets! Property in good shape; but selling strictly AS-IS; offering a 1 year HOME WARRANTY for peace of mind. BUYERS will be responsible for any village occupancy requirements; but sellers will address FHA/VA lender requirements.
Closed
$179,900
3216 Emerald Ave, Steger, IL 60475
3beds
1,500sqft
Single Family Residence
Built in 1961
6,272 Square Feet Lot
$189,800 Zestimate®
$120/sqft
$2,536 Estimated rent
Home value
$189,800
$171,000 - $211,000
$2,536/mo
Zestimate® history
Owner options
List your home for rent
$2,536/mo
Rent Zestimate®
Find your next renter with Zillow Rental Manager. Plus, with online applications, you can quickly screen prospective tenants – for free.
$2,536/mo
Rent Zestimate®
Refinance and save
$1,384/mo
Est. payment
Refinancing to a lower rate could help reduce your monthly payments and save thousands over the life of the loan.
$1,384/mo
Est. payment
Explore your selling options
Work with a Zillow partner agent
Leverage their expertise and Zillow's premium Showcase listings to get your home seen by more buyers.
Get startedList with your own agent
Get your home in front of millions of buyers by listing it on Zillow.
Learn how to do itSell it yourself
Take full control of how buyers see your home on Zillow by listing For Sale by Owner (FSBO).
List your homeWhat's special
Private half bathFenced in yardOriginal hardwood floorsSpacious family roomPool with deckCovered paver brick patioVintage eat-in kitchen
Zillow last checked:
Listing updated:
Listed by:
Cara Dulaitis 708-227-7530,
Re/Max 10
Bought with:
Danny White
Coldwell Banker Realty
Source: MRED as distributed by MLS GRID,MLS#: 12461177
Facts & features
Interior
Bedrooms & bathrooms
- Bedrooms: 3
- Bathrooms: 2
- Full bathrooms: 1
- 1/2 bathrooms: 1
Rooms
- Room types: No additional rooms
Primary bedroom
- Features: Flooring (Hardwood), Bathroom (Half)
- Level: Second
- Area: 140 Square Feet
- Dimensions: 10X14
Bedroom 2
- Features: Flooring (Hardwood)
- Level: Second
- Area: 121 Square Feet
- Dimensions: 11X11
Bedroom 3
- Features: Flooring (Hardwood)
- Level: Second
- Area: 90 Square Feet
- Dimensions: 9X10
Dining room
- Features: Flooring (Hardwood)
- Level: Main
- Area: 90 Square Feet
- Dimensions: 9X10
Family room
- Features: Flooring (Wood Laminate)
- Level: Lower
- Area: 294 Square Feet
- Dimensions: 14X21
Kitchen
- Features: Flooring (Vinyl)
- Level: Main
- Area: 120 Square Feet
- Dimensions: 10X12
Laundry
- Features: Flooring (Other)
- Level: Lower
- Area: 180 Square Feet
- Dimensions: 10X18
Living room
- Features: Flooring (Hardwood)
- Level: Main
- Area: 255 Square Feet
- Dimensions: 15X17
Heating
- Natural Gas, Forced Air
Cooling
- Central Air
Appliances
- Included: Range, Microwave, Dishwasher, Refrigerator, Washer, Dryer, Cooktop, Gas Water Heater
Features
- Flooring: Hardwood
- Basement: Crawl Space
Interior area
- Total structure area: 0
- Total interior livable area: 1,500 sqft
Property
Parking
- Total spaces: 3
- Parking features: Concrete, Carport, Off Site, Other, On Site, Garage
- Garage spaces: 1
Accessibility
- Accessibility features: No Disability Access
Features
- Levels: Tri-Level
- Patio & porch: Deck, Patio
- Pool features: Above Ground
- Fencing: Fenced
Lot
- Size: 6,272 Square Feet
- Dimensions: 50x123
Details
- Additional structures: Shed(s)
- Parcel number: 32324190510000
- Special conditions: Home Warranty
- Other equipment: Ceiling Fan(s), Sump Pump
Construction
Type & style
- Home type: SingleFamily
- Property subtype: Single Family Residence
Materials
- Frame
- Roof: Other
Condition
- New construction: No
- Year built: 1961
Details
- Builder model: Split Level
- Warranty included: Yes
Utilities & green energy
- Electric: Circuit Breakers
- Sewer: Public Sewer
- Water: Public
Community & HOA
Community
- Features: Pool, Sidewalks, Street Paved
HOA
- Services included: None
Location
- Region: Steger
Financial & listing details
- Price per square foot: $120/sqft
- Tax assessed value: $110,200
- Annual tax amount: $557
- Date on market: 9/11/2025
- Listing terms: Conventional
- Ownership: Fee Simple
Price history
| Date | Event | Price |
|---|---|---|
| 10/15/2025 | Sold | $179,900$120/sqft |
Source:  MRED as distributed by MLS GRID #12461177 Report a problem MRED as distributed by MLS GRID #12461177 Report a problem | ||
| 9/19/2025 | Contingent | $179,900$120/sqft |
Source: MRED as distributed by MLS GRID #12461177 Report a problem | ||
| 9/11/2025 | Listed for sale | $179,900$120/sqft |
Source: MRED as distributed by MLS GRID #12461177 Report a problem | ||
Public tax history
| Year | Property taxes | Tax assessment |
|---|---|---|
| 2024 | $577 +3.6% | $11,020 +0% |
| 2023 | $557 +30.8% | $11,018 +39.6% |
| 2022 | $426 -8.6% | $7,892 |
| 2021 | $466 -25.5% | $7,892 |
| 2020 | $625 -47% | $7,892 -22% |
| 2019 | $1,179 -49.5% | $10,124 |
| 2018 | $2,334 -2.1% | $10,124 |
| 2017 | $2,385 -1.4% | $10,124 +9.3% |
| 2016 | $2,420 +2.3% | $9,259 |
| 2015 | $2,365 -0.6% | $9,259 |
| 2014 | $2,379 -5.7% | $9,259 -10.9% |
| 2013 | $2,523 +0.3% | $10,396 |
| 2012 | $2,515 +0.8% | $10,396 |
| 2011 | $2,494 -0.6% | $10,396 -14.1% |
| 2010 | $2,510 +10.7% | $12,100 |
| 2009 | $2,267 +9.5% | $12,100 -5% |
| 2008 | $2,071 +2.8% | $12,738 +4.5% |
| 2007 | $2,014 +6.3% | $12,193 |
| 2006 | $1,895 +9.5% | $12,193 |
| 2005 | $1,731 -5.7% | $12,193 +25.9% |
| 2004 | $1,836 +0.2% | $9,684 |
| 2003 | $1,833 -7.1% | $9,684 |
| 2002 | $1,974 +6.5% | $9,684 +0.1% |
| 2001 | $1,854 +1.2% | $9,677 |
| 2000 | $1,833 +20.3% | $9,677 |
| 1999 | $1,523 | $9,677 |
Find assessor info on the county website
Neighborhood: 60475
Nearby homes
- $193,9003 bd1 ba1.1k sqft3220 Emerald Ave, Steger, IL 60475Off Market
- $10,9403,125 sqft3220 Emerald Ave, Steger, IL 60475Off Market
- $165,0003 bd2 ba1.5k sqft3212 Emerald Ave, Steger, IL 60475Sold
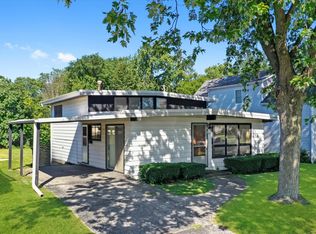
- $124,5003 bd1 ba912 sqft3222 Emerald Ave, Steger, IL 60475Off Market
- $108,9003 bd1 ba912 sqft3222 Emerald Ave, Steger, IL 60475Off Market
- $181,4003 bd2 ba1.9k sqft3206 Emerald Ave, Steger, IL 60475Off Market
- $181,4003 bd2 ba1.9k sqft3206 Emerald Ave, Steger, IL 60475Off Market
- $10,9405 bd-- ba-- sqft3206 Emerald Ave, Steger, IL 60475Off Market
Nearby schools
GreatSchools rating
- NASteger Primary CenterGrades: PK-1Distance: 0.3 mi
- 7/10Columbia Central SchoolGrades: 5-8Distance: 0.9 mi
- 5/10Bloom Trail High SchoolGrades: 9-12Distance: 2.4 mi
Schools provided by the listing agent
- District: 194
Source: MRED as distributed by MLS GRID. This data may not be complete. We recommend contacting the local school district to confirm school assignments for this home.
Get a cash offer in 3 minutes
Find out how much your home could sell for in as little as 3 minutes with a no-obligation cash offer.
Estimated market value
$189,800
Get a cash offer in 3 minutes
Find out how much your home could sell for in as little as 3 minutes with a no-obligation cash offer.
Estimated market value
$189,800
- Illinois
- Cook County
- Steger
- 60475
- 3216 Emerald Ave
