The End Unit Glenville offers a perfect blend of modern design and serene privacy, with peaceful views of natural trees off your covered patio. Enjoy a spacious backyard and easy access to nearby walking trails. The kitchen features abundant cabinetry, a large island with pendant lighting, and a huge walk-in pantry, all open to a generous dining area—ideal for entertaining. Upstairs, a flexible loft leads to the primary suite, where you can relax and enjoy tree views from your window. The ensuite bath includes dual sinks, a water closet, and a large walk-in closet. Two additional bedrooms offer large closets and plenty of natural light, with a full bath conveniently located between them. A laundry room with built-in shelving and a linen closet complete the upper level. All appliances are included with this move-in ready townhome.
Closed
$374,000
3216 Finchborough Ct #261, Charlotte, NC 28269
3beds
1,825sqft
Townhouse
Built in 2025
0.07 Acres Lot
$374,100 Zestimate®
$205/sqft
$2,177 Estimated rent
Home value
$374,100
$348,000 - $400,000
$2,177/mo
Zestimate® history
Owner options
List your home for rent
$2,177/mo
Rent Zestimate®
Find your next renter with Zillow Rental Manager. Plus, with online applications, you can quickly screen prospective tenants – for free.
$2,177/mo
Rent Zestimate®
Refinance and save
$2,488/mo
Est. payment
Refinancing to a lower rate could help reduce your monthly payments and save thousands over the life of the loan.
$2,488/mo
Est. payment
Explore your selling options
Work with a Zillow partner agent
Leverage their expertise and Zillow's premium Showcase listings to get your home seen by more buyers.
Get startedList with your own agent
Get your home in front of millions of buyers by listing it on Zillow.
Learn how to do itSell it yourself
Take full control of how buyers see your home on Zillow by listing For Sale by Owner (FSBO).
List your homeWhat's special
Flexible loftCovered patioSpacious backyardHuge walk-in pantryLarge walk-in closetLinen closetWater closet
Zillow last checked:
Listing updated:
Listed by:
Tatiyana Larson tlarson@tollbrothers.com,
Toll Brothers Real Estate Inc,
Baraka Shannon,
Toll Brothers Real Estate Inc
Bought with:
Bala Sure
RE/MAX Executive
Source: Canopy MLS as distributed by MLS GRID,MLS#: 4369163
Facts & features
Interior
Bedrooms & bathrooms
- Bedrooms: 3
- Bathrooms: 3
- Full bathrooms: 2
- 1/2 bathrooms: 1
Primary bedroom
- Features: Walk-In Closet(s)
- Level: Upper
Bedroom s
- Features: Split BR Plan, Walk-In Closet(s)
- Level: Upper
Bedroom s
- Features: Split BR Plan, Walk-In Closet(s)
- Level: Upper
Bathroom half
- Level: Main
Bathroom full
- Level: Upper
Bathroom full
- Level: Upper
Bathroom full
- Level: Upper
Dining area
- Level: Main
Great room
- Features: Open Floorplan
- Level: Main
Kitchen
- Features: Breakfast Bar
- Level: Main
Laundry
- Level: Upper
Loft
- Features: Open Floorplan
- Level: Upper
Heating
- Forced Air, Natural Gas
Cooling
- Central Air
Appliances
- Included: Dishwasher, Disposal, Electric Water Heater, Gas Oven, Gas Range, Ice Maker, Microwave, Refrigerator with Ice Maker, Self Cleaning Oven, Washer/Dryer
- Laundry: Electric Dryer Hookup, Laundry Room, Upper Level
Features
- Breakfast Bar, Drop Zone, Kitchen Island, Open Floorplan, Pantry, Walk-In Closet(s), Walk-In Pantry
- Flooring: Carpet, Tile, Vinyl
- Doors: Sliding Doors
- Has basement: No
Interior area
- Total structure area: 1,825
- Total interior livable area: 1,825 sqft
- Finished area above ground: 1,825
- Finished area below ground: 0
Property
Parking
- Total spaces: 2
- Parking features: Driveway, Attached Garage, Garage on Main Level
- Attached garage spaces: 1
- Uncovered spaces: 1
- Details: Garage and Driveway
Features
- Levels: Two
- Stories: 2
- Entry location: Main
- Patio & porch: Covered
- Exterior features: Lawn Maintenance
- Pool features: Community
- Spa features: Community
- Waterfront features: Paddlesport Launch Site - Community
Lot
- Size: 0.07 Acres
- Features: Private, Wooded
Details
- Parcel number: 04306345
- Zoning: MX-3
- Special conditions: Standard
Construction
Type & style
- Home type: Townhouse
- Architectural style: Traditional
- Property subtype: Townhouse
Materials
- Fiber Cement
- Foundation: Slab
Condition
- New construction: Yes
- Year built: 2025
Details
- Builder model: Glenville Craftsman
- Builder name: Toll Brothers
Utilities & green energy
- Sewer: Public Sewer
- Water: City
- Utilities for property: Cable Available, Electricity Connected, Fiber Optics, Underground Utilities
Community & HOA
Community
- Features: Cabana, Clubhouse, Dog Park, Fitness Center, Game Court, Lake Access, Playground, Recreation Area, Sidewalks, Street Lights, Tennis Court(s), Walking Trails
- Security: Carbon Monoxide Detector(s), Security System, Smoke Detector(s)
- Subdivision: Griffith Lakes
HOA
- Has HOA: Yes
- HOA fee: $233 monthly
- HOA name: CAMS
Location
- Region: Charlotte
Financial & listing details
- Price per square foot: $205/sqft
- Tax assessed value: $399,000
- Date on market: 4/13/2026
- Cumulative days on market: 10 days
- Electric utility on property: Yes
- Road surface type: Concrete, Paved
Price history
| Date | Event | Price |
|---|---|---|
| 6/4/2026 | Sold | $374,000-5.1%$205/sqft |
Source:  Canopy MLS as distributed by MLS GRID #4369163 Report a problem Canopy MLS as distributed by MLS GRID #4369163 Report a problem | ||
| 4/23/2026 | Pending sale | $394,000$216/sqft |
Source: Canopy MLS as distributed by MLS GRID #4369163 Report a problem | ||
| 4/16/2026 | Price change | $394,000-1.3%$216/sqft |
Source: Canopy MLS as distributed by MLS GRID #4369163 Report a problem | ||
| 4/13/2026 | Listed for sale | $399,000$219/sqft |
Source: Canopy MLS as distributed by MLS GRID #4369163 Report a problem | ||
Public tax history
Tax history is unavailable.
Neighborhood: West Sugar Creek-W T Harris Bl
Nearby homes
- $374,0003 bd3 ba1.8k sqft3216 Finchborough Ct, Charlotte, NC 28269Sold

- $454,9903 bd4 ba2.2k sqft3212 Finchborough Ct #260, Charlotte, NC 28269Sold

- $455,000-- bd-- ba-- sqft3212 Finchborough Ct, Charlotte, NC 28269Sold
- $471,9903 bd5 ba2.2k sqft3240 Finchborough Ct #266, Charlotte, NC 28269Sold
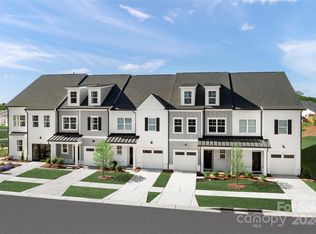
- $412,5003 bd4 ba2.2k sqft3224 Finchborough Ct, Charlotte, NC 28269Sold
- $425,000-- bd-- ba-- sqft3208 Finchborough Ct, Charlotte, NC 28269Sold
- $439,7104 bd4 ba2.3k sqft3232 Finchborough Ct, Charlotte, NC 28269Sold
- $399,9903 bd3 ba1.7k sqft3236 Finchborough Ct #265, Charlotte, NC 28269Sold
Nearby schools
GreatSchools rating
- 4/10David Cox Road ElementaryGrades: PK-5Distance: 0.6 mi
- 2/10Ridge Road Middle SchoolGrades: 6-8Distance: 4.1 mi
- 4/10Mallard Creek HighGrades: 9-12Distance: 3.3 mi
Schools provided by the listing agent
- Elementary: David Cox Road
- Middle: Ridge Road
- High: Mallard Creek
Source: Canopy MLS as distributed by MLS GRID. This data may not be complete. We recommend contacting the local school district to confirm school assignments for this home.
Get a cash offer in 3 minutes
Find out how much your home could sell for in as little as 3 minutes with a no-obligation cash offer.
Estimated market value
$374,100
Get a cash offer in 3 minutes
Find out how much your home could sell for in as little as 3 minutes with a no-obligation cash offer.
Estimated market value
$374,100
- North Carolina
- Mecklenburg County
- Charlotte
- 28269
- West Sugar Creek-W T Harris Bl
- 3216 Finchborough Ct Unit 261
Nearby cities
Nearby neighborhoods
Nearby zip codes
Other Charlotte Topics
