Skip main navigation
Off market
  • $1,336,300

    3216 Hatchway Dr, Mount Pleasant, SC 29466

    6beds
    4,229sqft
    SingleFamily
    Built in 2013
    0.33 Acres Lot
    $1,336,300 Zestimate®
    $316/sqft
    $7,220 Estimated rent

    Home value

    $1,336,300

    $1.24M - $1.43M

    $7,220/mo

    Zestimate® history
    Loading
    Loading...

    Owner options

    List your home for rent

    $7,220/mo

    Rent Zestimate®

    Find your next renter with Zillow Rental Manager. Plus, with online applications, you can quickly screen prospective tenants – for free.

    Learn more

    $7,220/mo

    Rent Zestimate®

    Refinance and save

    $6,017/mo

    Est. payment

    Refinancing to a lower rate could help reduce your monthly payments and save thousands over the life of the loan.

    See today's rates

    $6,017/mo

    Est. payment

    Explore your selling options

    Work with a Zillow partner agent

    Leverage their expertise and Zillow's premium Showcase listings to get your home seen by more buyers.

    Get started

    List with your own agent

    Get your home in front of millions of buyers by listing it on Zillow.

    Learn how to do it

    Sell it yourself

    Take full control of how buyers see your home on Zillow by listing For Sale by Owner (FSBO).

    List your home

    What's special

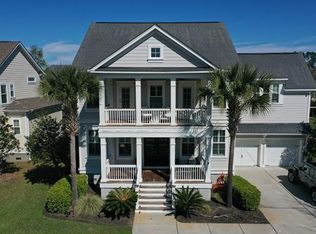
    Welcome to this quintessential, southern home in the highly desirable gated neighborhood, Dunes West. Welcomed by double stacked porches, you will find enough room for rockers, bed swings, and your favorite plants! Upon entering, you will find an entrance foyer and a graceful winding staircase welcoming friends and family. A formal dining room is on the right wonderful for entertaining. The main hall leads back to a spacious family room, a well appointed island gourmet kitchen, and a bright and sunny casual dining area . The heart of the home is the amazing open-concept kitchen and living area. Notice the updated shiplap and built-ins in the living room and updated lighting throughout.There is a butlers pantry between the dining room and kitchen and an updated mud room with a second refrigerator and access to the attached garage. Notice there are two pantry's for extra storage. There is a large guest suite on the main floor with a full bath, perfect for a guest suite or office. As you enter the 2nd level, you will find a generous loft/flex space with updated shiplap walls. The master suite includes generous double walk-in closets, a deep garden tub, a tiled surround walk-in shower and separate vanities. Just down the hall, you will find 2 bedrooms and a hall full bath. A very spacious 5th bedroom/guest suite/bonus space is on the second level, including a full bath. The open loft with upper porch access and a good sized laundry room complete the 2nd level. The 3rd floor bonus space has it's own full bath and could be used as a media room, game room, home gym, playroom, teen haven or even another guest suite! There are additional storage spaces here as well. Other popular "wish list" features of this home include real hardwood floors in all the main living areas and on the staircase leading to the 2nd floor, a graciously sized screened porch with Bermuda shutters added for privacy. This is a wonderful home, in a prime location within the neighborhood, behind the gates, and on a larger than most lot with mature and easy to maintain landscaping. Easy to show and easy to love!

    This property is off market, which means it's not currently listed for sale or rent on Zillow. This may be different from what's available on other websites or public sources.
    Facts & features

    Interior

    Bedrooms & bathrooms
    • Bedrooms: 6
    • Bathrooms: 5
    • Full bathrooms: 5
    Heating
    • Forced air, Electric
    Cooling
    • Central
    Features
    • Flooring: Tile, Carpet, Hardwood
    • Has fireplace: Yes
    Interior area
    • Total interior livable area: 4,229 sqft

    Property

    Parking
    • Total spaces: 2
    • Parking features: Garage - Attached
    Features
    • Exterior features: Cement / Concrete
    Lot
    • Size: 0.33 Acres
    Details
    • Parcel number: 5940500764

    Construction

    Type & style
    • Home type: SingleFamily
    Materials
    • Roof: Other
    Condition
    • Year built: 2013

    Community & neighborhood

    Location
    • Region: Mount Pleasant

    Other

    Other facts
    • Roof: Architectural
    • Misc Interior: Ceilings - 9'+, Window Treatments - All, Garden Tub/Shower, Ceiling - Smooth, Kitchen Island, Wet Bar, Walk-In Closets
    • New Owned: Pre-Owned
    • Master Bedroom: Walk-In Closets, Ceiling Fan, Upstairs, Garden Tub/Shower
    • Cooling: Central
    • Floors: Ceramic Tile, Wall to Wall Carpet, Wood
    • Amenities: Boat Ramp, Boat Storage, Cable TV Available, Neighborhood Pool, Club House, Club Membership Available, Exercise Area, Golf, Golf Membership Available, Tennis Court, Trash Pickup, Walk/Jog Trails, Play Park, Dock Facilities
    • Green Features: Energy Star Appliance, Energy Star Windows, HERS Rated, Energy Star Central Heat/Air, Energy Star Insul, Energy Star Roofing, Energy Star Air Filteration
    • FP Desc/Location: Family Room, One, Gas Connection
    • SF Detached Style: Traditional
    • Garage/Parking: 2 Car Garage
    • Heat: Electric
    • Foundation: Crawl Space
    • Lot Description: Inside, Level, 0 - .5 Acre
    • Misc Exterior: Porch - Screened, Patio, Fence - Wooden Enclosed, Lawn Irrigation, Porch - Front Porch
    • Exterior: Cement Plank
    • Stories: 3 Stories
    • Subsection: The Harbour

    Price history

    DateEventPrice
    12/2/2020Sold$795,000$188/sqft
    Source: CTMLS #20028852 Report a problem
    10/23/2020Pending sale$795,000$188/sqft
    Source: Keller Williams Realty Charleston #20028852 Report a problem
    10/20/2020Listed for sale$795,000+27.2%$188/sqft
    Source: Keller Williams Realty Charleston #20028852 Report a problem
    8/5/2015Sold$625,000-3.8%$148/sqft
    Source: CTMLS #15009713 Report a problem
    4/23/2015Listing removed$649,900$154/sqft
    Source: Carolina One Real Estate #15009713 Report a problem
    4/15/2015Price change$649,900+4%$154/sqft
    Source: Carolina One Real Estate #15009713 Report a problem
    3/25/2015Price change$624,900-2.3%$148/sqft
    Source: Harbourtowne Real Estate #1425906 Report a problem
    11/26/2014Price change$639,900-1.5%$151/sqft
    Source: Harbourtowne Real Estate #1425906 Report a problem
    10/29/2014Listed for sale$649,900+21.1%$154/sqft
    Source: Harbourtowne Real Estate #1425906 Report a problem
    2/4/2013Sold$536,674$127/sqft
    Source: CTMLS #1217658 Report a problem

    Public tax history

    YearProperty taxesTax assessment
    2025$3,497 +12.6%$36,570 +15%
    2024$3,107 +4.4%$31,800
    2023$2,977 +3.5%$31,800
    2022$2,876 -9.2%$31,800 -33.3%
    2021$3,168 +17.2%$47,700 +82.1%
    2020$2,703 $26,190 +4.8%
    2019$2,703 $25,000
    2017$2,703 +6.9%$25,000 -33.3%
    2016$2,529 -69.4%$37,500 +67.4%
    2015$8,275 +264.3%$22,400
    2014$2,271 --

    Find assessor info on the county website

    Neighborhood: 29466

    Nearby schools

    GreatSchools rating
    Schools provided by the listing agent
    • Elementary: Charles Pinckney Elementary
    • Middle: Cario
    • High: Wando

    Source: The MLS. This data may not be complete. We recommend contacting the local school district to confirm school assignments for this home.

    Get a cash offer in 3 minutes
    Find out how much your home could sell for in as little as 3 minutes with a no-obligation cash offer.
    Estimated market value
    $1,336,300
    Get a cash offer in 3 minutes
    Find out how much your home could sell for in as little as 3 minutes with a no-obligation cash offer.
    Estimated market value
    $1,336,300