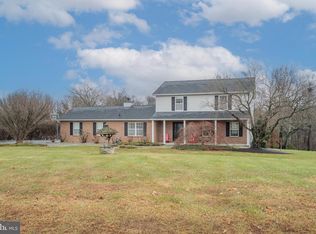
Spacious Colonial in Western Howard County, 4 bedrooms 2 1/2 baths. Gourmet kitchen with custom and semi-custom cabinetry, no-maintenance granite counters, built-in double ovens, induction cooktop, microwave drawer, warming drawer, rangehood exhausts to outside. garbage disposal rated for septic, step in pantry, counter seating for three. Bay windows over cleanup sink for view of backyard and trees. Prep sink to provide dedicated work zones. Layered lighting (recessed, pendants, under cabinet, over cabinet. First floor includes a convenient home office with Brazilian Cherry 3/4" hardwood, spacious family room with fireplace and French doors opening to a large deck. Electric/invisible dog fence around entire 3 acre lot. Verizon and Xfinity available. Oversize garage 24'x24' with new garage doors. Epoxy floor, fully painted, installed cabinetry, peg board and work bench which convey. Brick walkway from garage to back deck (20' x 24') with grill pad. Flat backyard ideal for a volleyball court, playground, and other outdoor activities. Horses welcome; horse trail easement along back of property as well as throughout neighborhood with trail access to Patuxent State Park. Oversize front porch. Extra 4 ft. extension on house when built. Primary bedroom with 2 closets. Primary bathroom remodeled in 2023. Large shower (7' x 4') with rain and hand-held shower heads, 6' dual sink vanity with marble counter, heated tile floor, LED de-fogger/LED light mirrors. Recessed lighting, skylight. Hall bathroom remodeled in 2023. Tile floor, cast iron tub, tile surround, 4' vanity with marble counter. New roof in 2015. New plumbing in 2008. New air conditioning in 2016. New oil furnace in 2022. New deck in 2020. New well pump in 2023. Well cared for home with service and replacements as needed.
Sold for $815,000
$815,000
3216 Hayloft Ct, Woodbine, MD 21797
4beds
3,042sqft
Single Family Residence
Built in 1995
3 Acres Lot
$822,600 Zestimate®
$268/sqft
$4,159 Estimated rent
Home value
$822,600
$765,000 - $880,000
$4,159/mo
Zestimate® history
Owner options
List your home for rent
$4,159/mo
Rent Zestimate®
Find your next renter with Zillow Rental Manager. Plus, with online applications, you can quickly screen prospective tenants – for free.
$4,159/mo
Rent Zestimate®
Refinance and save
$5,219/mo
Est. payment
Refinancing to a lower rate could help reduce your monthly payments and save thousands over the life of the loan.
$5,219/mo
Est. payment
Explore your selling options
Work with a Zillow partner agent
Leverage their expertise and Zillow's premium Showcase listings to get your home seen by more buyers.
Get startedList with your own agent
Get your home in front of millions of buyers by listing it on Zillow.
Learn how to do itSell it yourself
Take full control of how buyers see your home on Zillow by listing For Sale by Owner (FSBO).
List your homeWhat's special
Zillow last checked:
Listing updated:
Listed by:
Marilyn Knight-Griffin 410-302-3485,
Weichert Realtors - McKenna & Vane
Bought with:
Unrepresented Buyer
Unrepresented Buyer Office
Source: Bright MLS,MLS#: MDHW2049842
Facts & features
Interior
Bedrooms & bathrooms
- Bedrooms: 4
- Bathrooms: 3
- Full bathrooms: 2
- 1/2 bathrooms: 1
- Main level bathrooms: 1
Rooms
- Room types: Dining Room, Kitchen, Family Room, Basement, Foyer, Office, Storage Room, Utility Room, Media Room, Attic, Half Bath
Other
- Level: Upper
Basement
- Features: Basement - Partially Finished, Flooring - Carpet, Walk-In Closet(s)
- Level: Lower
- Area: 601563 Square Feet
- Dimensions: 839 x 717
Dining room
- Level: Main
Family room
- Level: Main
Foyer
- Level: Main
Half bath
- Level: Main
Kitchen
- Level: Main
Media room
- Level: Lower
Office
- Level: Main
Storage room
- Level: Lower
Utility room
- Level: Lower
Heating
- Forced Air, Other, Oil
Cooling
- Central Air, Electric
Appliances
- Included: Microwave, Cooktop, Dishwasher, Disposal, Dryer, Double Oven, Stainless Steel Appliance(s), Washer, Water Heater
Features
- Flooring: Bamboo, Carpet, Ceramic Tile, Concrete, Luxury Vinyl, Wood
- Basement: Partially Finished
- Number of fireplaces: 1
- Fireplace features: Wood Burning
Interior area
- Total structure area: 3,759
- Total interior livable area: 3,042 sqft
- Finished area above ground: 2,203
- Finished area below ground: 839
Property
Parking
- Total spaces: 6
- Parking features: Garage Faces Front, Garage Door Opener, Inside Entrance, Oversized, Attached, Driveway
- Attached garage spaces: 2
- Uncovered spaces: 4
Accessibility
- Accessibility features: None
Features
- Levels: Two
- Stories: 2
- Pool features: None
- Fencing: Invisible
- Has view: Yes
- View description: Garden
Lot
- Size: 3 Acres
- Features: Backs to Trees, Front Yard, Rear Yard, No Thru Street, Rural, Unknown Soil Type
Details
- Additional structures: Above Grade, Below Grade
- Parcel number: 1404354257
- Zoning: RCDEO
- Special conditions: Standard
Construction
Type & style
- Home type: SingleFamily
- Architectural style: Colonial
- Property subtype: Single Family Residence
Materials
- Aluminum Siding
- Foundation: Active Radon Mitigation, Block
- Roof: Architectural Shingle
Condition
- New construction: No
- Year built: 1995
Utilities & green energy
- Sewer: Private Septic Tank
- Water: Well
- Utilities for property: Underground Utilities, Electricity Available, Other
Community & HOA
Community
- Subdivision: Cabin Branch Farm
HOA
- Has HOA: Yes
- HOA fee: $150 annually
- HOA name: CABIN BRANCH FARM
Location
- Region: Woodbine
Financial & listing details
- Price per square foot: $268/sqft
- Tax assessed value: $577,867
- Annual tax amount: $8,225
- Date on market: 3/24/2025
- Listing agreement: Exclusive Right To Sell
- Inclusions: Garage Workbench, Desks In Library And Basement, Table In Basement, Petsafe Electric Fence (pet, Invisible), Pegboard In Garage, 2 Pet Gates.
- Exclusions: Porch Swing, Bookcases In Library, Speakers.
- Ownership: Fee Simple
- Road surface type: Black Top
Price history
| Date | Event | Price |
|---|---|---|
| 4/18/2025 | Sold | $815,000$268/sqft |
Source:  Bright MLS #MDHW2049842 Report a problem Bright MLS #MDHW2049842 Report a problem | ||
| 3/24/2025 | Pending sale | $815,000+191.6%$268/sqft |
Source: Bright MLS #MDHW2049842 Report a problem | ||
| 8/21/1995 | Sold | $279,500$92/sqft |
Source: Public Record Report a problem | ||
Public tax history
| Year | Property taxes | Tax assessment |
|---|---|---|
| 2025 | -- | $616,400 +6.7% |
| 2024 | $6,507 +7.1% | $577,867 +7.1% |
| 2023 | $6,073 +7.7% | $539,333 +7.7% |
| 2022 | $5,639 +4.7% | $500,800 +4.7% |
| 2021 | $5,386 +4.9% | $478,300 +4.9% |
| 2020 | $5,132 +5.2% | $455,800 +5.2% |
| 2019 | $4,879 -7.4% | $433,300 |
| 2018 | $5,269 -16.4% | $433,300 |
| 2017 | $6,303 | $433,300 -6.3% |
| 2016 | -- | $462,200 +1.6% |
| 2015 | -- | $455,133 +1.6% |
| 2014 | -- | $448,067 +1.6% |
| 2013 | -- | $441,000 |
| 2012 | -- | $441,000 |
| 2011 | -- | $441,000 -27.6% |
| 2010 | -- | $609,140 +4.3% |
| 2009 | -- | $583,906 +4.5% |
| 2008 | -- | $558,673 +4.7% |
| 2007 | -- | $533,440 +14.8% |
| 2006 | -- | $464,812 +17.3% |
| 2005 | -- | $396,186 +21% |
| 2004 | -- | $327,560 +6.1% |
| 2003 | -- | $308,720 +6.5% |
| 2002 | -- | $289,880 +7% |
| 2001 | -- | $271,040 +159.6% |
| 2000 | -- | $104,400 |
Find assessor info on the county website
Neighborhood: 21797
Nearby homes
- $771,900-- bd2 ba2k sqft3212 Hayloft Ct, Woodbine, MD 21797Off Market
- $932,700-- bd2 ba2.6k sqft3220 Hayloft Ct, Woodbine, MD 21797Off Market
- $770,0004 bd3 ba2.4k sqft3211 Hayloft Ct, Woodbine, MD 21797Sold
- $---- bd-- ba-- sqftE Hayloft Ct, Woodbine, MD 21797Off Market
- $862,1004 bd3 ba2.3k sqft3208 Hayloft Ct, Woodbine, MD 21797Off Market
- $846,7005 bd3 ba2.7k sqft3425 Woodbine Rd, Woodbine, MD 21797Off Market
- $853,900-- bd3 ba2.5k sqft3215 Hayloft Ct, Woodbine, MD 21797Off Market
- $835,300-- bd2 ba2.6k sqft3207 Hayloft Ct, Woodbine, MD 21797Off Market
Nearby schools
GreatSchools rating
- 9/10Lisbon Elementary SchoolGrades: K-5Distance: 4.1 mi
- 9/10Glenwood Middle SchoolGrades: 6-8Distance: 5.3 mi
- 10/10Glenelg High SchoolGrades: 9-12Distance: 6.5 mi
Schools provided by the listing agent
- District: Howard County Public School System
Source: Bright MLS. This data may not be complete. We recommend contacting the local school district to confirm school assignments for this home.
Get a cash offer in 3 minutes
Find out how much your home could sell for in as little as 3 minutes with a no-obligation cash offer.
Estimated market value
$822,600
Get a cash offer in 3 minutes
Find out how much your home could sell for in as little as 3 minutes with a no-obligation cash offer.
Estimated market value
$822,600
- Maryland
- Howard County
- Woodbine
- 21797
- 3216 Hayloft Ct
Nearby cities
Nearby neighborhoods
Nearby zip codes
Other Woodbine Topics
