Nestled on a stunning corner lot, this exceptional Colonial offers perfect blend of space, comfort, and modern upgrades, timeless elegance, and resort-style outdoor living with a sparkling in-ground pool. Boasting 5 generously sized bedrooms, 3.5 bathrooms, and two versatile bonus rooms, this beautifully upgraded home provides the perfect balance of luxury and functionality. From the moment you arrive, you'll appreciate the impressive curb appeal and inviting presence. Inside, curated upgrades and elegant touches elevate every space, creating a warm yet sophisticated atmosphere. The expansive floor plan is ideal for both everyday living and entertaining, featuring spacious gathering areas, abundant natural light, and flexible rooms that can easily serve as a home office, fitness studio, media room, or guest retreat. The heart of the home flows effortlessly to your private backyard. Step outside and experience true outdoor living with a sparkling in-ground pool and plenty of room to relax, entertain, and create lasting memories. Whether hosting summer gatherings or enjoying a quiet evening under the stars, this backyard is designed to impress. Retreat to the luxurious primary suite, while family and guests enjoy the comfort of four additional bedrooms and beautifully appointed baths. Every detail of this home reflects pride and meticulous care. Rarely does a home combine this level of space, flexibility, and outdoor enjoyment in such a desirable setting. This is more than a home—it's a lifestyle.
Sold for $610,000
Zestimate®
$610,000
3216 Holly Knoll Ct, Abingdon, MD 21009
5beds
3,874sqft
Single Family Residence
Built in 1993
0.32 Acres Lot
$610,000 Zestimate®
$157/sqft
$4,520 Estimated rent
Home value
$610,000
$580,000 - $641,000
$4,520/mo
Zestimate® history
Owner options
List your home for rent
$4,520/mo
Rent Zestimate®
Find your next renter with Zillow Rental Manager. Plus, with online applications, you can quickly screen prospective tenants – for free.
$4,520/mo
Rent Zestimate®
Refinance and save
$3,825/mo
Est. payment
Refinancing to a lower rate could help reduce your monthly payments and save thousands over the life of the loan.
$3,825/mo
Est. payment
Explore your selling options
Work with a Zillow partner agent
Leverage their expertise and Zillow's premium Showcase listings to get your home seen by more buyers.
Get startedList with your own agent
Get your home in front of millions of buyers by listing it on Zillow.
Learn how to do itSell it yourself
Take full control of how buyers see your home on Zillow by listing For Sale by Owner (FSBO).
List your homeWhat's special
Private backyardBeautifully appointed bathsSparkling in-ground poolStunning corner lotImpressive curb appealResort-style outdoor livingAbundant natural light
Zillow last checked:
Listing updated:
Listed by:
Abbas Naeem 410-421-1111,
Keller Williams Flagship
Bought with:
Bridget Oppenheimer, 636306
Cummings & Co. Realtors
Source: Bright MLS,MLS#: MDHR2055854
Facts & features
Interior
Bedrooms & bathrooms
- Bedrooms: 5
- Bathrooms: 4
- Full bathrooms: 3
- 1/2 bathrooms: 1
- Main level bathrooms: 1
Basement
- Area: 1181
Heating
- Central, Electric
Cooling
- Central Air, Electric
Appliances
- Included: Electric Water Heater
Features
- Basement: Finished,Walk-Out Access,Exterior Entry,Interior Entry
- Number of fireplaces: 1
Interior area
- Total structure area: 4,538
- Total interior livable area: 3,874 sqft
- Finished area above ground: 2,840
- Finished area below ground: 1,034
Property
Parking
- Total spaces: 4
- Parking features: Garage Faces Front, Garage Door Opener, Attached, Driveway
- Attached garage spaces: 2
- Uncovered spaces: 2
Accessibility
- Accessibility features: None
Features
- Levels: Three
- Stories: 3
- Has private pool: Yes
- Pool features: Private
Lot
- Size: 0.32 Acres
Details
- Additional structures: Above Grade, Below Grade
- Parcel number: 1301233831
- Zoning: R1
- Special conditions: Standard
Construction
Type & style
- Home type: SingleFamily
- Architectural style: Colonial
- Property subtype: Single Family Residence
Materials
- Other
- Foundation: Other
Condition
- New construction: No
- Year built: 1993
- Major remodel year: 2026
Utilities & green energy
- Sewer: Public Sewer
- Water: Public
Community & HOA
Community
- Subdivision: Woodland Run
HOA
- Has HOA: Yes
- HOA fee: $150 semi-annually
Location
- Region: Abingdon
Financial & listing details
- Price per square foot: $157/sqft
- Tax assessed value: $421,800
- Annual tax amount: $4,319
- Date on market: 6/4/2026
- Listing agreement: Exclusive Right To Sell
- Ownership: Fee Simple
Price history
| Date | Event | Price |
|---|---|---|
| 7/21/2026 | Sold | $610,000-2.4%$157/sqft |
Source:  Bright MLS #MDHR2055854 Report a problem Bright MLS #MDHR2055854 Report a problem | ||
| 6/20/2026 | Pending sale | $625,000$161/sqft |
Source: Bright MLS #MDHR2055854 Report a problem | ||
| 6/7/2026 | Contingent | $625,000+8.7%$161/sqft |
Source: Bright MLS #MDHR2055854 Report a problem | ||
| 6/4/2026 | Listed for sale | $574,900+66.6%$148/sqft |
Source: Bright MLS #MDHR2055854 Report a problem | ||
| 5/13/2026 | Sold | $345,000+62.3%$89/sqft |
Source: Public Record Report a problem | ||
| 8/27/1993 | Sold | $212,567$55/sqft |
Source: Public Record Report a problem | ||
Public tax history
| Year | Property taxes | Tax assessment |
|---|---|---|
| 2025 | $4,166 +3.1% | $396,267 +6.9% |
| 2024 | $4,041 +7.4% | $370,733 +7.4% |
| 2023 | $3,762 +1.4% | $345,200 |
| 2022 | $3,710 -2.9% | $345,200 +2.9% |
| 2021 | $3,822 +0.1% | $335,533 +1.5% |
| 2020 | $3,816 +0.6% | $330,700 |
| 2019 | $3,794 +0.6% | $330,700 +1.2% |
| 2018 | $3,772 +0.6% | $326,833 +0.6% |
| 2017 | $3,749 +2578.1% | $324,900 |
| 2016 | $140 | $324,900 |
| 2015 | $140 -96.7% | $324,900 -1.1% |
| 2014 | $4,222 | $328,600 |
| 2013 | -- | $328,600 |
| 2012 | -- | $328,600 -12.9% |
| 2011 | -- | $377,100 0% |
| 2010 | -- | $377,130 |
| 2009 | -- | $377,130 -7.1% |
| 2008 | -- | $405,900 +17.6% |
| 2007 | -- | $345,216 +21.3% |
| 2006 | -- | $284,533 +27.1% |
| 2005 | -- | $223,850 +3.6% |
| 2004 | -- | $216,072 +3.7% |
| 2003 | -- | $208,296 +3.9% |
| 2002 | -- | $200,520 +0.6% |
| 2001 | -- | $199,292 |
Find assessor info on the county website
Neighborhood: 21009
Nearby homes
- $507,400-- bd2 ba2.2k sqft3214 Holly Knoll Ct, Abingdon, MD 21009Off Market
- $519,0003 bd4 ba2.4k sqft3201 Fieldcrest Way, Abingdon, MD 21009Off Market
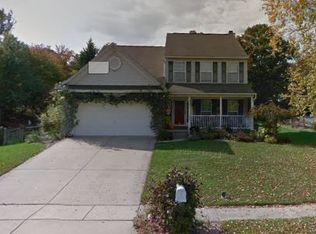
- $311,100-- bd1 ba1.1k sqft3105 Laurel Bush Rd, Abingdon, MD 21009Off Market
- $565,1004 bd3 ba2.8k sqft3212 Holly Knoll Ct, Abingdon, MD 21009Off Market
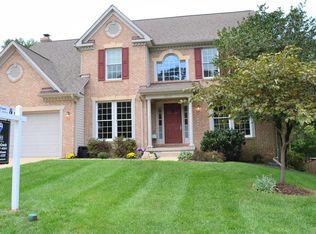
- $85,000-- bd-- ba-- sqft3203 Fieldcrest Way, Abingdon, MD 21009Off Market
- $610,0005 bd3 ba2.6k sqft3200 Fieldcrest Way, Abingdon, MD 21009Sold
- $554,8004 bd3 ba2.4k sqft3210 Holly Knoll Ct, Abingdon, MD 21009Off Market
- $438,400-- bd1 ba1.6k sqft3144 Abingdon Rd, Abingdon, MD 21009Off Market
Nearby schools
GreatSchools rating
- 6/10Abingdon Elementary SchoolGrades: PK-5Distance: 1.9 mi
- 4/10Edgewood Middle SchoolGrades: 6-8Distance: 3.7 mi
- 3/10Edgewood High SchoolGrades: 9-12Distance: 3.7 mi
Schools provided by the listing agent
- District: Harford County Public Schools
Source: Bright MLS. This data may not be complete. We recommend contacting the local school district to confirm school assignments for this home.
Get a cash offer in 3 minutes
Find out how much your home could sell for in as little as 3 minutes with a no-obligation cash offer.
Estimated market value
$610,000
Get a cash offer in 3 minutes
Find out how much your home could sell for in as little as 3 minutes with a no-obligation cash offer.
Estimated market value
$610,000
- Maryland
- Harford County
- Abingdon
- 21009
- 3216 Holly Knoll Ct
Nearby cities
Nearby zip codes
Other Abingdon Topics
